
4405 Susan Street, Hastings, FL 32145
Local realty services provided by:Better Homes and Gardens Real Estate Lifestyles Realty
Listed by: elaine samaan
Office: dogwood realty
MLS#:2154618
Source:JV
Price summary
- Price:$329,500
- Price per sq. ft.:$205.81
About this home
Buyer could be eligible for up to $17,500 in closing cost and down payment assistance with preferred lender! Enjoy peaceful country living in Flagler Estates! Situated on over an acre with no HOA or CDD fees, this beautifully maintained 4-bedroom, 2-bath home, built in 2023, offers modern comfort and privacy. The open-concept layout features a split-bedroom floor plan, durable laminate and tile flooring, and a spacious kitchen with granite countertops, solid wood cabinets, stainless steel appliances, and ample storage. The primary suite includes a tiled walk-in shower, while the oversized lot provides plenty of room for RVs, boats, gardening, or outdoor entertaining. Conveniently located with easy access to St. Augustine, Palm Coast, Palatka, shopping, dining, and Florida's beautiful beaches, this home offers the perfect balance of rural charm and everyday convenience.
Contact an agent
Home facts
- Year built:2023
- Subdivision & Development:Flagler Estates
- Listing ID #:2154618
- Added:76 day(s) ago
- Updated:September 24, 2026 at 12:46 PM
Rooms and interior
- Bedrooms:4
- Total bathrooms:2
- Full bathrooms:2
- Flooring:laminate, tile
- Bathrooms Description:Primary Bathroom - Shower No Tub
- Kitchen Description:Dishwasher, Disposal, Electric Cooktop, Microwave
- Bedroom Description:Split Bedrooms
- Living area:1,601 sq. ft.
Heating and cooling
- Cooling:Central Air
- Heating:Central
- Central air:Yes
Structure and exterior
- Roof:Shingle
- Year built:2023
- Building area:1,601 sq. ft.
- Lot area:0.93 Acres
- Lot Features:Wooded
- Architectural Style:Ranch
- Construction Materials:Frame
Schools
- Elementary school:South Woods
Utilities
- Water:Water Connected, Well
- Sewer:Septic Tank, Sewer Connected
Finances and disclosures
- Price:$329,500
- Price per sq. ft.:$205.81
- Tax amount:$3,686 (2025)
Features and amenities
- Amenities:Split Bedrooms, Walk-In Closet(s)
Parking
- Parking description:Garage, Garage Door Opener
- Garage:Yes
- Garage spaces:2
New listings near 4405 Susan Street
- New
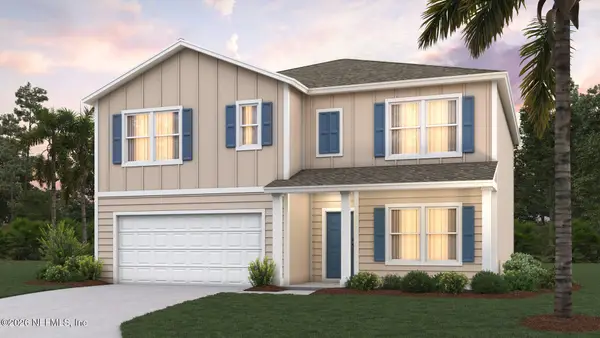 $425,900Active5 beds 3 baths2,499 sq. ft.
109 Mary Alice Drive, Hastings, FL 32145
MLS# 2166137Listed by: D R HORTON REALTY INC - New
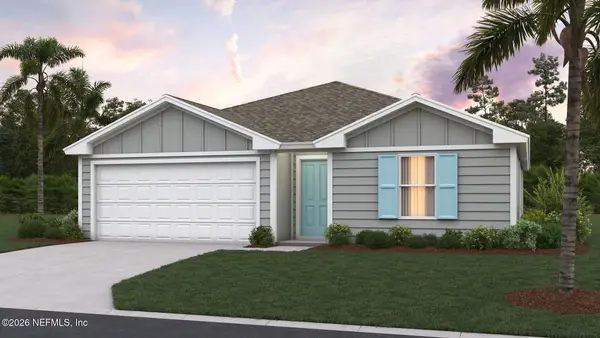 $347,400Active4 beds 2 baths1,489 sq. ft.
117 Mary Alice Drive, Hastings, FL 32145
MLS# 2166142Listed by: D R HORTON REALTY INC - New
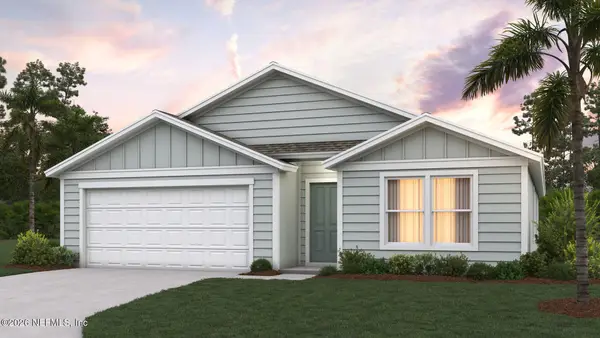 $370,900Active4 beds 2 baths1,774 sq. ft.
129 Mary Alice Drive, Hastings, FL 32145
MLS# 2166147Listed by: D R HORTON REALTY INC - New
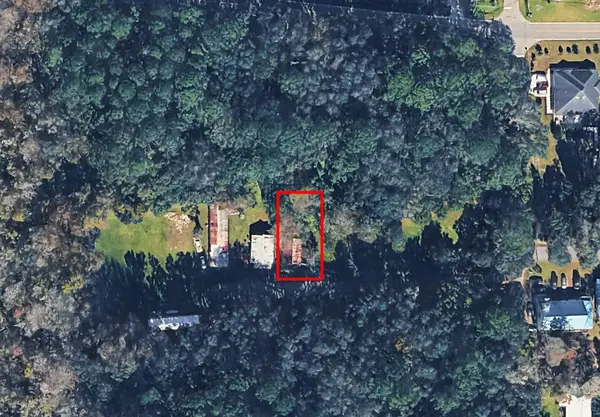 $50,000Active0.11 Acres
406 Green End Ln, Hastings, FL 32145
MLS# 264237Listed by: COLDWELL BANKER PREMIER PROPERTIES (A1A BEACH) - New
 $54,000Active1.61 Acres
4710 Cedar Ford Blvd, Hastings, FL 32145
MLS# 264217Listed by: WATSON REALTY CORP (A1A) - New
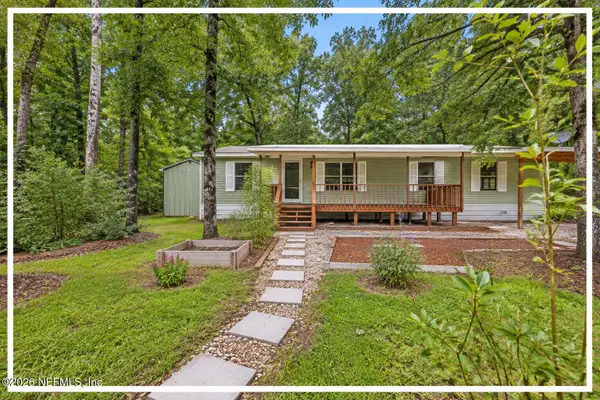 $225,000Active4 beds 2 baths1,512 sq. ft.
10105 Vaughan Avenue, Hastings, FL 32145
MLS# 2165773Listed by: FADER & CO REALTY LLC - New
 $33,000Active1.14 Acres
10340 Stycket Ave, Hastings, FL 32145
MLS# 264185Listed by: FLORIDA HOMES REALTY & MORTGAGE - New
 $253,000Active4 beds 2 baths1,680 sq. ft.
4240 Isaac St, Hastings, FL 32145
MLS# 264156Listed by: HISTORIC COAST REALTY, LLC - New
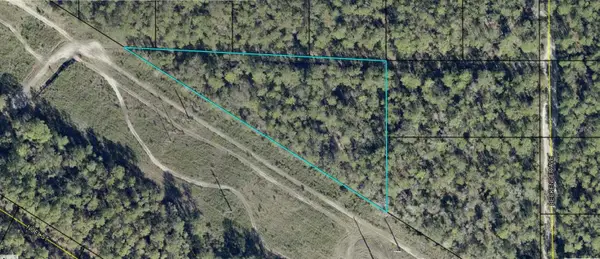 $40,000Active2.11 Acres
Eddie Street, HASTINGS, FL 32145
MLS# A4706348Listed by: KELLER WILLIAMS ISLAND LIFE REAL ESTATE - New
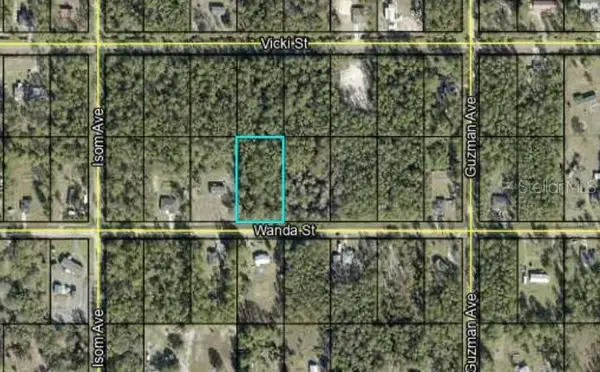 $33,500Active1.14 Acres
4340 Wanda Street, HASTINGS, FL 32145
MLS# C7530849Listed by: GULF GATEWAY REALTY, INC.


Protect your home and budget from life's surprises with an Assurant Home Warranty, backed by a partner that supports you through every step of homeownership. Explore Plans.
© 2026 Better Homes and Gardens Real Estate LLC. An Anywhere Real Estate company. All rights reserved. Better Homes and Gardens® Real Estate is a registered trademark owned by Meredith Operations Corporation, licensed to Better Homes and Gardens Real Estate LLC and used with permission. Better Homes and Gardens Real Estate LLC fully supports the principles of the Fair Housing Act and the Equal Opportunity Act. Listing information is deemed reliable but is not guaranteed accurate.
Each office is independently owned and operated.
Any services or products provided by third parties are not provided by, affiliated with or related to Better Homes and Gardens Real Estate LLC, or its affiliated companies.