
4445 Olga Street, Hastings, FL 32145
Local realty services provided by:Better Homes and Gardens Real Estate Lifestyles Realty
4445 Olga Street,Hastings, FL 32145
$275,000
- 3 Beds
- 2 Baths
- 1,404 sq. ft.
- Mobile / Manufactured
- Coming Soon
Listed by: suzanne johnson
Office: explore realty inc.
MLS#:2173408
Source:JV
Price summary
- Price:$275,000
- Price per sq. ft.:$195.87
About this home
Coming Soon listing, no showings. Peaceful country living can be yours. This three bedroom two bath home is ready for its next owners with plenty of room for the whole family and is entirely fenced in for safety. This generous split open floorplan gives the privacy you want and plenty of space for the kids. This property has plenty of space for your toys and plenty of room to roam. The backyard has a large above ground swimming pool with a large wooden deck for lounging and entertaining. This property is being sold "As Is".
Contact an agent
Home facts
- Year built:1990
- Subdivision & Development:Flagler Estates
- Listing ID #:2173408
- Updated:November 12, 2026 at 09:56 PM
Rooms and interior
- Bedrooms:3
- Total bathrooms:2
- Full bathrooms:2
- Rooms Total:5
- Flooring:carpet, vinyl
- Bathrooms Description:Primary Bathroom - Shower No Tub
- Kitchen Description:Breakfast Bar, Dishwasher, Electric Range, Pantry, Water Softener Owned
- Bedroom Description:Split Bedrooms
- Living area:1,404 sq. ft.
Heating and cooling
- Cooling:Central Air
- Heating:Central
- Central air:Yes
Structure and exterior
- Roof:Shingle
- Year built:1990
- Building area:1,404 sq. ft.
- Lot area:1.1 Acres
- Construction Materials:Vinyl Siding
- Exterior Features:Front Porch
Utilities
- Water:Well
- Sewer:Septic Tank
Finances and disclosures
- Price:$275,000
- Price per sq. ft.:$195.87
- Tax amount:$1,171 (2025)
Features and amenities
- Amenities:Breakfast Bar, Split Bedrooms, Walk-In Closet(s)
Parking
- Parking description:Additional Parking
New listings near 4445 Olga Street
- New
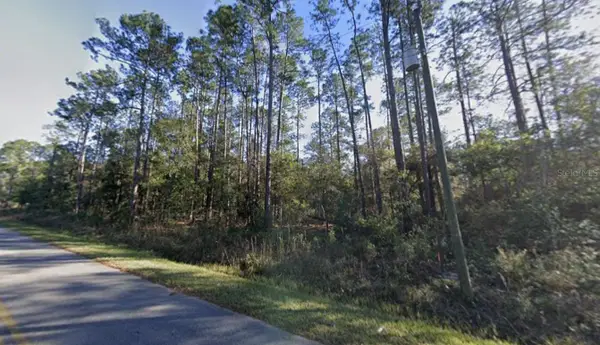 $40,000Active1.1 Acres
4315 Melanie Street, HASTINGS, FL 32145
MLS# O6456918Listed by: DENOVO REALTY - New
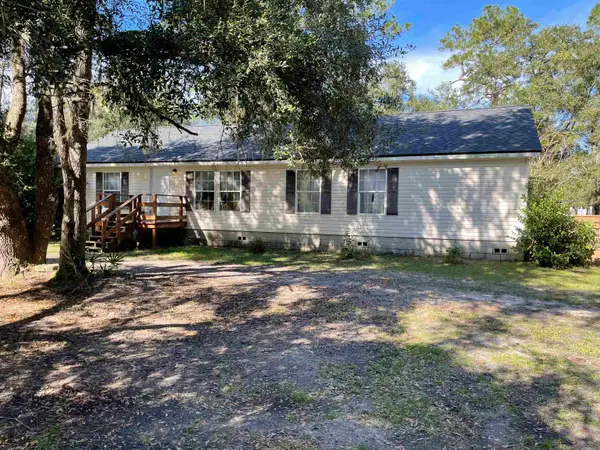 $350,000Active3 beds 2 baths1,620 sq. ft.
4840 Chester St, Hastings, FL 32145
MLS# 264871Listed by: BERKSHIRE HATHAWAY HOMESERVICES FLORIDA NETWORK REALTY - New
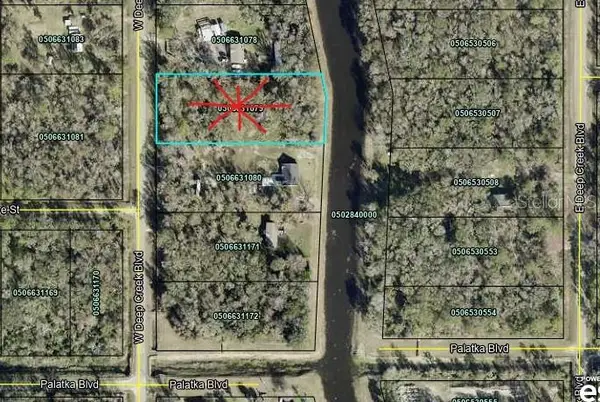 $54,500Active1.52 Acres
10540 W Deep Creek Boulevard, HASTINGS, FL 32145
MLS# C7533227Listed by: GULF GATEWAY REALTY, INC. - New
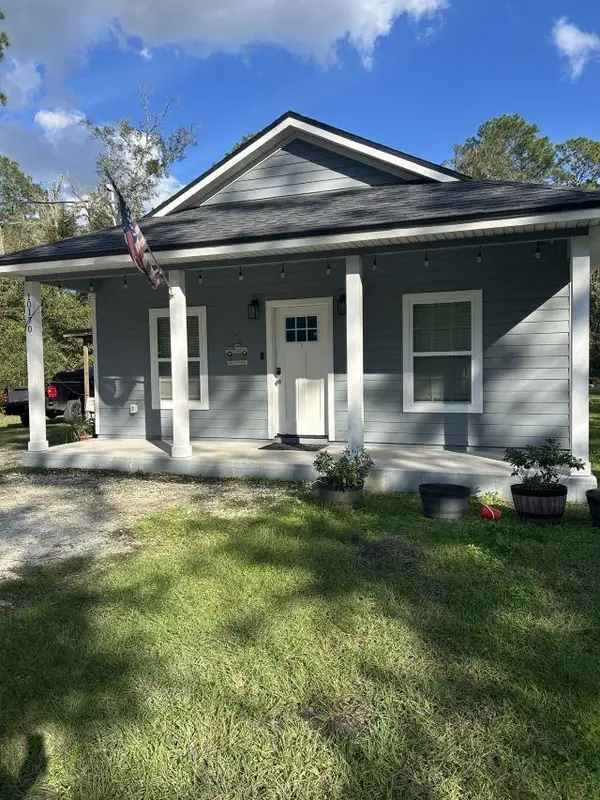 $299,000Active3 beds 2 baths1,225 sq. ft.
10170 Erickson Ave, Hastings, FL 32145
MLS# 264852Listed by: LIGHTHOUSE REALTY ASSOCIATES - New
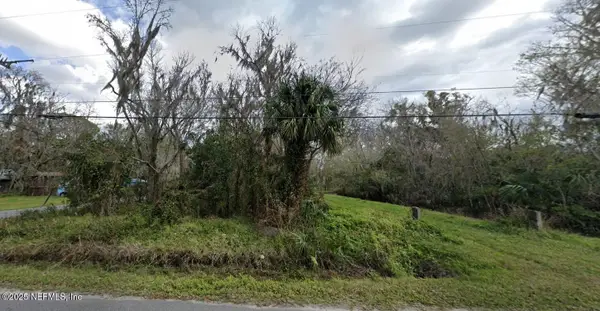 $9,000Active0.22 Acres
614 N Main Street, Hastings, FL 32145
MLS# 2172948Listed by: 1 REALTY CORP - New
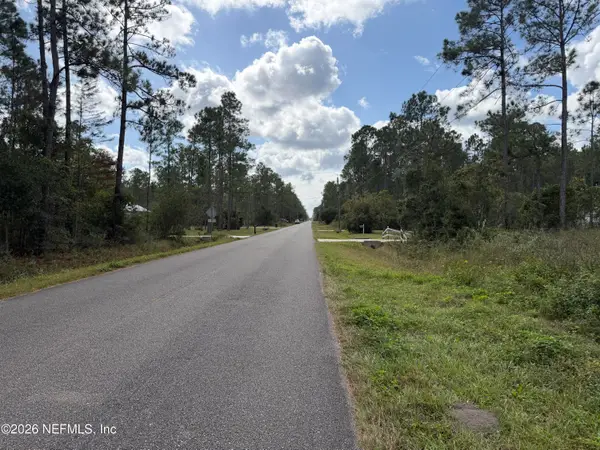 $65,000Active1.14 Acres
10315 Baylor Avenue, Hastings, FL 32145
MLS# 2172743Listed by: LANTERN REALTY, LLC. - New
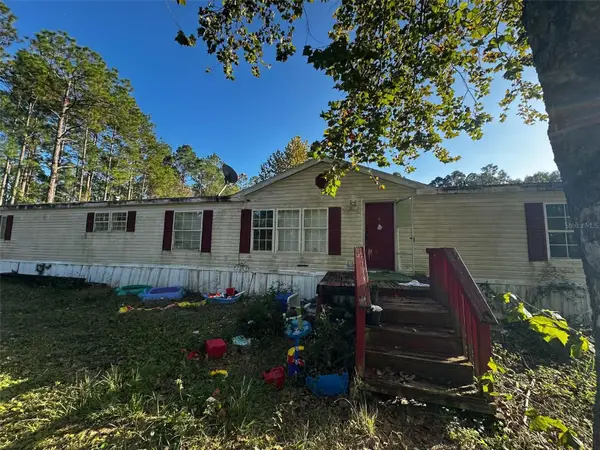 $145,000Active4 beds 3 baths2,356 sq. ft.
4435 Olga Street, HASTINGS, FL 32145
MLS# TB8565467Listed by: EXIT BAYSHORE REALTY 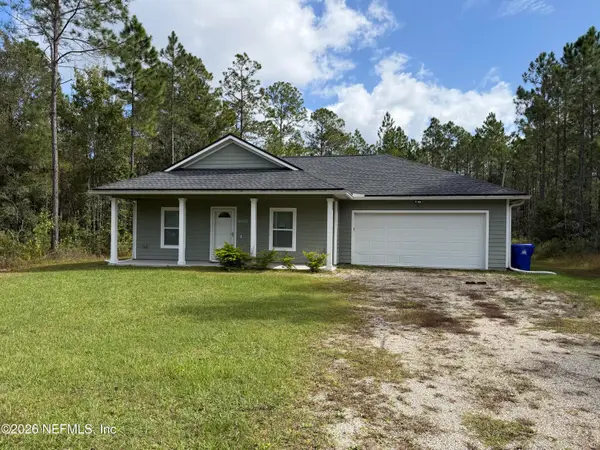 $279,900Pending3 beds 2 baths1,206 sq. ft.
10310 Beckenger Avenue, Hastings, FL 32145
MLS# 2172528Listed by: LANTERN REALTY, LLC.- New
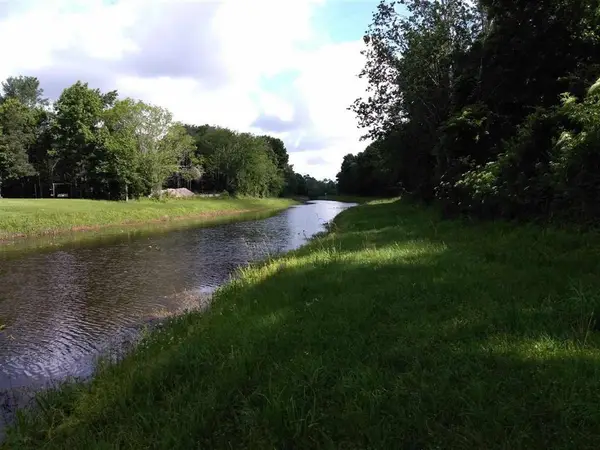 $70,000Active1.31 Acres
10635 E Deep Creek Blvd, Hastings, FL 32145
MLS# 264790Listed by: SEARCH TEAM REALTY


Protect your home and budget from life's surprises with an Assurant Home Warranty, backed by a partner that supports you through every step of homeownership. Explore Plans.
© 2026 Better Homes and Gardens Real Estate LLC. An Anywhere Real Estate company. All rights reserved. Better Homes and Gardens® Real Estate is a registered trademark owned by Meredith Operations Corporation, licensed to Better Homes and Gardens Real Estate LLC and used with permission. Better Homes and Gardens Real Estate LLC fully supports the principles of the Fair Housing Act and the Equal Opportunity Act. Listing information is deemed reliable but is not guaranteed accurate.
Each office is independently owned and operated.
Any services or products provided by third parties are not provided by, affiliated with or related to Better Homes and Gardens Real Estate LLC, or its affiliated companies.