
4460 Regina Street, Hastings, FL 32145
Local realty services provided by:Better Homes and Gardens Real Estate Lifestyles Realty
4460 Regina Street,Hastings, FL 32145
$260,000
- 2 Beds
- 2 Baths
- 1,404 sq. ft.
- Single family
- Active
Listed by: janelle lynn bales
Office: florida homes realty & mtg llc.
MLS#:2159813
Source:JV
Price summary
- Price:$260,000
- Price per sq. ft.:$185.19
About this home
Motivated Seller!! Looking for country feel, but close to Historic St Augustine. Check out this well maintained 2001 double wide mobile home in Flagler Estates, situated on a corner lot with .87 acres of land in St Johns Co. The property includes a detached garage and additional outbuildings, providing excellent storage and workspace options. The spacious lot offers a variety of possibilities for future use. The owners have updates galore: 2015- New water treatment system, 2019 - New well, New HVAC System, 2020-New garage with HVAC system, and New Carport, 2021- New kitchen appliances & freezer in garage, 2022- new refrigerator in garage, and new metal roof with gutters on house. 2023 -Front deck with ramp installed, 2025 - Septic pump out, 2026- New well pressure switch & tank, new water heater. Ideal for beginner homesteaders; the outbuildings include, chicken coop, garden shed, and framework for green house. Fire /Rescue station nearby. Located near Palm Coast, and 1 hour to DB
Contact an agent
Home facts
- Year built:2001
- Subdivision & Development:Flagler Estates
- Listing ID #:2159813
- Added:54 day(s) ago
- Updated:October 06, 2026 at 12:49 PM
Rooms and interior
- Bedrooms:2
- Total bathrooms:2
- Full bathrooms:2
- Flooring:carpet
- Bathrooms Description:Primary Bathroom -Tub with Separate Shower
- Kitchen Description:Breakfast Bar, Electric Range, Freezer, Kitchen Island, Pantry, Refrigerator
- Bedroom Description:Split Bedrooms
- Living area:1,404 sq. ft.
Heating and cooling
- Cooling:Central Air, Electric
- Heating:Central, Electric, Heat Pump
- Central air:Yes
Structure and exterior
- Roof:Metal
- Year built:2001
- Building area:1,404 sq. ft.
- Lot area:0.87 Acres
- Construction Materials:Aluminium Siding
- Exterior Features:Front Porch, Porch, Screened
Schools
- High school:Pedro Menendez
- Middle school:Gamble Rogers
- Elementary school:South Woods
Utilities
- Water:Water Available, Water Connected, Well
- Sewer:Septic Tank, Sewer Available, Sewer Connected
Finances and disclosures
- Price:$260,000
- Price per sq. ft.:$185.19
- Tax amount:$959 (2025)
Features and amenities
- Laundry features:Washer
- Amenities:Breakfast Bar, Split Bedrooms, Walk-In Closet(s)
Parking
- Parking description:Detached, Garage
- Garage:Yes
- Garage spaces:1
- Carport spaces:1
New listings near 4460 Regina Street
- New
 $7,500Active1.25 Acres
Tbd James, Hastings, FL 32145
MLS# B26084532Listed by: AMERICAN REALTY OF PSL LLC - New
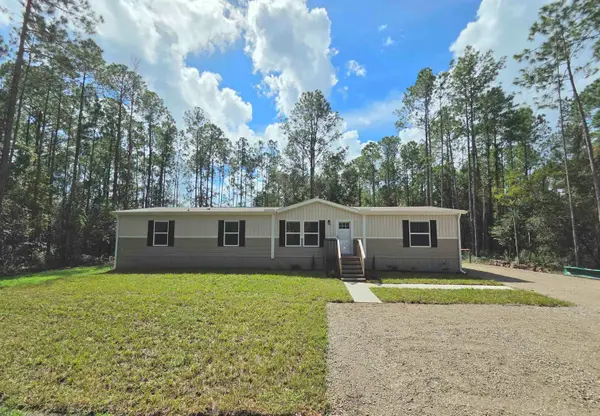 $305,000Active4 beds 2 baths1,791 sq. ft.
4345 Edward St, Hastings, FL 32145
MLS# 264399Listed by: BEYCOME BROKERAGE REALTY - New
 $95,000Active2.27 Acres
9810 Crotty Avenue, HASTINGS, FL 32145
MLS# S5158841Listed by: THE EXPERTS TEAM REALTY INC - New
 $15,000Active1.25 Acres
108 Crotty Street, HASTINGS, FL 32145
MLS# FC321888Listed by: COLDWELL BANKER PREMIER PROPERTIES - New
 $15,000Active1.25 Acres
103 Crotty Street, HASTINGS, FL 32145
MLS# FC321883Listed by: COLDWELL BANKER PREMIER PROPERTIES - New
 $15,000Active1.25 Acres
LT 1013 Olson Street, HASTINGS, FL 32145
MLS# FC321874Listed by: COLDWELL BANKER PREMIER PROPERTIES - New
 $15,000Active1.25 Acres
207 Donna Street, HASTINGS, FL 32145
MLS# FC321878Listed by: COLDWELL BANKER PREMIER PROPERTIES - New
 $15,000Active1.25 Acres
403 Yeager Avenue, HASTINGS, FL 32145
MLS# FC321881Listed by: COLDWELL BANKER PREMIER PROPERTIES - New
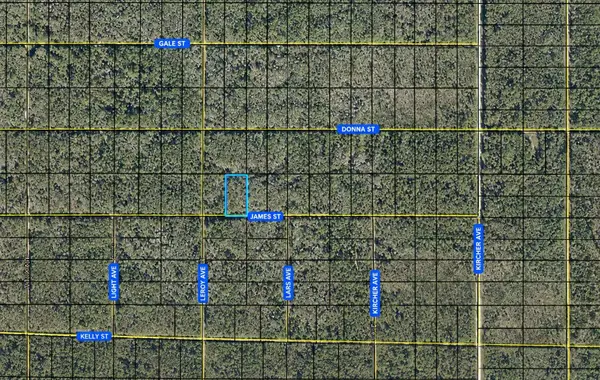 $7,500Active1.25 Acres
James, HASTINGS, FL 32145
MLS# K4903832Listed by: AMERICAN REALTY OF PSL LLC - New
 $49,000Active1.14 Acres
10530 Turpin Avenue, Hastings, FL 32145
MLS# 2167307Listed by: KELLER WILLIAMS REALTY ATLANTIC PARTNERS ST. AUGUSTINE


Protect your home and budget from life's surprises with an Assurant Home Warranty, backed by a partner that supports you through every step of homeownership. Explore Plans.
© 2026 Better Homes and Gardens Real Estate LLC. An Anywhere Real Estate company. All rights reserved. Better Homes and Gardens® Real Estate is a registered trademark owned by Meredith Operations Corporation, licensed to Better Homes and Gardens Real Estate LLC and used with permission. Better Homes and Gardens Real Estate LLC fully supports the principles of the Fair Housing Act and the Equal Opportunity Act. Listing information is deemed reliable but is not guaranteed accurate.
Each office is independently owned and operated.
Any services or products provided by third parties are not provided by, affiliated with or related to Better Homes and Gardens Real Estate LLC, or its affiliated companies.