
301 NE 5th Street, Havana, FL 32333
Local realty services provided by:Better Homes and Gardens Real Estate Florida 1st
301 NE 5th Street,Havana, FL 32333
$260,000
- 3 Beds
- 2 Baths
- - sq. ft.
- Single family
- Sold
Listed by: jessica hooker
Office: hill spooner & elliott inc
MLS#:401972
Source:FL_TBR
Sorry, we are unable to map this address
Price summary
- Price:$260,000
About this home
Welcome to this charming 3-bedroom, 2-bath home located in the heart of downtown Havana, where small-town charm meets everyday convenience. Situated directly across from the community library and overlooking the beautiful community park, you'll enjoy easy access to green space, playgrounds, local events, and everything that makes downtown Havana such a special place to call home. Inside, the split-bedroom floor plan offers both privacy and functionality, while the open living areas create an inviting space for everyday living and entertaining. The spacious kitchen serves as the heart of the home that features eat -in space for the whole family to gather. An accepted offer includes a brand-new roof, providing added value and peace of mind for the next owner. Enjoy the best of both worlds with the convenience of nearby shops, restaurants, schools, and community amenities, all while being just a short drive from Tallahassee. Whether you're purchasing your first home, looking to downsize, or searching for an affordable investment, this home offers an exceptional opportunity at an attractive price point....
Contact an agent
Home facts
- Year built:2006
- Subdivision & Development:Cascade Falls
- Listing ID #:401972
- Added:53 day(s) ago
- Updated:August 25, 2026 at 06:26 AM
Rooms and interior
- Bedrooms:3
- Total bathrooms:2
- Full bathrooms:2
- Flooring:Carpet, Hardwood, Tile
- Kitchen Description:Dishwasher, Disposal, Ice Maker, Microwave, Oven, Refrigerator, Stove
- Bedroom Description:Split Bedrooms
Heating and cooling
- Cooling:Ceiling Fans, Central Air, Electric
- Heating:Central, Fireplaces
- Central air:Yes
Structure and exterior
- Year built:2006
- Architectural Style:Craftsman
- Construction Materials:Brick, Fiber Cement
- Exterior Features:Patio, Porch, Screened
- Foundation Description:Slab
- Levels:1 Story
Schools
- High school:OTHER COUNTY
- Middle school:OTHER COUNTY
- Elementary school:OTHER COUNTY
Finances and disclosures
- Price:$260,000
- Tax amount:$2,329
Features and amenities
- Amenities:High Ceilings, Security System Owned, Tray Ceilings, Vaulted Ceilings
Parking
- Parking description:Garage, Two Car Garage
- Garage:Yes
- Garage spaces:2
New listings near 301 NE 5th Street
- New
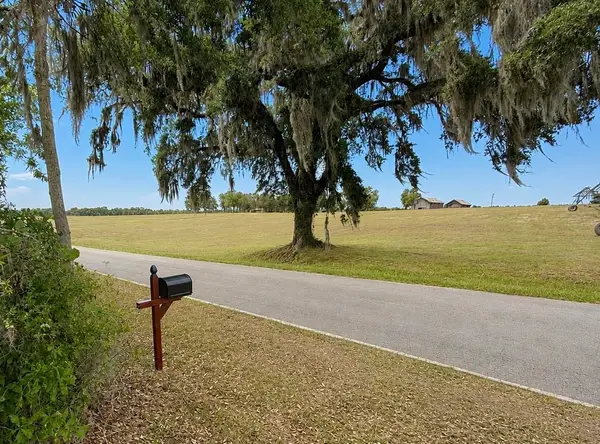 $185,000Active9.2 Acres
285 Wayside Farm Road, Havana, FL 32333
MLS# 404083Listed by: KETCHAM REALTY GROUP, INC. - New
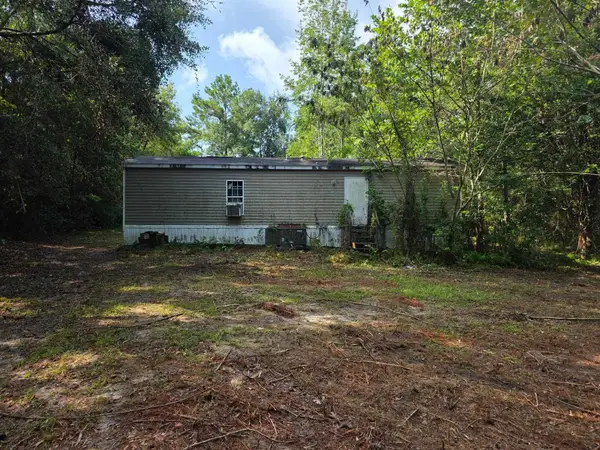 $100,000Active5.03 Acres
654 Johnson Road, Havana, FL 32333
MLS# 404034Listed by: KELLER WILLIAMS TOWN & COUNTRY - New
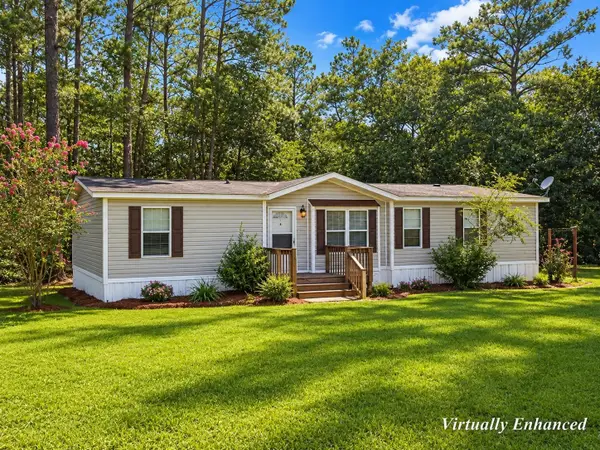 $145,000Active3 beds 2 baths1,512 sq. ft.
27 Tara Way, Havana, FL 32333
MLS# 404015Listed by: RE/MAX PROFESSIONALS REALTY - New
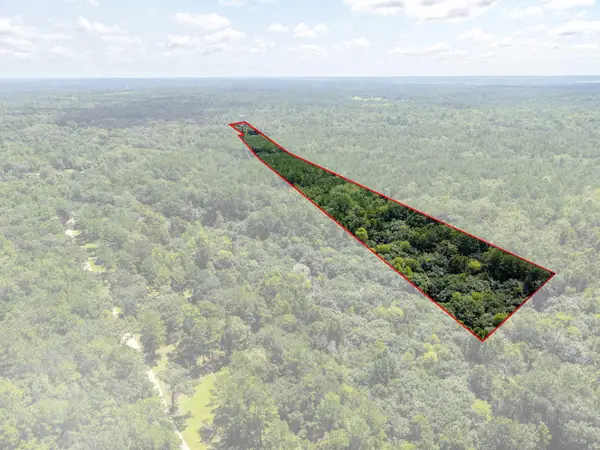 $150,000Active22.58 Acres
xxx Joe Kelly Road, Havana, FL 32333
MLS# 403531Listed by: THE AMERICAN DREAM - New
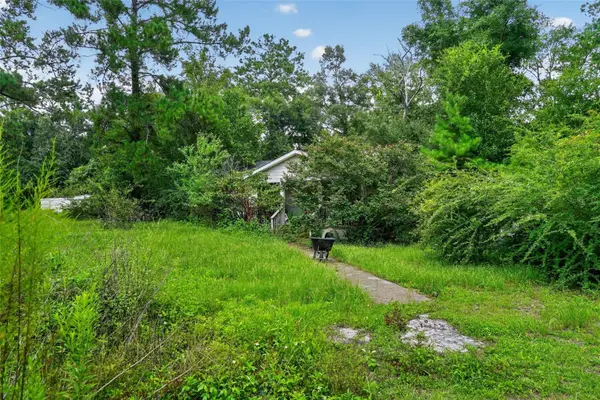 $75,000Active3 beds 2 baths1,120 sq. ft.
119 Chambliss Road, HAVANA, FL 32333
MLS# TB8540935Listed by: DIVINE ESTATES REALTY LLC - New
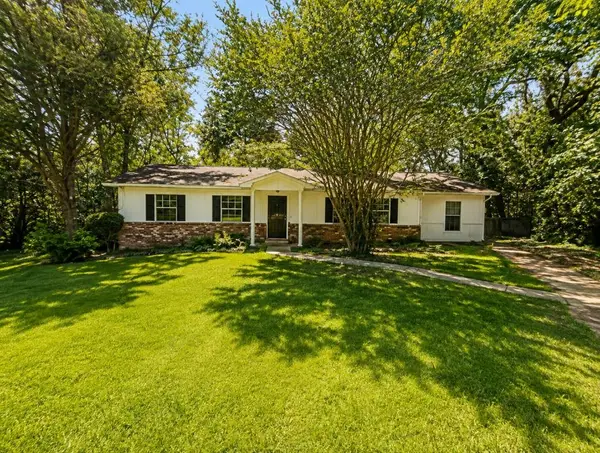 $134,900Active3 beds 2 baths1,947 sq. ft.
102 Horseshoe Drive, Havana, FL 32333
MLS# 403872Listed by: SOUTHERN OAKS REAL ESTATE - New
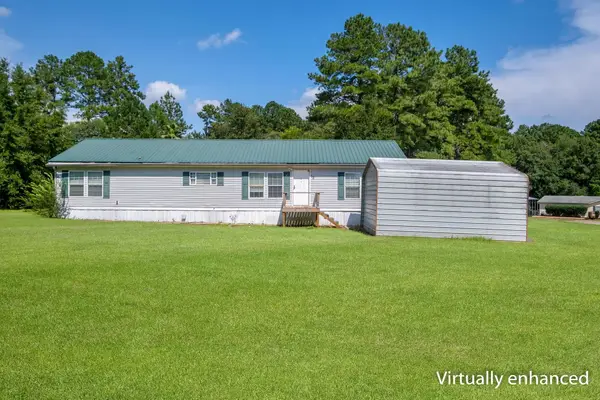 $130,000Active3 beds 2 baths1,782 sq. ft.
13 Sparrow Court, Havana, FL 32333
MLS# 403819Listed by: COLDWELL BANKER HARTUNG - New
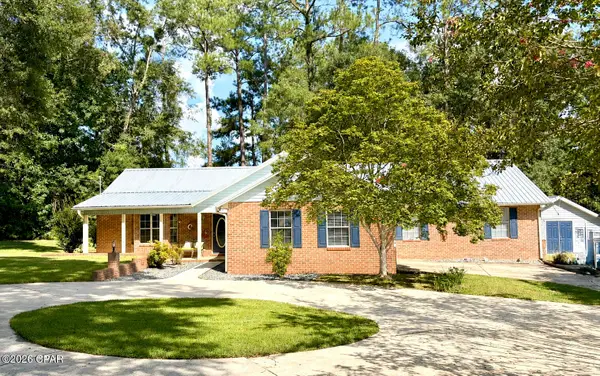 $425,000Active3 beds 2 baths2,433 sq. ft.
223 Country Club Drive, Havana, FL 32333
MLS# 794149Listed by: HICKMAN BEACH REALTY, LLC - New
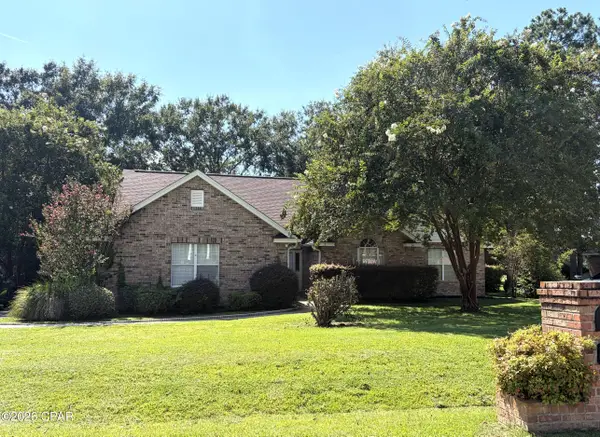 $425,000Active3 beds 2 baths2,077 sq. ft.
104 Greenway Drive, Havana, FL 32333
MLS# 794128Listed by: HICKMAN BEACH REALTY, LLC 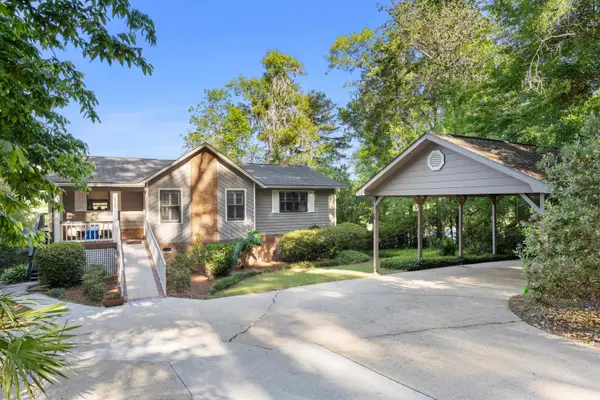 $399,000Active4 beds 2 baths2,022 sq. ft.
2539 Tallavana Trail, Havana, FL 32333
MLS# 403581Listed by: KELLER WILLIAMS TOWN & COUNTRY


Protect your home and budget from life's surprises with an Assurant Home Warranty, backed by a partner that supports you through every step of homeownership. Explore Plans.
© 2026 Better Homes and Gardens Real Estate LLC. An Anywhere Real Estate company. All rights reserved. Better Homes and Gardens® Real Estate is a registered trademark owned by Meredith Operations Corporation, licensed to Better Homes and Gardens Real Estate LLC and used with permission. Better Homes and Gardens Real Estate LLC fully supports the principles of the Fair Housing Act and the Equal Opportunity Act. Listing information is deemed reliable but is not guaranteed accurate.
Each office is independently owned and operated.
Any services or products provided by third parties are not provided by, affiliated with or related to Better Homes and Gardens Real Estate LLC, or its affiliated companies.