
611 Twin Ponds Drive, Havana, FL 32333
Local realty services provided by:Better Homes and Gardens Real Estate Florida 1st
611 Twin Ponds Drive,Havana, FL 32333
$450,000
- 3 Beds
- 3 Baths
- - sq. ft.
- Single family
- Sold
Listed by: kelly vinson
Office: keller williams town & country
MLS#:401971
Source:FL_TBR
Sorry, we are unable to map this address
Price summary
- Price:$450,000
About this home
From the circular drive to the fully fenced yard, this 4-side brick home and property has been meticulously maintained. Everything is picture perfect and no AI or touch-ups needed! Usually, I'd focus on a favorite spot, but in this house, it's all wonderful. There is nothing small and yet it feels cosy. Cabinets, countertops, the island...the walk around pantry, oversized laundry with cabinets, sink, and hanging space...the dining room, eat-in nook overlooking the back patio, and the sunroom overlooking the fully fenced, beautifully landscaped backyard. We've not even mentioned the primary bedroom with all the gorgeous windows, the bath with double vanity, perfectly sized jetted tub, step in shower, and walk around closet. On the other side of the house are two more bedrooms, linen, and another large bath with double vanity and storage. Some of the 'extras' are a circular drive AND a side entry driveway with double door garage, ingress/egress door, and 30amp plug! Two patios, not just one! Half bath. Double drive gate for easy in and out with a parking place for the RV and the boat. And, the roof has been replaced. Fabulous home. You'll be glad you came....
Contact an agent
Home facts
- Year built:2006
- Subdivision & Development:Twin Ponds
- Listing ID #:401971
- Added:53 day(s) ago
- Updated:August 25, 2026 at 06:26 AM
Rooms and interior
- Bedrooms:3
- Total bathrooms:3
- Full bathrooms:2
- Half bathrooms:1
- Flooring:Carpet, Engineered Hardwood, Tile
- Bathrooms Description:Jetted Tub
- Kitchen Description:Dishwasher, Disposal, Ice Maker, Microwave, Oven, Pantry, Range, Refrigerator, Stove
- Bedroom Description:Split Bedrooms
Heating and cooling
- Cooling:Ceiling Fans, Central Air, Electric, Heat Pump
- Heating:Central, Electric, Fireplaces, Heat Pump
- Central air:Yes
Structure and exterior
- Year built:2006
- Architectural Style:Traditional
- Construction Materials:Brick
- Exterior Features:Covered, Deck, Fully Fenced, Patio, Porch, Screened
- Levels:1 Story
Schools
- High school:OTHER COUNTY
- Middle school:OTHER COUNTY
- Elementary school:OTHER COUNTY
Finances and disclosures
- Price:$450,000
Features and amenities
- Amenities:High Ceilings, Walk-In Closets
Parking
- Parking description:Garage, Two Car Garage
- Garage:Yes
- Garage spaces:2
New listings near 611 Twin Ponds Drive
- New
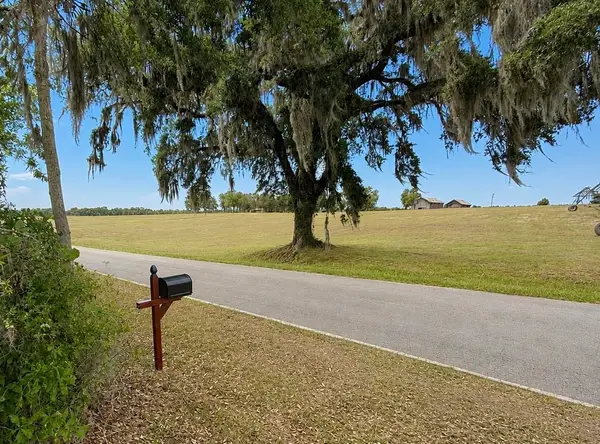 $185,000Active9.2 Acres
285 Wayside Farm Road, Havana, FL 32333
MLS# 404083Listed by: KETCHAM REALTY GROUP, INC. - New
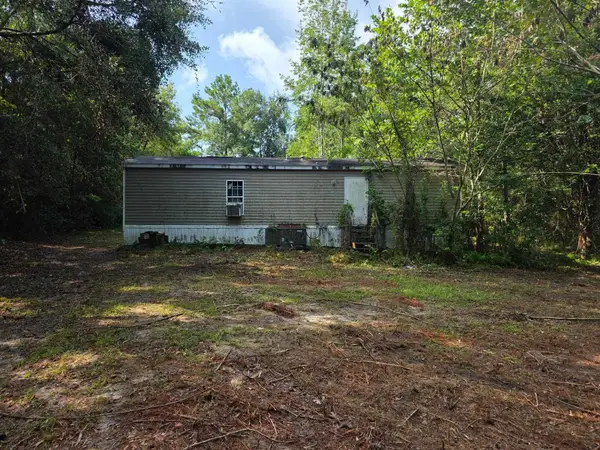 $100,000Active5.03 Acres
654 Johnson Road, Havana, FL 32333
MLS# 404034Listed by: KELLER WILLIAMS TOWN & COUNTRY - New
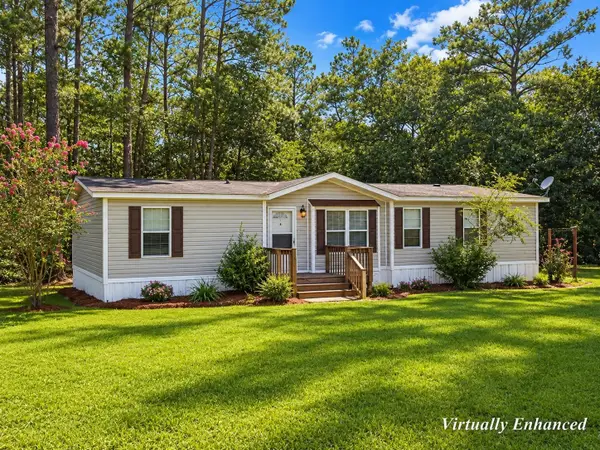 $145,000Active3 beds 2 baths1,512 sq. ft.
27 Tara Way, Havana, FL 32333
MLS# 404015Listed by: RE/MAX PROFESSIONALS REALTY - New
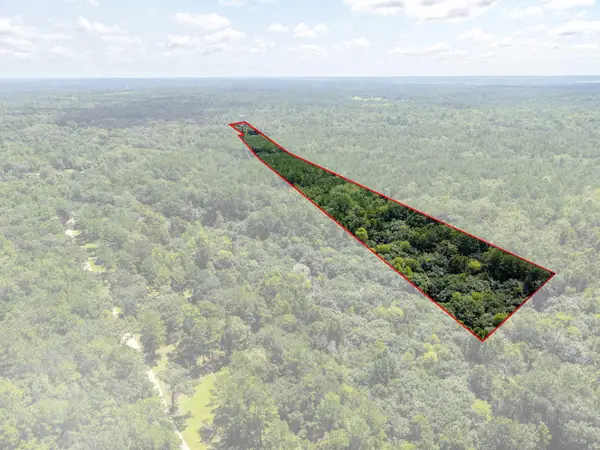 $150,000Active22.58 Acres
xxx Joe Kelly Road, Havana, FL 32333
MLS# 403531Listed by: THE AMERICAN DREAM - New
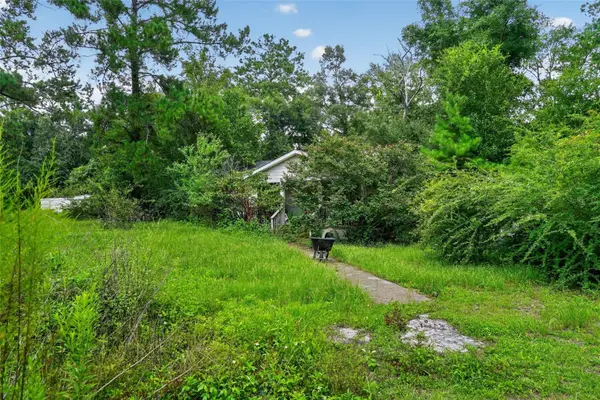 $75,000Active3 beds 2 baths1,120 sq. ft.
119 Chambliss Road, HAVANA, FL 32333
MLS# TB8540935Listed by: DIVINE ESTATES REALTY LLC - New
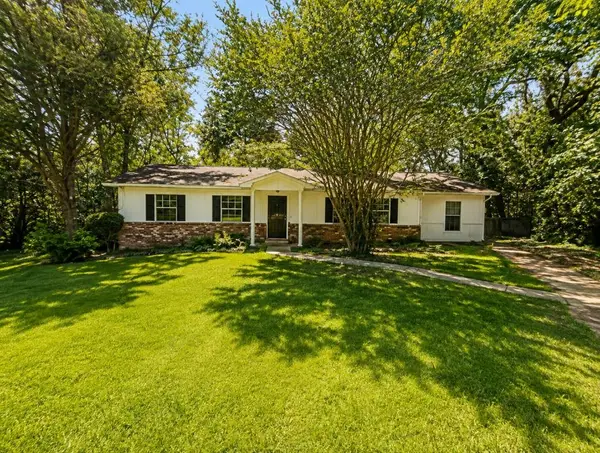 $134,900Active3 beds 2 baths1,947 sq. ft.
102 Horseshoe Drive, Havana, FL 32333
MLS# 403872Listed by: SOUTHERN OAKS REAL ESTATE - New
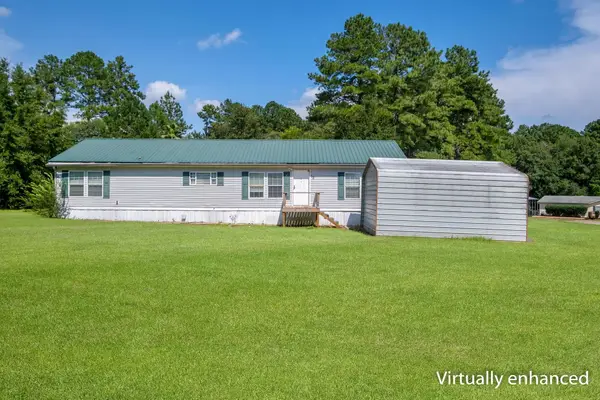 $130,000Active3 beds 2 baths1,782 sq. ft.
13 Sparrow Court, Havana, FL 32333
MLS# 403819Listed by: COLDWELL BANKER HARTUNG - New
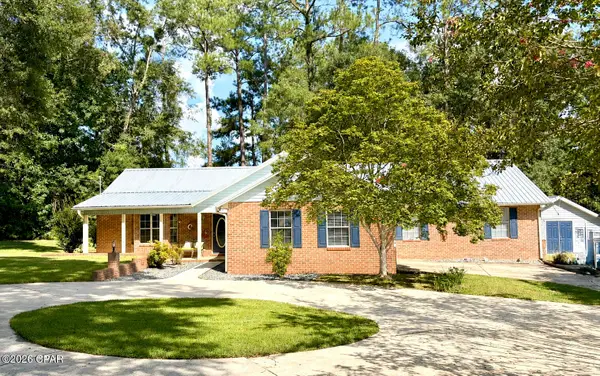 $425,000Active3 beds 2 baths2,433 sq. ft.
223 Country Club Drive, Havana, FL 32333
MLS# 794149Listed by: HICKMAN BEACH REALTY, LLC - New
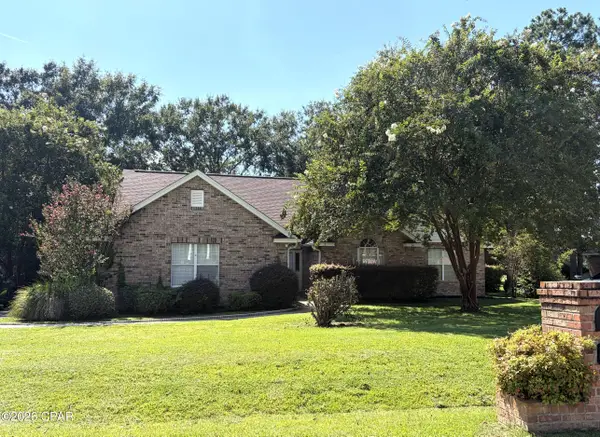 $425,000Active3 beds 2 baths2,077 sq. ft.
104 Greenway Drive, Havana, FL 32333
MLS# 794128Listed by: HICKMAN BEACH REALTY, LLC 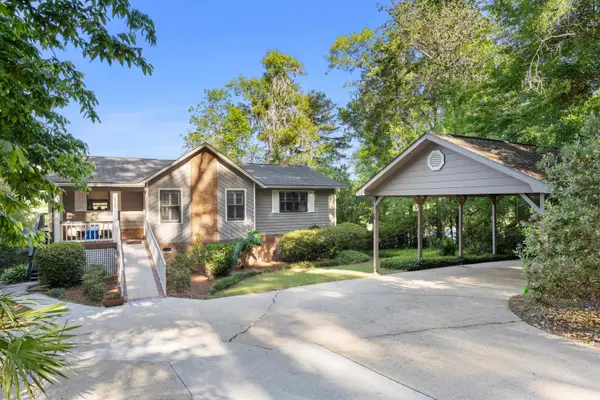 $399,000Active4 beds 2 baths2,022 sq. ft.
2539 Tallavana Trail, Havana, FL 32333
MLS# 403581Listed by: KELLER WILLIAMS TOWN & COUNTRY


Protect your home and budget from life's surprises with an Assurant Home Warranty, backed by a partner that supports you through every step of homeownership. Explore Plans.
© 2026 Better Homes and Gardens Real Estate LLC. An Anywhere Real Estate company. All rights reserved. Better Homes and Gardens® Real Estate is a registered trademark owned by Meredith Operations Corporation, licensed to Better Homes and Gardens Real Estate LLC and used with permission. Better Homes and Gardens Real Estate LLC fully supports the principles of the Fair Housing Act and the Equal Opportunity Act. Listing information is deemed reliable but is not guaranteed accurate.
Each office is independently owned and operated.
Any services or products provided by third parties are not provided by, affiliated with or related to Better Homes and Gardens Real Estate LLC, or its affiliated companies.