
5483 Club Circle, Haverhill, FL 33415
Local realty services provided by:Better Homes and Gardens Real Estate Florida 1st
Listed by: michelle k munker
Office: reliant realty era powered
MLS#:B26063755
Source:RMLS
Price summary
- Price:$469,000
- Price per sq. ft.:$294.6
- Monthly HOA dues:$110
About this home
CBS single-story residence in Club Road Estates Haverhill with a low HOA. This three-bedroom, two-bathroom home offers 1,422 square feet of finished living space, Updated Kitchen and large island with wine cooler and farmhouse sink. Quartz countertops, Tile floors throughout with vaulted ceiling, high hat lighting. Brand new washer and dryer is also included. Attached one-car garage adds convenient covered parking and storage options. Club Road Estates community with 48 homes close to the park. Fenced rear yard. This property presents an accessible living opportunity in the Haverhill area for those seeking a straightforward, well-proportioned home. Close to Beach, Downtown, City Place and Airport as well as 95 access. Seller offering 10K credit for new roof. Listing Agent is Seller's mom.
Contact an agent
Home facts
- Year built:1999
- Subdivision & Development:CLUB ROAD ESTATES
- Listing ID #:B26063755
- Added:46 day(s) ago
- Updated:September 26, 2026 at 02:55 PM
Rooms and interior
- Bedrooms:3
- Total bathrooms:2
- Full bathrooms:2
- Flooring:Tile
- Kitchen Description:Dishwasher, Microwave, Refrigerator
- Living area:1,422 sq. ft.
Heating and cooling
- Cooling:Ceiling Fans, Central Air, Electric
- Heating:Central, Electric
- Central air:Yes
Structure and exterior
- Roof:Shingle
- Year built:1999
- Building area:1,422 sq. ft.
- Architectural Style:Contemporary
- Construction Materials:Block, Concrete, Stucco
- Exterior Features:Patio
- Foundation Description:Slab
- Levels:1 Story
Schools
- High school:Palm Beach Lakes
- Middle school:Bear Lakes
- Elementary school:Hope-Centennial
Utilities
- Water:Public
- Sewer:Public Sewer
Finances and disclosures
- Price:$469,000
- Price per sq. ft.:$294.6
- Tax amount:$3,787 (2025)
Features and amenities
- Appliances:Dishwasher, Dryer, Microwave, Refrigerator, Washer
- Laundry features:Dryer, Washer
Parking
- Total parking spaces:3
- Parking description:Garage, Garage Door Opener
- Garage:Yes
- Garage spaces:1
New listings near 5483 Club Circle
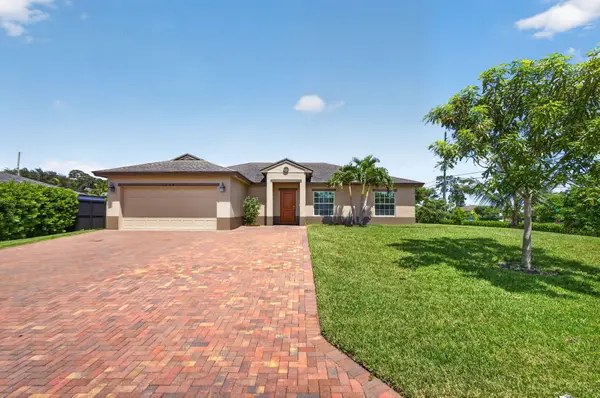 $615,000Active3 beds 2 baths1,765 sq. ft.
1016 Cheryl Road, Haverhill, FL 33417
MLS# B26064964Listed by: ATLANTIC FLORIDA PROPERTIES IN $469,999Active3 beds 2 baths1,349 sq. ft.
5418 Club Circle, Haverhill, FL 33415
MLS# B26058998Listed by: CHOICE PLUS REAL ESTATE $450,000Active0.64 Acres
1099 N Haverhill Road, Haverhill, FL 33417
MLS# B26054157Listed by: UNITED REALTY GROUP, INC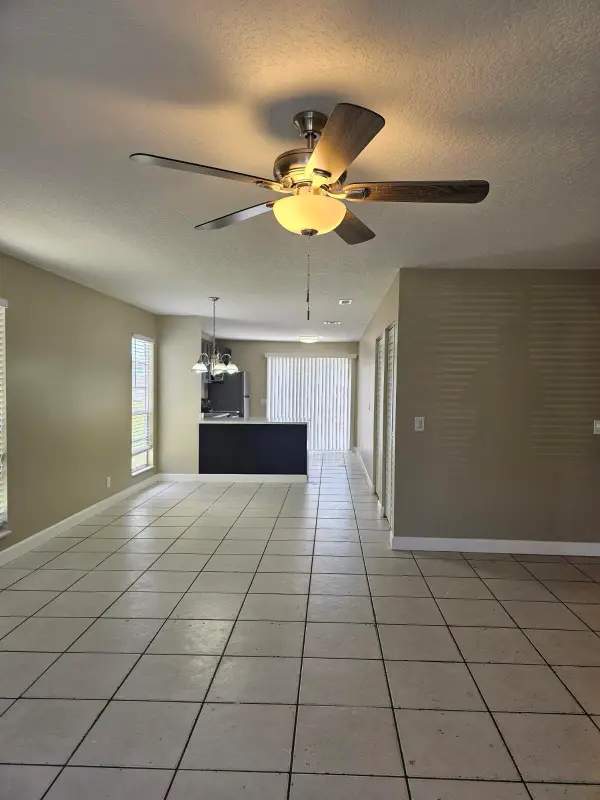 $285,000Active3 beds 2 baths1,312 sq. ft.
4876 Orleans Court #A, Haverhill, FL 33415
MLS# B26048669Listed by: LARA REAL ESTATE GROUP $475,000Active3 beds 2 baths1,426 sq. ft.
1051 New Parkview Place, Haverhill, FL 33417
MLS# B26045344Listed by: KELLER WILLIAMS REALTY - WELLINGTON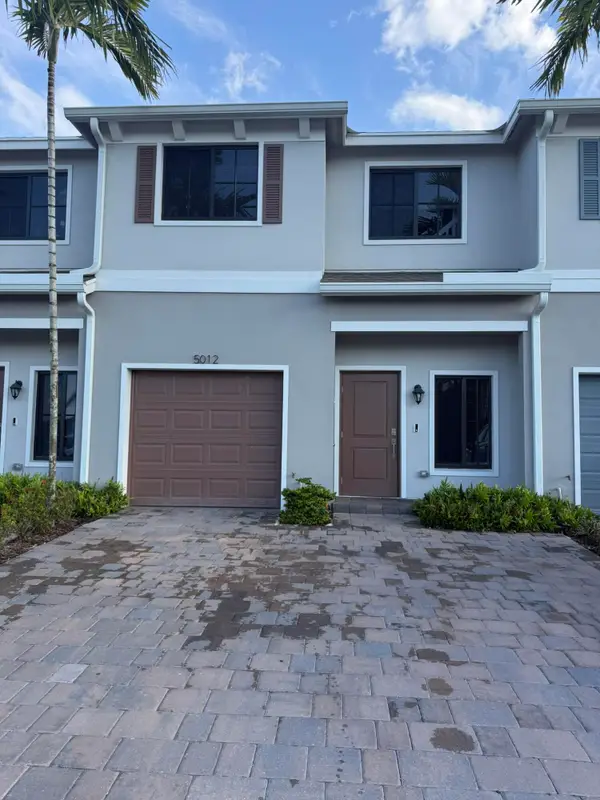 $485,000Active4 beds 3 baths1,526 sq. ft.
5012 Elderberry Street, Haverhill, FL 33415
MLS# B26039660Listed by: PARTNERSHIP REALTY INC.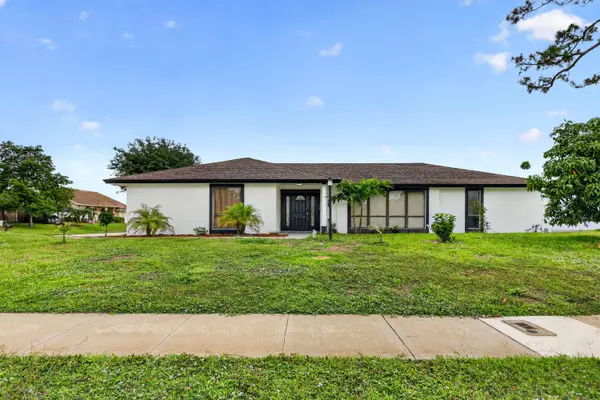 $710,000Active4 beds 3 baths2,043 sq. ft.
4831 Dorchester Mews, Haverhill, FL 33415
MLS# B26025026Listed by: FASTEST PROPERTIES OF FL LLC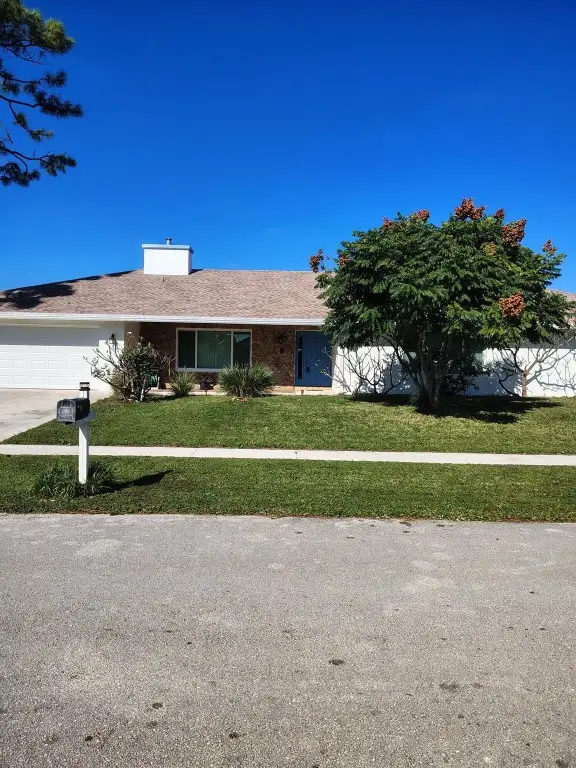 $775,000Active5 beds 3 baths2,610 sq. ft.
4811 Dorchester Mews, Haverhill, FL 33415
MLS# F10539186Listed by: 1ST SOUTHERN REALTY CORP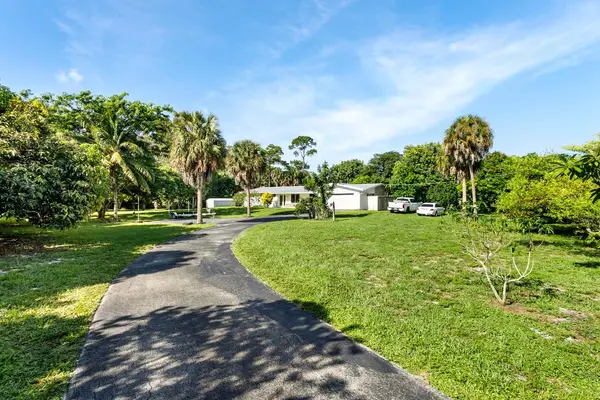 $1,499,000Active4 beds 4 baths1,960 sq. ft.
5200 Club Road, Haverhill, FL 33415
MLS# R11120571Listed by: DOUGLAS ELLIMAN


Protect your home and budget from life's surprises with an Assurant Home Warranty, backed by a partner that supports you through every step of homeownership. Explore Plans.
© 2026 Better Homes and Gardens Real Estate LLC. An Anywhere Real Estate company. All rights reserved. Better Homes and Gardens® Real Estate is a registered trademark owned by Meredith Operations Corporation, licensed to Better Homes and Gardens Real Estate LLC and used with permission. Better Homes and Gardens Real Estate LLC fully supports the principles of the Fair Housing Act and the Equal Opportunity Act. Listing information is deemed reliable but is not guaranteed accurate.
Each office is independently owned and operated.
Any services or products provided by third parties are not provided by, affiliated with or related to Better Homes and Gardens Real Estate LLC, or its affiliated companies.