
105 Buck Run Trail, Hawthorne, FL 32640
Local realty services provided by:Better Homes and Gardens Real Estate Thomas Group
105 Buck Run Trail,Hawthorne, FL 32640
$325,000
- 4 Beds
- 3 Baths
- - sq. ft.
- Mobile / Manufactured
- Sold
Listed by: holly alfery beard
Office: exp realty llc.
MLS#:OM728137
Source:MFRMLS
Sorry, we are unable to map this address
Price summary
- Price:$325,000
About this home
SPACE, PRIVACY, AND INFRASTRUCTURE—this 5+ ACRE AGRICULTURALLY ZONED property has ROOM FOR EVERYONE and everything. With 4 BEDROOMS, 3 BATHROOMS, a BONUS ROOM, and TWO LARGE COMMUNAL LIVING SPACES, the home offers a flexible layout designed for real life. The property infrastructure is already in place and thoughtfully planned. The partially cleared CORNER LOT backs up to conservation land with NO NEIGHBORS and offers access from both a dirt road, where it is the only house on the road, and a PAVED road. TWO GATED DRIVEWAYS with fresh stone lead to designated parking areas in both the front and back, with a mix of covered and open parking. The 30x30 POLE BARN includes a poured SLAB, electric, and water, while the 8x12 storage SHED with covered lean-tos and additional 5x8 SHED give you even more room for equipment, tools, and toys. You’ll also find two utility poles, a generator hook-up, a dedicated fire ring, and an expansive 46x12 COMPOSITE BACK DECK for outdoor living. Inside, the home has been thoughtfully updated with a NEW HVAC in 2022, NEW APPLIANCES in 2025, whole-home water softener, and high-speed fiber INTERNET. The Ring doorbell, washer, dryer, and stand-up freezer are included. Optional HOA is only $48/year and gives access to the lake for fishing, swimming, and kayaking. Private, practical, and well cared for—convenient to Starke, Keystone Heights, Palatka, Gainesville, and Ocala....
Contact an agent
Home facts
- Year built:2020
- Subdivision & Development:CUE LAKE HILLS
- Listing ID #:OM728137
- Added:91 day(s) ago
- Updated:October 08, 2026 at 07:56 AM
Rooms and interior
- Bedrooms:4
- Total bathrooms:3
- Full bathrooms:3
- Flooring:Carpet, Laminate
- Kitchen Description:Dishwasher, Freezer, Range, Refrigerator, Water Softener
- Bedroom Description:High Ceilings, Primary Bedroom Main Floor, Split Bedroom, Walk-In Closet(s)
- Basement Description:Crawlspace
Heating and cooling
- Cooling:Central Air
- Heating:Central
- Central air:Yes
Structure and exterior
- Roof:Shingle
- Year built:2020
- Lot Features:Corner Lot
- Construction Materials:Vinyl Siding
- Exterior Features:Deck
- Levels:1 Story
Schools
- High school:Interlachen High School
- Middle school:C.H.Price Middle School
- Elementary school:Ochwilla Elementary School
Utilities
- Water:Well
- Sewer:Septic Tank
Finances and disclosures
- Price:$325,000
- Tax amount:$3,979 (2025)
Features and amenities
- Appliances:Dishwasher, Dryer, Freezer, Range, Refrigerator, Washer, Water Softener
- Laundry features:Dryer, Inside, Laundry Room, Washer
- Amenities:BB/HS Internet Available, Built-In Features, Ceiling Fans(s), High Ceilings, Open Floorplan, Primary Bedroom Main Floor, Split Bedroom, Walk-In Closet(s)
- Pool features:Public Pool
Parking
- Parking description:2 Car Carport
- Garage:Yes
- Garage spaces:3
- Carport spaces:2
 The information being provided by Stellar Mls is for the consumer's personal, non-commercial use and may not be used for any purpose other than to identify prospective properties consumer may be interested in purchasing. Any information relating to real estate for sale referenced on this web site comes from the Internet Data Exchange (IDX) program of the Stellar Mls. Better Homes and Gardens Real Estate Thomas Group is not a Multiple Listing Service (MLS), nor does it offer MLS access. This website is a service of Better Homes and Gardens Real Estate Thomas Group, a broker participant of Stellar Mls. This web site may reference real estate listing(s) held by a brokerage firm other than the broker and/or agent who owns this web site.
The accuracy of all information, regardless of source, including but not limited to open house information, square footages and lot sizes, is deemed reliable but not guaranteed and should be personally verified through personal inspection by and/or with the appropriate professionals. The data contained herein is copyrighted by Stellar Mls and is protected by all applicable copyright laws. Any unauthorized dissemination of this information is in violation of copyright laws and is strictly prohibited.
Properties in listings may have been sold or may no longer be available.
Copyright 2026 Stellar Mls. All rights reserved.
The information being provided by Stellar Mls is for the consumer's personal, non-commercial use and may not be used for any purpose other than to identify prospective properties consumer may be interested in purchasing. Any information relating to real estate for sale referenced on this web site comes from the Internet Data Exchange (IDX) program of the Stellar Mls. Better Homes and Gardens Real Estate Thomas Group is not a Multiple Listing Service (MLS), nor does it offer MLS access. This website is a service of Better Homes and Gardens Real Estate Thomas Group, a broker participant of Stellar Mls. This web site may reference real estate listing(s) held by a brokerage firm other than the broker and/or agent who owns this web site.
The accuracy of all information, regardless of source, including but not limited to open house information, square footages and lot sizes, is deemed reliable but not guaranteed and should be personally verified through personal inspection by and/or with the appropriate professionals. The data contained herein is copyrighted by Stellar Mls and is protected by all applicable copyright laws. Any unauthorized dissemination of this information is in violation of copyright laws and is strictly prohibited.
Properties in listings may have been sold or may no longer be available.
Copyright 2026 Stellar Mls. All rights reserved.New listings near 105 Buck Run Trail
- New
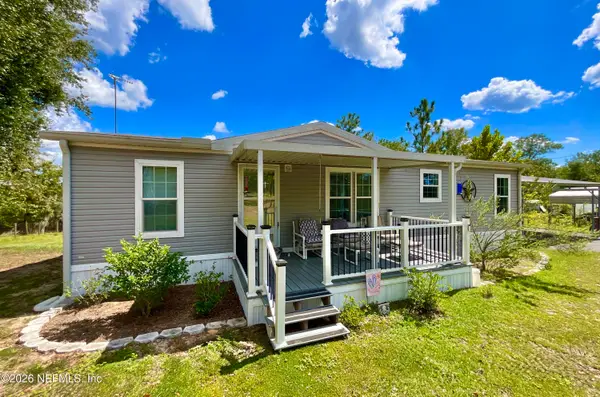 $239,900Active3 beds 2 baths1,296 sq. ft.
104 Silver Dollar Drive, Hawthorne, FL 32640
MLS# 2168045Listed by: CENTURY 21 LAKESIDE REALTY - New
 $5,000Active0.09 Acres
Arizona Avenue, HAWTHORNE, FL 32640
MLS# O6447220Listed by: SUNLAND REAL ESTATE, LLC. - New
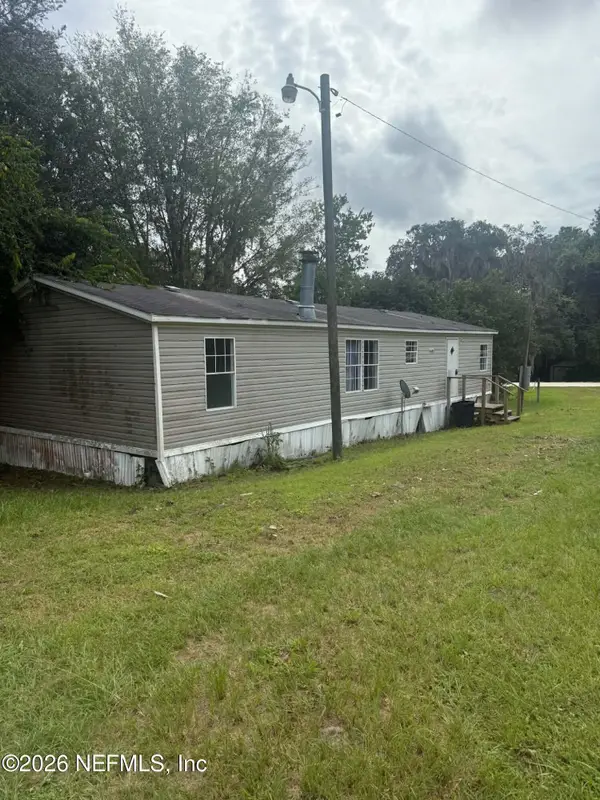 $125,000Active3 beds 2 baths1,248 sq. ft.
266 Ash Street, Hawthorne, FL 32640
MLS# 2167566Listed by: TEAM FLORIDA REALTY SERVICES INC - New
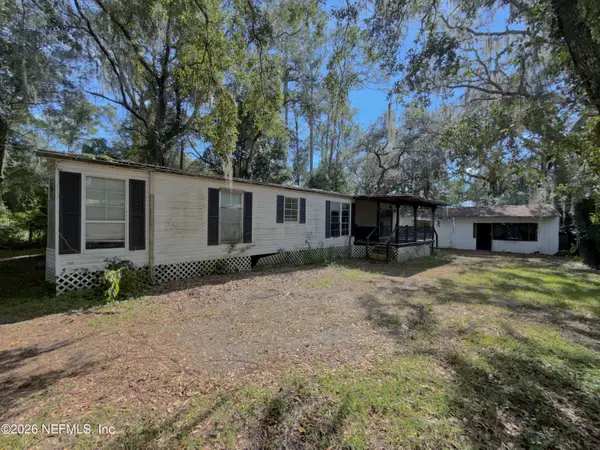 $91,000Active2 beds 2 baths1,310 sq. ft.
125 Silver Lake Drive, Hawthorne, FL 32640
MLS# 2167432Listed by: MODERN REALTY OF FLORIDA - New
 $83,000Active1.12 Acres
1601 State Road 20, Hawthorne, FL 32640
MLS# 2167364Listed by: REAL BROKER LLC - New
 $26,999Active0.67 Acres
110 Dixie Street, HAWTHORNE, FL 32640
MLS# A4708063Listed by: NEW ALLIANCE GROUP REALTY - New
 $524,000Active3 beds 2 baths1,404 sq. ft.
145 & 143 Faye Street, HAWTHORNE, FL 32640
MLS# OM733115Listed by: RE/MAX ALLSTARS REALTY - New
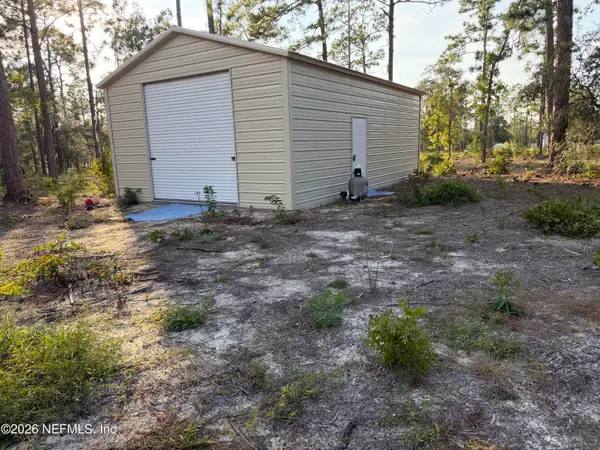 $159,900Active5 Acres
164 Melrose Landing Boulevard, Hawthorne, FL 32640
MLS# 2167105Listed by: CB ISAAC REALTY - New
 $279,900Active2 beds 2 baths1,080 sq. ft.
274 Cue Lake Drive, Hawthorne, FL 32640
MLS# 2166955Listed by: INTERLACHEN REALTY SERVICES, INC - New
 $339,000Active3 beds 2 baths1,152 sq. ft.
104 Doe Trail, Hawthorne, FL 32640
MLS# 2166892Listed by: IHEART REALTY INC


Protect your home and budget from life's surprises with an Assurant Home Warranty, backed by a partner that supports you through every step of homeownership. Explore Plans.
© 2026 Better Homes and Gardens Real Estate LLC. An Anywhere Real Estate company. All rights reserved. Better Homes and Gardens® Real Estate is a registered trademark owned by Meredith Operations Corporation, licensed to Better Homes and Gardens Real Estate LLC and used with permission. Better Homes and Gardens Real Estate LLC fully supports the principles of the Fair Housing Act and the Equal Opportunity Act. Listing information is deemed reliable but is not guaranteed accurate.
Each office is independently owned and operated.
Any services or products provided by third parties are not provided by, affiliated with or related to Better Homes and Gardens Real Estate LLC, or its affiliated companies.