
221 Magnolia Road, Hawthorne, FL 32640
Local realty services provided by:Better Homes and Gardens Real Estate Lifestyles Realty
221 Magnolia Road,Hawthorne, FL 32640
$274,900
- 3 Beds
- 2 Baths
- 1,404 sq. ft.
- Mobile / Manufactured
- Active
Listed by: steve pate
Office: re/max specialists pv
MLS#:2172860
Source:JV
Price summary
- Price:$274,900
- Price per sq. ft.:$195.8
About this home
COUNTRY LIVING AT ITS BEST! NO HOA FEES!
Seller accepting offers thru 12/7/26
Looking for room to roam, spread out, and enjoy a little country living? This practically new, exceptionally clean home, built in 2023, sits on a beautiful 1.3-acre property with plenty of space for all your toys, boats, RV, or business equipment! The property features a HUGE 30 x 40 carport and an additional 12 x 24 workshop, offering endless possibilities for storage, hobbies, or projects.
Enjoy the peace and privacy of country living while still being close to Ocala's new horse track and area conveniences. Leave the big-city hustle behind and enjoy a little breathing room!
100% financing available! And here's an added bonus: For the first 5 offers or letters of intent, the seller will include a ONE-YEAR HOME WARRANTY, REFRIGERATOR, WASHER, AND DRYER!
No HOA fees, plenty of room, and a practically new home. What more could you ask for? Come enjoy the country lifestyle .
Contact an agent
Home facts
- Year built:2023
- Subdivision & Development:Interlachen Lakes Estates
- Listing ID #:2172860
- Added:1 day(s) ago
- Updated:November 09, 2026 at 01:02 PM
Rooms and interior
- Bedrooms:3
- Total bathrooms:2
- Full bathrooms:2
- Flooring:carpet, vinyl
- Bathrooms Description:Primary Bathroom -Tub with Separate Shower
- Kitchen Description:Breakfast Bar, Dishwasher, Electric Range, Kitchen Island
- Bedroom Description:Split Bedrooms
- Living area:1,404 sq. ft.
Heating and cooling
- Cooling:Central Air, Electric
- Heating:Central, Electric
- Central air:Yes
Structure and exterior
- Roof:Shingle
- Year built:2023
- Building area:1,404 sq. ft.
- Lot area:1.13 Acres
- Lot Features:Dead-end Street
- Architectural Style:Ranch
- Construction Materials:Frame, Vinyl Siding
Utilities
- Water:Water Connected, Well
- Sewer:Septic Tank, Sewer Connected
Finances and disclosures
- Price:$274,900
- Price per sq. ft.:$195.8
- Tax amount:$3,426 (2025)
Features and amenities
- Amenities:Breakfast Bar, Split Bedrooms, Walk-In Closet(s)
Parking
- Carport spaces:3
New listings near 221 Magnolia Road
- New
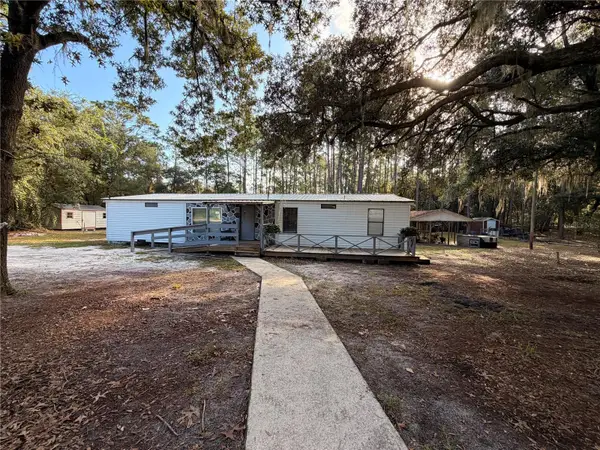 $320,000Active3 beds 2 baths1,566 sq. ft.
115 Chapel Lane, HAWTHORNE, FL 32640
MLS# TB8565494Listed by: SEVEN BLUE REALTY LLC - New
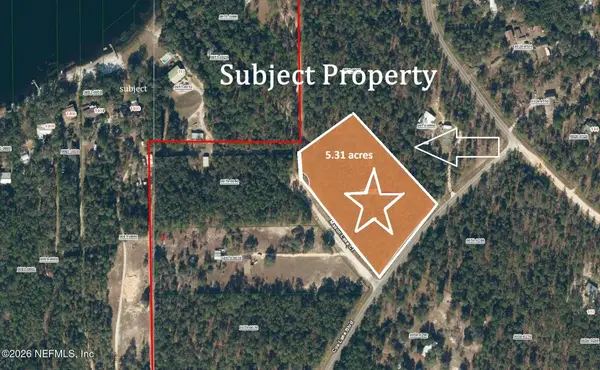 $175,000Active5.31 Acres
TBD Cue Lake Boulevard, Hawthorne, FL 32640
MLS# 2172627Listed by: CB ISAAC REALTY - New
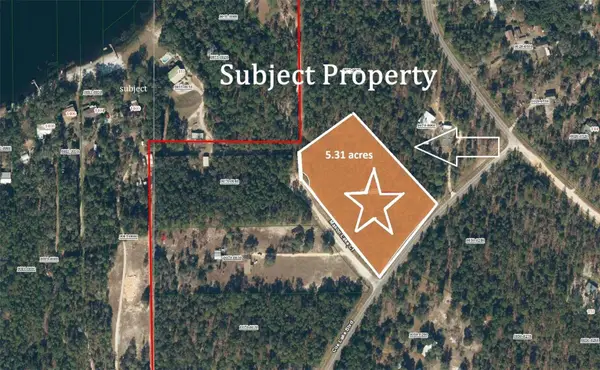 $175,000Active5.31 Acres
TBD Cue Lake Drive, HAWTHORNE, FL 32640
MLS# GC544687Listed by: CB ISAAC REALTY - New
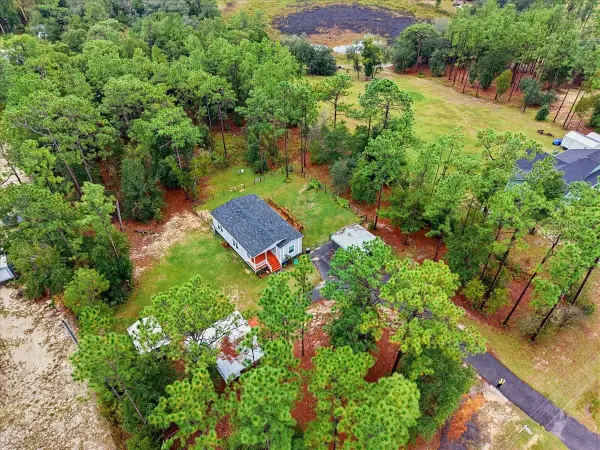 $238,900Active2 beds 2 baths1,001 sq. ft.
231 Melrose Landing Boulevard, HAWTHORNE, FL 32640
MLS# GC544553Listed by: REMAX SELECT PARTNERS - New
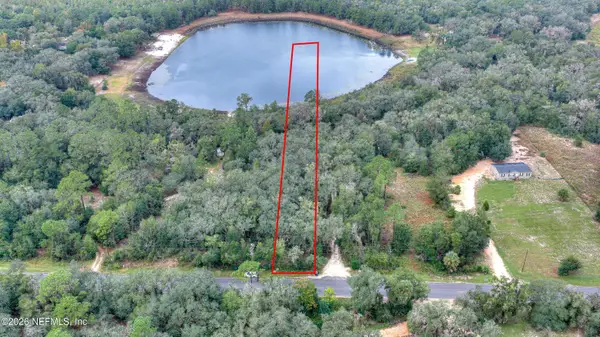 $74,900Active1.94 Acres
105 Lyons Lake Lane, Hawthorne, FL 32640
MLS# 2172126Listed by: NEXT MOVE ATLANTIC COAST - New
 $109,900Active3 beds 2 baths1,248 sq. ft.
266 Ash Street, Hawthorne, FL 32640
MLS# 2172013Listed by: TEAM FLORIDA REALTY SERVICES INC - New
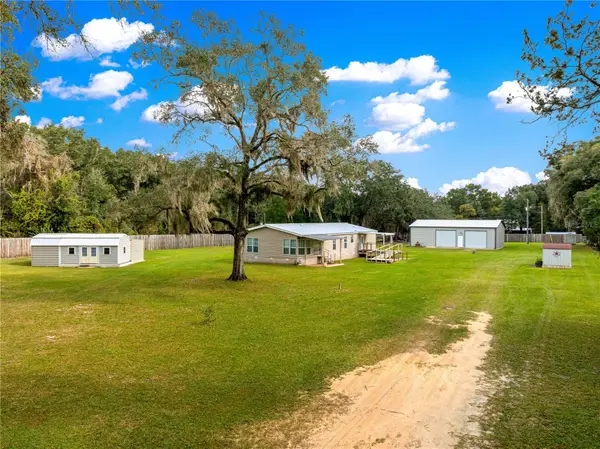 $399,999Active3 beds 2 baths1,951 sq. ft.
422 N State Road 21, HAWTHORNE, FL 32640
MLS# OM734987Listed by: KELLER WILLIAMS CORNERSTONE RE - New
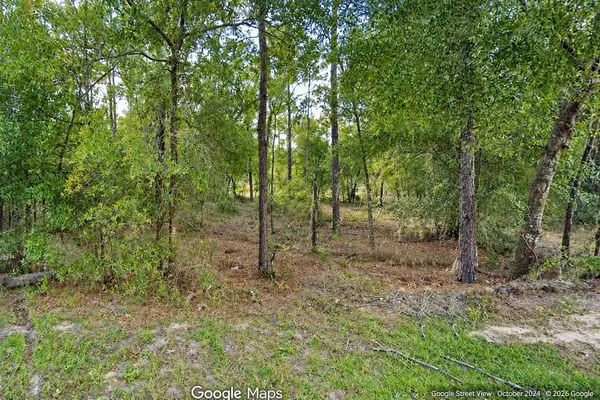 $6,500Active0.1 Acres
473 Baden Powell Rd, Hawthorne, FL 32640
MLS# 264750Listed by: MAXREV - New
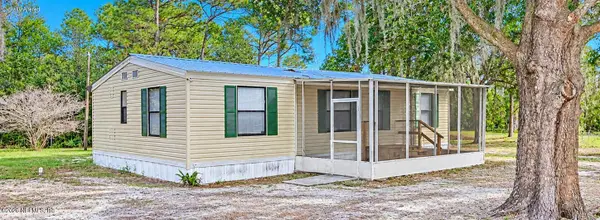 $189,000Active3 beds 2 baths960 sq. ft.
128 Dew Drop Drive, Hawthorne, FL 32640
MLS# 2171569Listed by: NICOSIA REALTY INC.


Protect your home and budget from life's surprises with an Assurant Home Warranty, backed by a partner that supports you through every step of homeownership. Explore Plans.
© 2026 Better Homes and Gardens Real Estate LLC. An Anywhere Real Estate company. All rights reserved. Better Homes and Gardens® Real Estate is a registered trademark owned by Meredith Operations Corporation, licensed to Better Homes and Gardens Real Estate LLC and used with permission. Better Homes and Gardens Real Estate LLC fully supports the principles of the Fair Housing Act and the Equal Opportunity Act. Listing information is deemed reliable but is not guaranteed accurate.
Each office is independently owned and operated.
Any services or products provided by third parties are not provided by, affiliated with or related to Better Homes and Gardens Real Estate LLC, or its affiliated companies.