
1534 Westover Loop, Heathrow, FL 32746
Local realty services provided by:Better Homes and Gardens Real Estate Lifestyles Realty
1534 Westover Loop,Heathrow, FL 32746
$980,000
- 4 Beds
- 3 Baths
- - sq. ft.
- Single family
- Sold
Listed by: kristen wenderfer, elizabeth green
Office: premier sothebys int'l realty
MLS#:O6423544
Source:MFRMLS
Sorry, we are unable to map this address
Price summary
- Price:$980,000
- Monthly HOA dues:$98.67
About this home
Nestled within the highly sought-after Westover neighborhood of highly sought after, guard-gated Heathrow community, this impeccably updated 4-bedroom, 3-bath residence offers timeless style, thoughtful upgrades, and exceptional privacy. Showcasing a desirable split floor plan, the home is designed for both comfortable everyday living and effortless entertaining. The versatile fourth bedroom provides the perfect space for a private home office, bonus room, or guest retreat. Light-filled living spaces seamlessly connect to a private outdoor oasis featuring a sparkling pool and spa, lush new landscaping, and a serene backyard?ideal for relaxing or entertaining year-round. Meticulously maintained and move-in ready, this home has been extensively updated with a new HVAC (2025), tankless water heater (2026), pool pump (2025), roof mostly replaced (2025), fresh interior paint (2025), new flooring in all bedrooms (2025), designer light fixtures (2025), new landscaping (2025), and a new driveway apron (2026), offering peace of mind for years to come.Residents of Heathrow enjoy an exceptional lifestyle with 24-hour guard-gated security, beautifully maintained parks, playgrounds, basketball courts, soccer fields, scenic walking trails, and Sawyer Lake Park. Optional membership to Heathrow Country Club offers championship golf, tennis, fitness, swimming, and fine dining. Ideally located near top-rated Seminole County schools, upscale shopping, dining, entertainment, and convenient access to I-4 and SR 417, this exceptional home offers the perfect blend of luxury, comfort, and convenience in one of Lake Mary's most desirable communities...
Contact an agent
Home facts
- Year built:1996
- Subdivision & Development:WESTOVER
- Listing ID #:O6423544
- Added:45 day(s) ago
- Updated:August 25, 2026 at 07:17 AM
Rooms and interior
- Bedrooms:4
- Total bathrooms:3
- Full bathrooms:3
- Flooring:Hardwood, Tile, Travertine
- Dining Description:Eat In Kitchen
- Kitchen Description:Built-In Oven, Cooktop, Dishwasher, Eat-in Kitchen, Freezer, Kitchen/Family Room Combo, Microwave, Refrigerator, Solid Wood Cabinets, Stone Counters
- Bedroom Description:High Ceilings, Primary Bedroom Main Floor, Split Bedroom, Walk-In Closet(s)
Heating and cooling
- Cooling:Central Air
- Heating:Central
- Central air:Yes
Structure and exterior
- Roof:Tile
- Year built:1996
- Lot Features:Paved, Sidewalk
- Architectural Style:Traditional
- Construction Materials:Block, Stucco
- Exterior Features:Lighting, Private Mailbox, Rain Gutters, Screened, Sprinkler Metered
- Foundation Description:Slab
- Levels:1 Story
Schools
- High school:Seminole High
- Middle school:Markham Woods Middle
- Elementary school:Heathrow Elementary
Utilities
- Water:Public
- Sewer:Public, Public Sewer
Finances and disclosures
- Price:$980,000
- Tax amount:$9,349 (2025)
Features and amenities
- Appliances:Built-in Oven, Cooktop, Dishwasher, Freezer, Irrigation Equipment, Microwave, Refrigerator, Tankless Water Heater, Washer
- Laundry features:Inside, Laundry Room, Washer
- Amenities:Cathedral Ceiling(s), Ceiling Fans(s), Clubhouse, Crown Molding, Eat-in Kitchen, Fence Restrictions, Gated, High Ceilings, Irrigation Equipment, Kitchen/Family Room Combo, Maintenance, Natural Gas Connected, Park, Playground, Primary Bedroom Main Floor, Recreation Facilities, Solid Wood Cabinets, Split Bedroom, Stone Counters, Thermostat, Underground Utilities, Vaulted Ceiling(s), Vehicle Restrictions, Walk-In Closet(s)
- Pool features:Gunite, In Ground, Private Pool, Screen Enclosure
Parking
- Parking description:Attached Garage, Driveway, Garage Door Opener, Garage Faces Side, Off Street
- Garage:Yes
- Garage spaces:3
 The information being provided by Stellar Mls is for the consumer's personal, non-commercial use and may not be used for any purpose other than to identify prospective properties consumer may be interested in purchasing. Any information relating to real estate for sale referenced on this web site comes from the Internet Data Exchange (IDX) program of the Stellar Mls. Better Homes and Gardens Real Estate Lifestyles Realty is not a Multiple Listing Service (MLS), nor does it offer MLS access. This website is a service of Better Homes and Gardens Real Estate Lifestyles Realty, a broker participant of Stellar Mls. This web site may reference real estate listing(s) held by a brokerage firm other than the broker and/or agent who owns this web site.
The accuracy of all information, regardless of source, including but not limited to open house information, square footages and lot sizes, is deemed reliable but not guaranteed and should be personally verified through personal inspection by and/or with the appropriate professionals. The data contained herein is copyrighted by Stellar Mls and is protected by all applicable copyright laws. Any unauthorized dissemination of this information is in violation of copyright laws and is strictly prohibited.
Properties in listings may have been sold or may no longer be available.
Copyright 2026 Stellar Mls. All rights reserved.
The information being provided by Stellar Mls is for the consumer's personal, non-commercial use and may not be used for any purpose other than to identify prospective properties consumer may be interested in purchasing. Any information relating to real estate for sale referenced on this web site comes from the Internet Data Exchange (IDX) program of the Stellar Mls. Better Homes and Gardens Real Estate Lifestyles Realty is not a Multiple Listing Service (MLS), nor does it offer MLS access. This website is a service of Better Homes and Gardens Real Estate Lifestyles Realty, a broker participant of Stellar Mls. This web site may reference real estate listing(s) held by a brokerage firm other than the broker and/or agent who owns this web site.
The accuracy of all information, regardless of source, including but not limited to open house information, square footages and lot sizes, is deemed reliable but not guaranteed and should be personally verified through personal inspection by and/or with the appropriate professionals. The data contained herein is copyrighted by Stellar Mls and is protected by all applicable copyright laws. Any unauthorized dissemination of this information is in violation of copyright laws and is strictly prohibited.
Properties in listings may have been sold or may no longer be available.
Copyright 2026 Stellar Mls. All rights reserved.New listings near 1534 Westover Loop
- Coming Soon
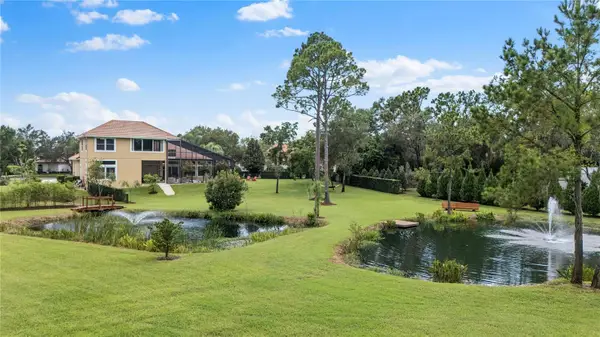 $2,475,000Coming Soon6 beds 5 baths4,558 sq. ft.
1063 Henley Downs Place, LAKE MARY, FL 32746
MLS# O6435903Listed by: PREMIER SOTHEBYS INT'L REALTY - New
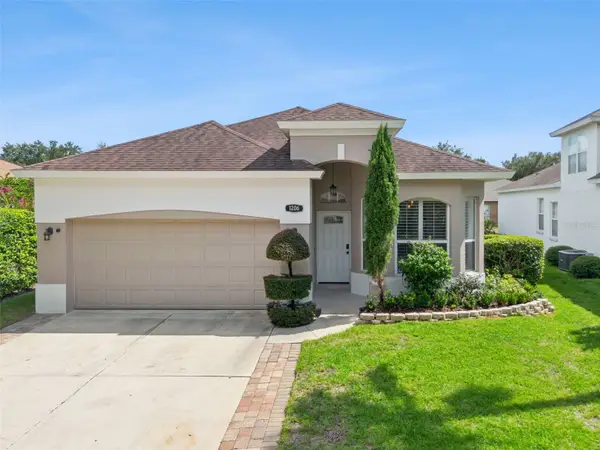 $499,000Active3 beds 2 baths1,393 sq. ft.
1206 Chessington Circle, LAKE MARY, FL 32746
MLS# O6435142Listed by: CHARLES RUTENBERG REALTY ORLANDO - New
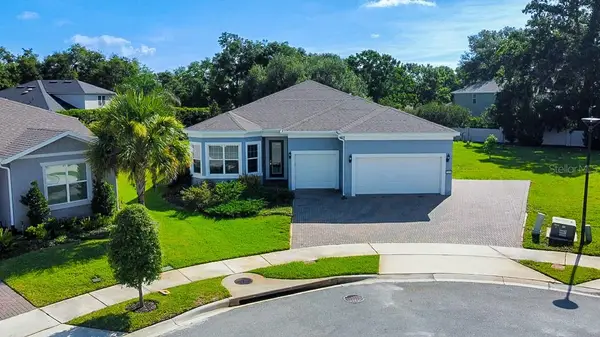 $850,000Active4 beds 4 baths2,397 sq. ft.
3414 Michigan Street, LAKE MARY, FL 32746
MLS# O6434994Listed by: CHARLES RUTENBERG REALTY ORLANDO - Open Sun, 12 to 3pmNew
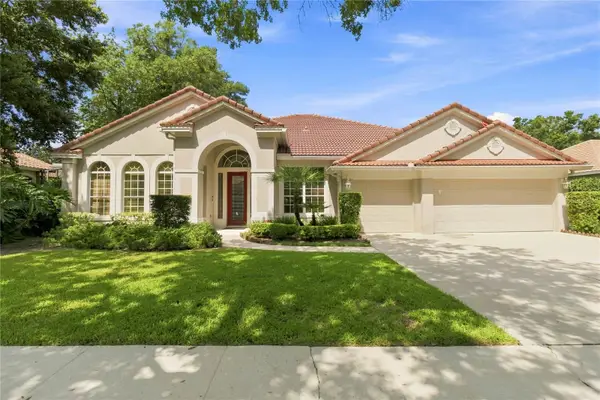 $1,100,000Active4 beds 3 baths3,411 sq. ft.
1038 Westbury Way, LAKE MARY, FL 32746
MLS# O6433751Listed by: KARDOSH REALTY 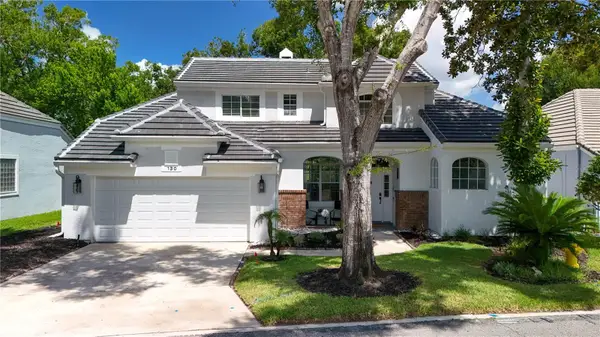 $699,000Active3 beds 3 baths2,079 sq. ft.
130 Wimbledon Circle, LAKE MARY, FL 32746
MLS# O6432124Listed by: WATSON REALTY CORP $690,000Active4 beds 3 baths2,158 sq. ft.
1040 Kersfield Circle, LAKE MARY, FL 32746
MLS# O6432056Listed by: LPT REALTY, LLC $600,000Active2 beds 3 baths1,729 sq. ft.
1240 Glencrest Drive, LAKE MARY, FL 32746
MLS# O6432310Listed by: CHARLES RUTENBERG REALTY ORLANDO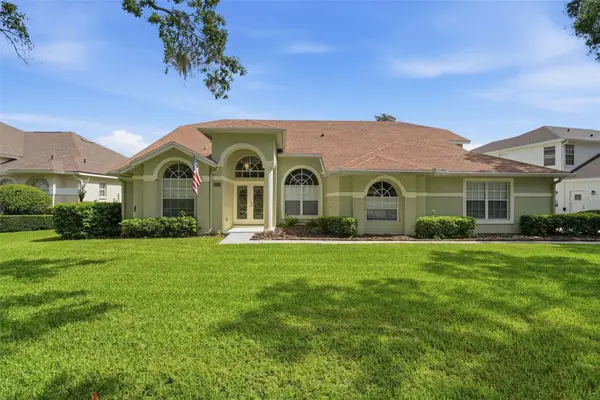 $748,500Pending5 beds 3 baths3,021 sq. ft.
1526 Cherry Lake Way, LAKE MARY, FL 32746
MLS# V4950393Listed by: GLORY INTL. REAL ESTATE CO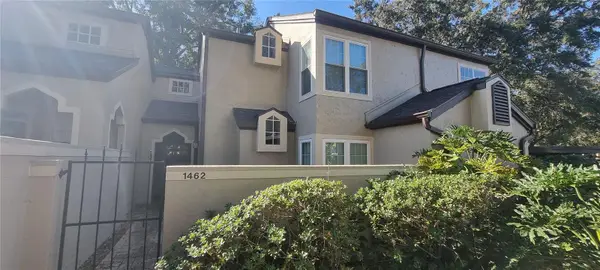 $275,000Active2 beds 2 baths1,234 sq. ft.
1462 Farrindon Circle #1462, LAKE MARY, FL 32746
MLS# O6426593Listed by: COLDWELL BANKER REALTY $309,900Active2 beds 2 baths1,154 sq. ft.
1545 Farrindon Circle #1545, LAKE MARY, FL 32746
MLS# S5153729Listed by: PR REAL ESTATE SERVICES


Protect your home and budget from life's surprises with an Assurant Home Warranty, backed by a partner that supports you through every step of homeownership. Explore Plans.
© 2026 Better Homes and Gardens Real Estate LLC. An Anywhere Real Estate company. All rights reserved. Better Homes and Gardens® Real Estate is a registered trademark owned by Meredith Operations Corporation, licensed to Better Homes and Gardens Real Estate LLC and used with permission. Better Homes and Gardens Real Estate LLC fully supports the principles of the Fair Housing Act and the Equal Opportunity Act. Listing information is deemed reliable but is not guaranteed accurate.
Each office is independently owned and operated.
Any services or products provided by third parties are not provided by, affiliated with or related to Better Homes and Gardens Real Estate LLC, or its affiliated companies.