
3200 Gulf Winds Circle, Hernando Beach, FL 34607
Local realty services provided by:Better Homes and Gardens Real Estate Atchley Properties
3200 Gulf Winds Circle,Hernando Beach, FL 34607
$1,400,000
- 3 Beds
- 3 Baths
- 2,708 sq. ft.
- Single family
- Active
Upcoming open houses
- Sat, Sep 0511:00 am - 03:00 pm
Listed by: sarah hill
Office: hill point realty inc.
MLS#:W7888877
Source:MFRMLS
Price summary
- Price:$1,400,000
- Price per sq. ft.:$474.9
About this home
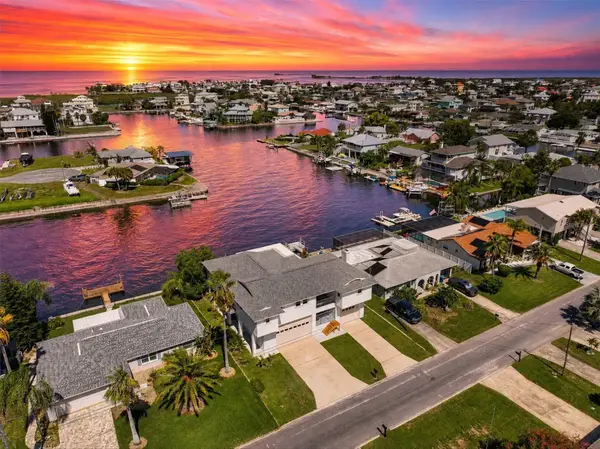
OPEN GULFVIEW VIEWS PLUS AN INSIDE BOAT SLIP WITH DRIVEUP FLOATING DOCK for your boat and jet ski! Experience the ultimate Florida waterfront lifestyle in this ONE-OF-A-KIND 3-BEDROOM, 2.5-BATH, THREE-STORY HERNANDO BEACH HOME with breathtaking Gulf views, spectacular westerly sunsets and exceptional boating access. Designed to maximize its waterfront setting, the home features a WALL OF IMPACT WINDOWS and an IMPACT SLIDING GLASS DOOR across the rear, filling the living spaces with natural light and showcasing expansive Gulf views. Watch dolphins, coastal wildlife and unforgettable sunsets from the comfort of your own home. The open GREAT ROOM FLOOR PLAN seamlessly connects the kitchen, dining and family areas. The spacious kitchen features abundant cabinetry and counter space, a breakfast bar, natural wood cabinetry and countertops, vaulted ceilings, and upper windows that bring in additional natural light. A charming bay window creates a welcoming kitchen nook. The dining area captures beautiful Gulf views, while the family room features wall-to-wall waterfront windows, a dramatic vaulted ceiling and decorative natural wood tongue-and-groove detailing. An additional sitting area continues the coastal feel with tongue-and-groove ceilings, expansive windows and sliding glass doors leading to the backyard. The SPACIOUS PRIMARY SUITE IS LOCATED ON THE MAIN LEVEL and features crown molding and custom glass double doors. The ensuite bath offers dual sinks, a makeup counter and a WALK-IN SHOWER WITH FLOOR-TO-CEILING TILE AND GLASS DOORS, along with a custom walk-in closet and convenient laundry area. A half bath is also located on the main level. Upstairs are TWO ADDITIONAL SPACIOUS BEDROOMS and a full bath with tub/shower, providing comfortable accommodations for family and guests. The third story features an additional sitting area and access to the CROWS NEST PORCH, offering an elevated vantage point for panoramic Gulf views, refreshing coastal breezes and stunning sunsets. Step outside to MULTIPLE PAVED PATIO AREAS with unobstructed Gulf views. An ABOVE-GROUND SPA and decorative iron fencing complement the outdoor living spaces, creating an ideal setting for relaxing, entertaining or enjoying the spectacular Florida sunsets. BOATERS WILL LOVE THE WATER ACCESS! The property includes an INSIDE BOAT SLIP WITH DRIVE-UP FLOATING DOCK for your boat and jet ski. An OVERSIZED 1-CAR GARAGE provides excellent storage, while the room above the garage offers potential for a future FLEX ROOM, HOME OFFICE or additional living space with appropriate improvements. Located in the vibrant HERNANDO BEACH WATERFRONT COMMUNITY, residents enjoy BOATING, KAYAKING, PADDLEBOARDING, FISHING, AND DIRECT ACCESS TO THE GULF. Just minutes from Weeki Wachee Springs State Park, plus nearby SHOPPING, DINING, AND MEDICAL FACILITIES. The area is GOLF CART FRIENDLY, allows SHORT-TERM RENTALS, and has NO HOA AND NO DEED RESTRICTIONS, making it ideal for FULL-TIME LIVING, A VACATION HOME, OR A HIGH-PERFORMING INVESTMENT PROPERTY. With convenient access to the Suncoast Parkway, commuting to Tampa, Brooksville, and surrounding areas is easy....
Contact an agent
Home facts
- Year built:1975
- Subdivision & Development:GULF COAST RET
- Listing ID #:W7888877
- Added:1 day(s) ago
- Updated:August 26, 2026 at 02:33 AM
Rooms and interior
- Bedrooms:3
- Total bathrooms:3
- Full bathrooms:2
- Half bathrooms:1
- Flooring:Carpet, Laminate, Tile
- Dining Description:Eat In Kitchen
- Kitchen Description:Dishwasher, Eat-in Kitchen, Microwave, Range, Refrigerator
- Bedroom Description:High Ceilings, Primary Bedroom Main Floor, Split Bedroom, Walk-In Closet(s)
- Basement Description:Crawlspace
- Living area:2,708 sq. ft.
Heating and cooling
- Cooling:Central Air, Mini-Split Unit(s)
- Heating:Central
- Central air:Yes
Structure and exterior
- Roof:Shingle
- Year built:1975
- Building area:2,708 sq. ft.
- Lot area:0.22 Acres
- Lot Features:Cleared, Flood Zone, Near Marina, Near Public Transit
- Architectural Style:Ranch
- Construction Materials:Frame, Vinyl Siding
- Exterior Features:Deck, Front Porch, Patio, Porch, Rear Porch
- Levels:Three Or More Story
Schools
- High school:Weeki Wachee High School
- Middle school:Fox Chapel Middle School
- Elementary school:Westside Elementary-HN
Utilities
- Water:Public, Water Connected
- Sewer:Public, Public Sewer, Sewer Connected
Finances and disclosures
- Price:$1,400,000
- Price per sq. ft.:$474.9
- Tax amount:$7,352 (2025)
Features and amenities
- Appliances:Dishwasher, Dryer, Electric Water Heater, Microwave, Range, Refrigerator, Washer
- Laundry features:Dryer, Inside, Washer
- Amenities:Cable Connected, Ceiling Fans(s), Crown Molding, Eat-in Kitchen, High Ceilings, Open Floorplan, Primary Bedroom Main Floor, Split Bedroom, Vaulted Ceiling(s), Walk-In Closet(s)
- Pool features:Public Pool
Parking
- Parking description:Attached Garage, Garage Door Opener
- Garage:Yes
- Garage spaces:1
 The information being provided by Stellar Mls is for the consumer's personal, non-commercial use and may not be used for any purpose other than to identify prospective properties consumer may be interested in purchasing. Any information relating to real estate for sale referenced on this web site comes from the Internet Data Exchange (IDX) program of the Stellar Mls. Better Homes and Gardens Real Estate Atchley Properties is not a Multiple Listing Service (MLS), nor does it offer MLS access. This website is a service of Better Homes and Gardens Real Estate Atchley Properties, a broker participant of Stellar Mls. This web site may reference real estate listing(s) held by a brokerage firm other than the broker and/or agent who owns this web site.
The accuracy of all information, regardless of source, including but not limited to open house information, square footages and lot sizes, is deemed reliable but not guaranteed and should be personally verified through personal inspection by and/or with the appropriate professionals. The data contained herein is copyrighted by Stellar Mls and is protected by all applicable copyright laws. Any unauthorized dissemination of this information is in violation of copyright laws and is strictly prohibited.
Properties in listings may have been sold or may no longer be available.
Copyright 2026 Stellar Mls. All rights reserved.
The information being provided by Stellar Mls is for the consumer's personal, non-commercial use and may not be used for any purpose other than to identify prospective properties consumer may be interested in purchasing. Any information relating to real estate for sale referenced on this web site comes from the Internet Data Exchange (IDX) program of the Stellar Mls. Better Homes and Gardens Real Estate Atchley Properties is not a Multiple Listing Service (MLS), nor does it offer MLS access. This website is a service of Better Homes and Gardens Real Estate Atchley Properties, a broker participant of Stellar Mls. This web site may reference real estate listing(s) held by a brokerage firm other than the broker and/or agent who owns this web site.
The accuracy of all information, regardless of source, including but not limited to open house information, square footages and lot sizes, is deemed reliable but not guaranteed and should be personally verified through personal inspection by and/or with the appropriate professionals. The data contained herein is copyrighted by Stellar Mls and is protected by all applicable copyright laws. Any unauthorized dissemination of this information is in violation of copyright laws and is strictly prohibited.
Properties in listings may have been sold or may no longer be available.
Copyright 2026 Stellar Mls. All rights reserved.New listings near 3200 Gulf Winds Circle
- Open Sat, 10am to 12pmNew
 $720,000Active3 beds 2 baths2,391 sq. ft.
4159 Camelia Drive, HERNANDO BEACH, FL 34607
MLS# W7888519Listed by: RE/MAX ALLIANCE GROUP - New
 $515,000Active3 beds 2 baths1,561 sq. ft.
4114 Orchid Drive, HERNANDO BEACH, FL 34607
MLS# TB8542103Listed by: PEOPLE'S TRUST REALTY - New
 $1,199,000Active2 beds 3 baths1,344 sq. ft.
3198 Indian Gulf Lane, HERNANDO BEACH, FL 34607
MLS# W7888807Listed by: BRIDGE POINT BUSINESS REAL EST - New
 $1,249,000Active2 beds 2 baths1,906 sq. ft.
3194 Indian Gulf Lane, HERNANDO BEACH, FL 34607
MLS# W7888817Listed by: BRIDGE POINT BUSINESS REAL EST - New
 $385,000Active2 beds 1 baths961 sq. ft.
4496 Bimini Drive, HERNANDO BEACH, FL 34607
MLS# TB8541557Listed by: PEOPLE'S TRUST REALTY - New
 $2,775,000Active4 beds 4 baths4,816 sq. ft.
3236 Gulf Winds Circle, HERNANDO BEACH, FL 34607
MLS# TB8540476Listed by: PREMIER SOTHEBYS INTL REALTY - Open Fri, 5 to 8pmNew
 $539,900Active3 beds 2 baths1,064 sq. ft.
4035 Eagle Nest Drive, HERNANDO BEACH, FL 34607
MLS# TB8539697Listed by: 54 REALTY LLC - New
 $642,000Active5 beds 3 baths3,022 sq. ft.
4100 Flamingo Boulevard, HERNANDO BEACH, FL 34607
MLS# O6434797Listed by: OPENDOOR BROKERAGE LLC - New
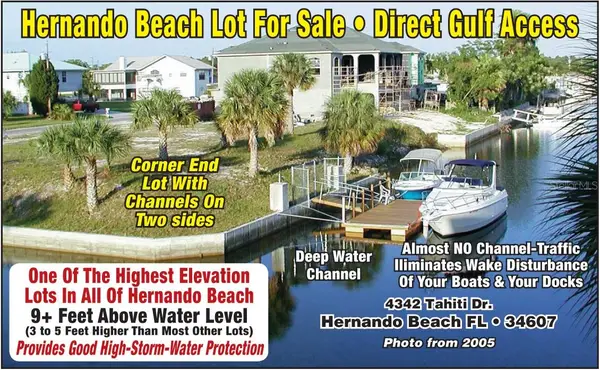 $338,000Active0.16 Acres
4342 Tahiti Drive, HERNANDO BEACH, FL 34607
MLS# TB8539340Listed by: BY OWNER.COM


Protect your home and budget from life's surprises with an Assurant Home Warranty, backed by a partner that supports you through every step of homeownership. Explore Plans.
© 2026 Better Homes and Gardens Real Estate LLC. An Anywhere Real Estate company. All rights reserved. Better Homes and Gardens® Real Estate is a registered trademark owned by Meredith Operations Corporation, licensed to Better Homes and Gardens Real Estate LLC and used with permission. Better Homes and Gardens Real Estate LLC fully supports the principles of the Fair Housing Act and the Equal Opportunity Act. Listing information is deemed reliable but is not guaranteed accurate.
Each office is independently owned and operated.
Any services or products provided by third parties are not provided by, affiliated with or related to Better Homes and Gardens Real Estate LLC, or its affiliated companies.