
4009 Jewfish Drive, Hernando Beach, FL 34607
Local realty services provided by:Better Homes and Gardens Real Estate Atchley Properties
Listed by: sarah hill
Office: hill point realty inc.
MLS#:W7891260
Source:MFRMLS
Price summary
- Price:$675,000
- Price per sq. ft.:$148.16
- Monthly HOA dues:$22
About this home
ONE-OF-A-KIND MULTIGENERATIONAL WATERFRONT POOL HOME located in the desirable HOA community of HERNANDO BEACH SOUTH! This impressive ELEVATED 5 BEDROOM, 3 BATHROOM, 2-CAR GARAGE home boasts an incredible 3,734 SF OF TRUE, LEGAL LIVING SPACE! Yes, you read that correctly!
The first level offers 1,607 SF of LEGAL LIVING SPACE — NOT simply a finished lower-level or converted garage area — featuring a fully appointed 2 BEDROOM, 1 BATHROOM IN-LAW SUITE. The second level offers an additional 2,127 SF of living space with 3 BEDROOMS and 2 BATHROOMS. PLUS, you still have a spacious 2-CAR GARAGE with EXTRA-HIGH CEILINGS and an abundance of storage space! Finally, a waterfront home with room for everyone and everything!
Beautiful tropical landscaping, an inviting COVERED FRONT PORCH and decorative DOUBLE GLASS ENTRY DOORS welcome you into the home. The first level features a beautifully appointed KITCHEN with GRANITE COUNTERTOPS, WHITE CABINETRY, CUSTOM TILE BACKSPLASH and a WALK-IN PANTRY, opening to the dining area surrounded by windows showcasing gorgeous POOL AND CANAL VIEWS. The spacious FAMILY ROOM features a large picture window and direct access to the waterfront pool area. TWO GENEROUSLY SIZED BEDROOMS share a spacious bathroom featuring DOUBLE SINKS, a custom vanity with granite countertops, abundant wood cabinetry and a tub/shower combination with custom tile. A laundry area with cabinetry and a large storage closet complete the first level.
The staircase leads to an impressive second-level FAMILY ROOM featuring soaring VAULTED CEILINGS, decorative WOOD BEAMS, arched entryways and FRENCH DOORS opening onto the SCREENED FRONT BALCONY with beautiful water views. The expansive PRIMARY SUITE features WALL-TO-WALL WINDOWS overlooking the water, vaulted ceilings and TWO WALK-IN CLOSETS. The PRIMARY ENSUITE offers a spacious WALK-IN SHOWER with custom tile and a glass enclosure, granite countertops, abundant cabinetry and a walk-in linen closet. The second bedroom features a BAY WINDOW with picturesque water views and a TRAY CEILING, while the third bedroom is also generously sized. The guest bathroom offers a spacious vanity with ample cabinetry and a tub/shower combination with custom tile and a built-in shelf. A second laundry room with cabinetry provides added convenience.
Step outside into your very own WATERFRONT TROPICAL OASIS! The FENCED BACKYARD showcases a stunning PRIVATE POOL with a DIAMOND BRITE FINISH, a built-in swim-up table with umbrella and submerged bench seating, an additional in-pool seating area, TWO OPEN DECK AREAS and an OUTDOOR BAR — perfect for entertaining or simply enjoying the Florida sunshine! Waterfront amenities include an 18 X 8 FLOATING DOCK with a ladder, SEAWALL, SEAWALL CAP and KNEE WALL. Additional features include TWO A/C UNITS (2015 and 2009), ROOF (2015), and WATER HEATER (2012). This home has TRANSFERABLE FLOOD insurance of only 1420 dollar per year
Hernando Beach South is a desirable DEED-RESTRICTED WATERFRONT COMMUNITY offering a PRIVATE COMMUNITY BOAT RAMP and INDIRECT GULF ACCESS via the community boat lift. The community does have minimum rental restrictions of 90 days and furniture is negotiable. Be sure to request the video demonstrating how the boat lift provides access to the open waters of the Gulf! Enjoy boating, fishing, kayaking, paddleboarding, waterfront dining and live entertainment, with convenient access to Weeki Wachee Springs, shopping, restaurants and medical facilities....
Contact an agent
Home facts
- Year built:1990
- Subdivision & Development:HERNANDO BEACH UNIT 13-B
- Listing ID #:W7891260
- Added:1 day(s) ago
- Updated:November 22, 2026 at 06:44 PM
Rooms and interior
- Bedrooms:5
- Total bathrooms:3
- Full bathrooms:3
- Flooring:Carpet, Laminate, Tile
- Kitchen Description:Dishwasher, Microwave, Range, Refrigerator, Solid Surface Counters, Stone Counters
- Bedroom Description:High Ceilings, Primary Bedroom Upstairs, Split Bedroom, Walk-In Closet(s)
- Living area:3,734 sq. ft.
Heating and cooling
- Cooling:Central Air
- Heating:Central
- Central air:Yes
Structure and exterior
- Roof:Shingle
- Year built:1990
- Building area:3,734 sq. ft.
- Lot area:0.17 Acres
- Lot Features:Cleared, Near Marina, Paved
- Architectural Style:Elevated
- Construction Materials:Frame, Vinyl Siding
- Exterior Features:Covered Porch/Patio, Deck, Front Porch, Patio, Porch, Screened
- Foundation Description:Slab
- Levels:2 Story
Schools
- High school:Weeki Wachee High School
- Middle school:Fox Chapel Middle School
- Elementary school:Westside Elementary-HN
Utilities
- Water:Public, Water Connected
- Sewer:Public, Public Sewer, Sewer Connected
Finances and disclosures
- Price:$675,000
- Price per sq. ft.:$148.16
- Tax amount:$5,361 (2025)
Features and amenities
- Appliances:Dishwasher, Dryer, Electric Water Heater, Irrigation Equipment, Microwave, Range, Refrigerator, Washer
- Laundry features:Dryer, Inside, Laundry Closet, Laundry Room, Laundry Upper Level, Washer
- Amenities:Built-In Features, Cable Connected, Ceiling Fans(s), High Ceilings, Irrigation Equipment, Open Floorplan, Primary Bedroom Upstairs, Solid Surface Counters, Split Bedroom, Stone Counters, Tray Ceiling(s), Vaulted Ceiling(s), Walk-In Closet(s)
- Pool features:Gunite, In Ground, Pool/Deck, Private Pool
Parking
- Parking description:Attached Garage, Garage Door Opener
- Garage:Yes
- Garage spaces:2
 The information being provided by Stellar Mls is for the consumer's personal, non-commercial use and may not be used for any purpose other than to identify prospective properties consumer may be interested in purchasing. Any information relating to real estate for sale referenced on this web site comes from the Internet Data Exchange (IDX) program of the Stellar Mls. Better Homes and Gardens Real Estate Atchley Properties is not a Multiple Listing Service (MLS), nor does it offer MLS access. This website is a service of Better Homes and Gardens Real Estate Atchley Properties, a broker participant of Stellar Mls. This web site may reference real estate listing(s) held by a brokerage firm other than the broker and/or agent who owns this web site.
The accuracy of all information, regardless of source, including but not limited to open house information, square footages and lot sizes, is deemed reliable but not guaranteed and should be personally verified through personal inspection by and/or with the appropriate professionals. The data contained herein is copyrighted by Stellar Mls and is protected by all applicable copyright laws. Any unauthorized dissemination of this information is in violation of copyright laws and is strictly prohibited.
Properties in listings may have been sold or may no longer be available.
Copyright 2026 Stellar Mls. All rights reserved.
New listings near 4009 Jewfish Drive
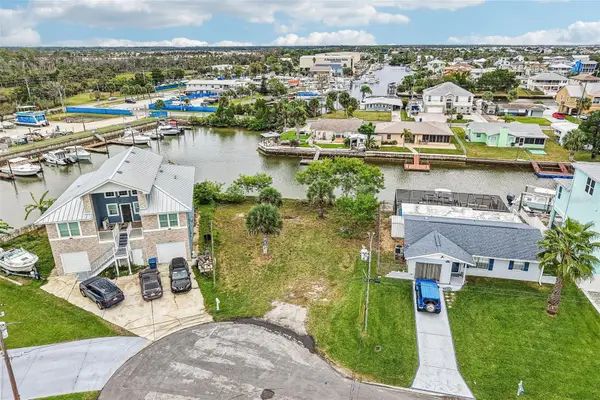 $160,000Pending0.14 Acres
4086 Orient Drive, HERNANDO BEACH, FL 34607
MLS# TB8569450Listed by: OFFERPAD BROKERAGE FL, LLC- New
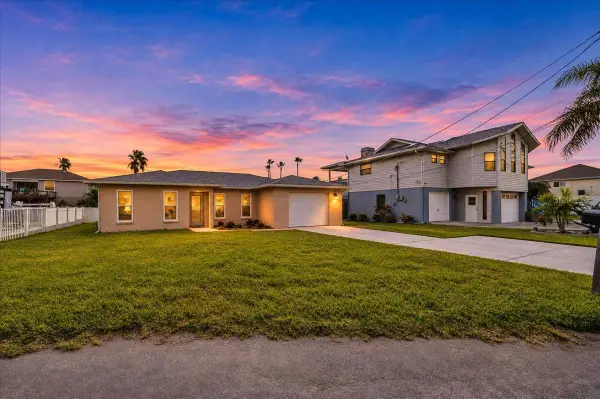 $375,000Active2 beds 2 baths1,373 sq. ft.
4298 Carlos Court, HERNANDO BEACH, FL 34607
MLS# W7891231Listed by: HILL POINT REALTY INC. - New
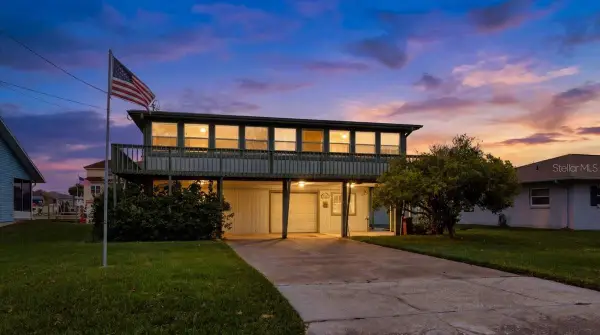 $430,000Active3 beds 3 baths1,400 sq. ft.
3358 Minnow Creek Drive, HERNANDO BEACH, FL 34607
MLS# W7891065Listed by: HILL POINT REALTY INC. - New
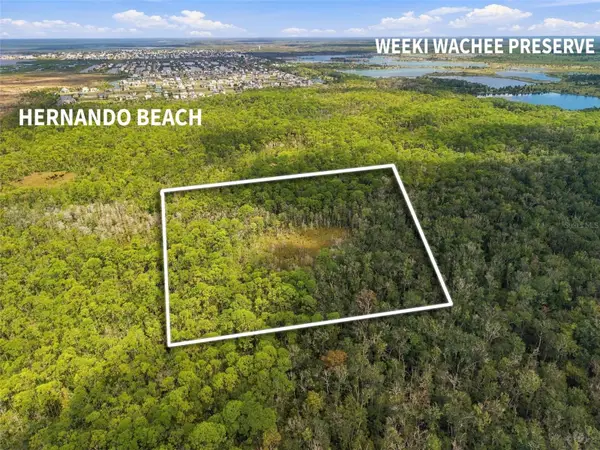 $300,000Active10.5 Acres
Shoal Line Boulevard, SPRING HILL, FL 34607
MLS# TB8569090Listed by: DENNIS REALTY & INV. CORP. - New
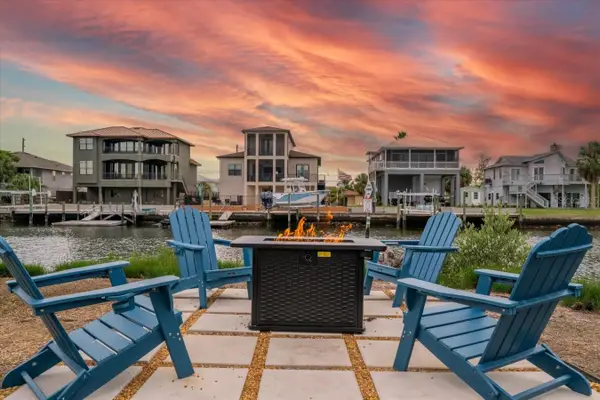 $449,999Active3 beds 2 baths1,508 sq. ft.
3396 Minnow Creek Drive, HERNANDO BEACH, FL 34607
MLS# TB8568999Listed by: JAY ALAN REAL ESTATE - New
 $85,000Active0.17 Acres
4041 Triggerfish Drive, HERNANDO BEACH, FL 34607
MLS# W7891203Listed by: BHHS FLORIDA PROPERTIES GROUP - New
 $85,000Active0.17 Acres
4033 Triggerfish Drive, HERNANDO BEACH, FL 34607
MLS# W7891206Listed by: BHHS FLORIDA PROPERTIES GROUP - New
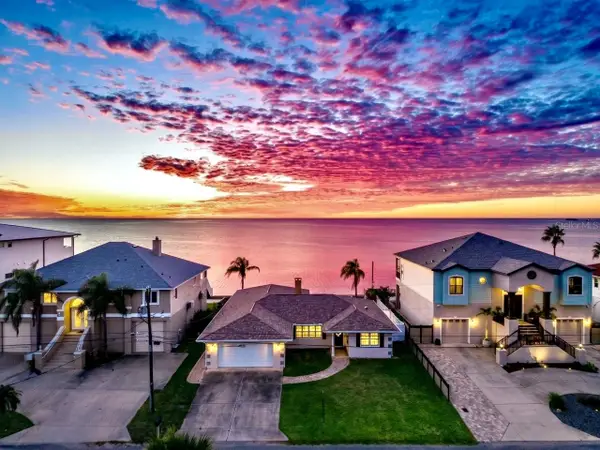 $1,400,000Active5 beds 3 baths2,965 sq. ft.
3126 Gulf Winds Circle, HERNANDO BEACH, FL 34607
MLS# TB8565940Listed by: SANTANA AND COMPANY REAL ESTATE - New
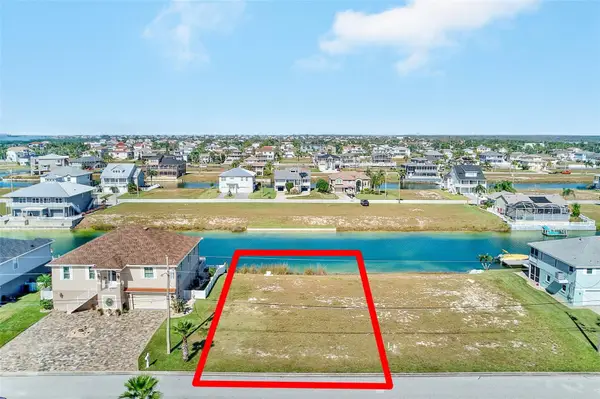 $79,000Active0.17 Acres
3463 Triggerfish Drive, HERNANDO BEACH, FL 34607
MLS# TB8567364Listed by: JOMAR REAL ESTATE SERVICES INC


Protect your home and budget from life's surprises with an Assurant Home Warranty, backed by a partner that supports you through every step of homeownership. Explore Plans.
© 2026 Better Homes and Gardens Real Estate LLC. An Anywhere Real Estate company. All rights reserved. Better Homes and Gardens® Real Estate is a registered trademark owned by Meredith Operations Corporation, licensed to Better Homes and Gardens Real Estate LLC and used with permission. Better Homes and Gardens Real Estate LLC fully supports the principles of the Fair Housing Act and the Equal Opportunity Act. Listing information is deemed reliable but is not guaranteed accurate.
Each office is independently owned and operated.
Any services or products provided by third parties are not provided by, affiliated with or related to Better Homes and Gardens Real Estate LLC, or its affiliated companies.