
4140 Des Prez Court, Hernando Beach, FL 34607
Local realty services provided by:Better Homes and Gardens Real Estate Atchley Properties
Listed by: sarah hill
Office: hill point realty inc.
MLS#:W7889778
Source:MFRMLS
Price summary
- Price:$435,000
- Price per sq. ft.:$210.35
About this home
WELCOME TO THE HERNANDO BEACH WATERFRONT LIFESTYLE! This beautifully COMPLETELY UPDATED 2 BEDROOM, 2 BATH, 1-CAR GARAGE WATERFRONT HOME offers DIRECT GULF ACCESS and an impressive combination of modern finishes, boating amenities, and comfortable coastal living. Situated along approximately 50 FT OF WATERFRONT WITH A CONCRETE SEAWALL, this home is ready for the boating enthusiast with a 10,000-LB BOAT LIFT, STATIONARY WOOD DOCK, FLOATING DOCK, and new Gem remote panel for the boat lift.
Beautifully updated in 2025, the interior welcomes you with a bright, open floor plan and WOOD-LOOK TILE FLOORING THROUGHOUT. The kitchen opens seamlessly to the dining and family room, creating a wonderful space for entertaining. The beautifully appointed kitchen features QUARTZ COUNTERTOPS, CENTER ISLAND WITH BREAKFAST BAR, UPSCALE STAINLESS STEEL APPLIANCES, BUILT-IN MICROWAVE, GAS RANGE WITH 4 BURNERS AND GRIDDLE, and a custom range hood designed to complement the cabinetry. The inviting family room features a WOOD-BURNING FIREPLACE. The BACK ROOM OFFERS ADDITIONAL FLEXIBLE LIVING SPACE WITH MULTIPLE POSSIBLE USES—ideal for a home office, den, hobby room, guest space, or additional sitting area. With some modifications, this versatile space could potentially be CONVERTED INTO A 3RD BEDROOM.
Both bathrooms have been beautifully transformed with spa-inspired finishes. The guest bath features a STONE COUNTERTOP, FLOATING VANITY, CUSTOM FAUCETS, FLOOR-TO-CEILING SHOWER TILE, AND CUSTOM GLASS SHOWER DOORS. The primary bath offers a floating vanity with quartz/stone countertop, custom fixtures, and a gorgeous CUSTOM SUBWAY-TILE SPA-LIKE SHOWER WITH GLASS DOOR.
French doors with BUILT-IN BLINDS lead to the screened lanai and outdoor living area, where you can relax and enjoy the waterfront setting. Additional highlights include an OPEN PAVER PATIO, DOUBLE-PANE WINDOWS, NEW PEX PLUMBING, NEW ELECTRICAL BOX (2024), NEW HOT WATER HEATER (2025) NEW A/C (2025), ROOF REPLACED IN 2017, and updated electrical at the dock. Another valuable benefit is the TRANSFERABLE FLOOD INSURANCE POLICY of 3,334 dollars per year (saving 2,410 dollars per year).
Located in the vibrant Hernando Beach Waterfront Community surrounded entirely by the Weeki Wachee Preserve and the GULF, residents enjoy hiking, boating, kayaking, paddleboarding, and fishing. Just minutes from Weeki Wachee Springs State Park, plus nearby shopping, dining, and medical facilities. The area is GOLF CART FRIENDLY, allows SHORT-TERM RENTALS, and has NO HOA, CDD or DEED RESTRICTIONS, making it ideal for full-time living, a vacation home, or a high-performing investment property. With convenient access to the Suncoast Parkway, commuting to Tampa, Brooksville, and surrounding areas is easy.
MOVE-IN READY, BEAUTIFULLY UPDATED AND DIRECT GULF ACCESS—BRING YOUR BOAT AND START LIVING THE HERNANDO BEACH WATERFRONT LIFESTYLE!...
Contact an agent
Home facts
- Year built:1979
- Subdivision & Development:HERNANDO BEACH
- Listing ID #:W7889778
- Updated:September 24, 2026 at 10:52 AM
Rooms and interior
- Bedrooms:2
- Total bathrooms:2
- Full bathrooms:2
- Flooring:Tile
- Kitchen Description:Dishwasher, Disposal, Kitchen/Family Room Combo, Microwave, Range, Refrigerator, Solid Surface Counters
- Living area:1,388 sq. ft.
Heating and cooling
- Cooling:Central Air
- Heating:Central
- Central air:Yes
Structure and exterior
- Roof:Shingle
- Year built:1979
- Building area:1,388 sq. ft.
- Lot area:0.11 Acres
- Lot Features:Cleared, Flag Lot, Flood Zone, Near Marina, Near Public Transit
- Architectural Style:Ranch
- Construction Materials:Frame, Vinyl Siding
- Exterior Features:Covered Porch/Patio, Deck, Patio, Porch, Rear Porch, Screened
- Foundation Description:Slab
- Levels:1 Story
Schools
- High school:Weeki Wachee High School
- Middle school:Fox Chapel Middle School
- Elementary school:Westside Elementary-HN
Utilities
- Water:Public, Water Connected
- Sewer:Public, Public Sewer, Sewer Connected
Finances and disclosures
- Price:$435,000
- Price per sq. ft.:$210.35
- Tax amount:$4,592 (2025)
Features and amenities
- Appliances:Dishwasher, Disposal, Dryer, Electric Water Heater, Microwave, Range, Refrigerator, Washer
- Laundry features:Dryer, In Garage, Washer
- Amenities:Cable Connected, Kitchen/Family Room Combo, Open Floorplan, Solid Surface Counters
- Pool features:Public Pool
Parking
- Parking description:Attached Garage, Driveway, Garage Door Opener
- Garage:Yes
- Garage spaces:1
 The information being provided by Stellar Mls is for the consumer's personal, non-commercial use and may not be used for any purpose other than to identify prospective properties consumer may be interested in purchasing. Any information relating to real estate for sale referenced on this web site comes from the Internet Data Exchange (IDX) program of the Stellar Mls. Better Homes and Gardens Real Estate Atchley Properties is not a Multiple Listing Service (MLS), nor does it offer MLS access. This website is a service of Better Homes and Gardens Real Estate Atchley Properties, a broker participant of Stellar Mls. This web site may reference real estate listing(s) held by a brokerage firm other than the broker and/or agent who owns this web site.
The accuracy of all information, regardless of source, including but not limited to open house information, square footages and lot sizes, is deemed reliable but not guaranteed and should be personally verified through personal inspection by and/or with the appropriate professionals. The data contained herein is copyrighted by Stellar Mls and is protected by all applicable copyright laws. Any unauthorized dissemination of this information is in violation of copyright laws and is strictly prohibited.
Properties in listings may have been sold or may no longer be available.
Copyright 2026 Stellar Mls. All rights reserved.
The information being provided by Stellar Mls is for the consumer's personal, non-commercial use and may not be used for any purpose other than to identify prospective properties consumer may be interested in purchasing. Any information relating to real estate for sale referenced on this web site comes from the Internet Data Exchange (IDX) program of the Stellar Mls. Better Homes and Gardens Real Estate Atchley Properties is not a Multiple Listing Service (MLS), nor does it offer MLS access. This website is a service of Better Homes and Gardens Real Estate Atchley Properties, a broker participant of Stellar Mls. This web site may reference real estate listing(s) held by a brokerage firm other than the broker and/or agent who owns this web site.
The accuracy of all information, regardless of source, including but not limited to open house information, square footages and lot sizes, is deemed reliable but not guaranteed and should be personally verified through personal inspection by and/or with the appropriate professionals. The data contained herein is copyrighted by Stellar Mls and is protected by all applicable copyright laws. Any unauthorized dissemination of this information is in violation of copyright laws and is strictly prohibited.
Properties in listings may have been sold or may no longer be available.
Copyright 2026 Stellar Mls. All rights reserved.New listings near 4140 Des Prez Court
- New
 $355,000Active2 beds 3 baths1,344 sq. ft.
3317 Oleander Drive, HERNANDO BEACH, FL 34607
MLS# TB8551568Listed by: GOFF & ASSOCIATES REALTORS - New
 $485,000Active3 beds 3 baths1,200 sq. ft.
4317 Biscayne Drive, HERNANDO BEACH, FL 34607
MLS# TB8551589Listed by: PEOPLE'S TRUST REALTY - New
 $52,900Active0.17 Acres
3472 Cobia Drive, HERNANDO BEACH, FL 34607
MLS# O6443562Listed by: ORLANDO BEST REALTY - New
 $195,000Active0.14 Acres
Orient Drive, HERNANDO BEACH, FL 34607
MLS# A4706871Listed by: KELLER WILLIAMS ISLAND LIFE REAL ESTATE - New
 $815,000Active4 beds 2 baths2,394 sq. ft.
4087 Gulf Coast Drive, HERNANDO BEACH, FL 34607
MLS# W7889551Listed by: COLDWELL BANKER WEAVER GROUP REALTY - New
 $485,000Active5 beds 2 baths1,624 sq. ft.
4108 Daisy Drive, HERNANDO BEACH, FL 34607
MLS# W7889498Listed by: MERIDIAN REAL ESTATE  $579,000Active0.17 Acres
4161 Orchid Drive, HERNANDO BEACH, FL 34607
MLS# W7889428Listed by: HILL POINT REALTY INC. $190,000Active0.11 Acres
0 (Lot 7) Mangrove Drive, HERNANDO BEACH, FL 34607
MLS# W7889328Listed by: HILL POINT REALTY INC.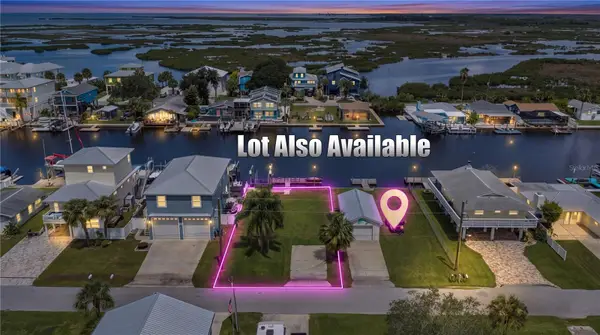 $210,000Active0.11 Acres
3377 Mangrove (lot 6) Drive, HERNANDO BEACH, FL 34607
MLS# W7889329Listed by: HILL POINT REALTY INC.


Protect your home and budget from life's surprises with an Assurant Home Warranty, backed by a partner that supports you through every step of homeownership. Explore Plans.
© 2026 Better Homes and Gardens Real Estate LLC. An Anywhere Real Estate company. All rights reserved. Better Homes and Gardens® Real Estate is a registered trademark owned by Meredith Operations Corporation, licensed to Better Homes and Gardens Real Estate LLC and used with permission. Better Homes and Gardens Real Estate LLC fully supports the principles of the Fair Housing Act and the Equal Opportunity Act. Listing information is deemed reliable but is not guaranteed accurate.
Each office is independently owned and operated.
Any services or products provided by third parties are not provided by, affiliated with or related to Better Homes and Gardens Real Estate LLC, or its affiliated companies.