
4295 Newport Drive, Hernando Beach, FL 34607
Local realty services provided by:Better Homes and Gardens Real Estate Thomas Group
Listed by: sarah hill
Office: hill point realty inc.
MLS#:TB8532427
Source:MFRMLS
Price summary
- Price:$1,190,000
- Price per sq. ft.:$150.4
About this home
Experience the ultimate Florida waterfront lifestyle in this spectacular DIRECT GULF ACCESS custom-built coastal residence perfectly positioned on an OVERSIZED 12,205 SF CUL-DE-SAC LOT with 193 FEET OF WATERFRONT.
The second level of this home offers 2,799 SF of living space with 3 bedrooms, 2.5 bathrooms and an expansive 1,157 SF UPPER SCREEN IN PORCH. The ground level has a 820 SF 3 CAR GARAGE and 1,979 SF Flex area with a full bath and two storage rooms. Additional features include an ELEVATOR, HEATED POOL AND SPA, COVERED BOAT LIFT. THIS HOME HAS EVERYTHING including a 25,000 DOLLAR SELLER CREDIT AT CLOSING!
Located on a CUL-DE-SAC LOT, a grand paver driveway leads to a striking double staircase and decorative glass front entry door with sidelights. Inside, the open-concept floor plan features soaring 12-FOOT CEILINGS, oversized bay windows, abundant natural light, and tall triple sliding glass doors that seamlessly connect the living areas with the outdoor entertaining space. The gourmet kitchen is designed for entertaining and everyday living with REAL WOOD CABINETRY, ENGINEERED QUARTZ COUNTERTOPS, a large center island with breakfast bar, double wall ovens, built-in microwave, cooktop, STAINLESS STEEL APPLIANCES, beverage cooler, built-in coffee bar, wine bar, pantry cabinetry, and a breakfast nook overlooking the water.
The spacious primary suite opens directly to the upper waterfront porch through tall sliding glass doors, creating the perfect place to enjoy morning coffee or spectacular sunsets. The luxurious en-suite bath features dual vanities, a walk-in shower with glass enclosure, soaking tub, and walk in closet. Two additional oversized guest bedrooms share a guest bathroom with a tub/shower combination and dual sink vanity.
Step outside to your private tropical oasis featuring a HEATED SCREENED POOL & SPA with fountain, covered entertaining areas, and paver decking. The second level screened enclosure spans the entire back of the home, seamlessly enclosing both the lower pool area and the expansive second-story waterfront porch to create a truly one-of-a-kind outdoor living space.
Boaters will appreciate the stationary dock, floating dock, 7,500-LB BOAT LIFT, electric and water at the dock, fish cleaning station, TREX DECKING, and new seawall cap (2025), providing quick DIRECT GULF ACCESS for boating, fishing, scalloping, kayaking, paddleboarding, and sunset cruises.
Additional features include LUXURY VINYL FLOORING, TILE ROOF, PLANTATION SHUTTERS, oversized laundry room with built-in cabinetry and utility sink, irrigation system, tropical landscaping, air conditioning from 2022 and TRANSFERABLE FLOOD INSURANCE FOR JUST 1,829 dollars per year, a savings of 5,500 dollars per year.
Located in the vibrant Hernando Beach Waterfront Community surrounded entirely by the Weeki Wachee Preserve and the GULF, residents enjoy hiking, boating, kayaking, paddleboarding, and fishing. Just minutes from Weeki Wachee Springs State Park, plus nearby shopping, dining, and medical facilities. The area is GOLF CART FRIENDLY, allows SHORT-TERM RENTALS, and has NO HOA, CDD or DEED RESTRICTIONS, making it ideal for full-time living, a vacation home, or a high-performing investment property. With convenient access to the Suncoast Parkway, commuting to Tampa, Brooksville, and surrounding areas is easy....
Contact an agent
Home facts
- Year built:1994
- Subdivision & Development:GULF COAST RET
- Listing ID #:TB8532427
- Added:46 day(s) ago
- Updated:September 21, 2026 at 08:44 PM
Rooms and interior
- Bedrooms:3
- Total bathrooms:4
- Full bathrooms:3
- Half bathrooms:1
- Flooring:Luxury Vinyl, Tile
- Dining Description:Eat In Kitchen
- Kitchen Description:Built-In Oven, Cooktop, Dishwasher, Disposal, Dry Bar, Eat-in Kitchen, Kitchen/Family Room Combo, Microwave, Refrigerator, Solid Surface Counters, Solid Wood Cabinets, Stone Counters
- Bedroom Description:High Ceilings, Primary Bedroom Upstairs, Split Bedroom, Walk-In Closet(s)
- Living area:2,799 sq. ft.
Heating and cooling
- Cooling:Central Air
- Heating:Central
- Central air:Yes
Structure and exterior
- Roof:Tile
- Year built:1994
- Building area:2,799 sq. ft.
- Lot area:0.28 Acres
- Lot Features:Cleared, Corner Lot, Cul-de-sac, Flood Zone, Landscaped, Near Marina, Near Public Transit, Oversized
- Architectural Style:Elevated
- Construction Materials:Frame, Stucco
- Exterior Features:Covered Porch/Patio, Deck, Patio, Porch, Rear Porch, Screened, Wrap Around
- Foundation Description:Stilt/On Piling
- Levels:2 Story
Schools
- High school:Weeki Wachee High School
- Middle school:Fox Chapel Middle School
- Elementary school:Westside Elementary-HN
Utilities
- Water:Public, Water Connected
- Sewer:Public, Public Sewer, Sewer Connected
Finances and disclosures
- Price:$1,190,000
- Price per sq. ft.:$150.4
- Tax amount:$7,819 (2025)
Features and amenities
- Appliances:Built-in Oven, Cooktop, Dishwasher, Disposal, Dryer, Electric Water Heater, Microwave, Refrigerator, Washer
- Laundry features:Dryer, Electric Dryer Hookup, Inside, Laundry Room, Laundry Upper Level, Washer, Washer Hookup
- Amenities:Cable Connected, Ceiling Fans(s), Dry Bar, Eat-in Kitchen, Elevator, High Ceilings, Kitchen/Family Room Combo, Open Floorplan, Primary Bedroom Upstairs, Solid Surface Counters, Solid Wood Cabinets, Split Bedroom, Stone Counters, Walk-In Closet(s)
- Pool features:Gunite, Heated, In Ground, Private Pool
Parking
- Parking description:Attached Garage, Boat, Garage Door Opener, Garage Faces Side, Oversized, Parking Pad, RV Access/Parking, Workshop in Garage
- Garage:Yes
- Garage spaces:3
 The information being provided by Stellar Mls is for the consumer's personal, non-commercial use and may not be used for any purpose other than to identify prospective properties consumer may be interested in purchasing. Any information relating to real estate for sale referenced on this web site comes from the Internet Data Exchange (IDX) program of the Stellar Mls. Better Homes and Gardens Real Estate Thomas Group is not a Multiple Listing Service (MLS), nor does it offer MLS access. This website is a service of Better Homes and Gardens Real Estate Thomas Group, a broker participant of Stellar Mls. This web site may reference real estate listing(s) held by a brokerage firm other than the broker and/or agent who owns this web site.
The accuracy of all information, regardless of source, including but not limited to open house information, square footages and lot sizes, is deemed reliable but not guaranteed and should be personally verified through personal inspection by and/or with the appropriate professionals. The data contained herein is copyrighted by Stellar Mls and is protected by all applicable copyright laws. Any unauthorized dissemination of this information is in violation of copyright laws and is strictly prohibited.
Properties in listings may have been sold or may no longer be available.
Copyright 2026 Stellar Mls. All rights reserved.
The information being provided by Stellar Mls is for the consumer's personal, non-commercial use and may not be used for any purpose other than to identify prospective properties consumer may be interested in purchasing. Any information relating to real estate for sale referenced on this web site comes from the Internet Data Exchange (IDX) program of the Stellar Mls. Better Homes and Gardens Real Estate Thomas Group is not a Multiple Listing Service (MLS), nor does it offer MLS access. This website is a service of Better Homes and Gardens Real Estate Thomas Group, a broker participant of Stellar Mls. This web site may reference real estate listing(s) held by a brokerage firm other than the broker and/or agent who owns this web site.
The accuracy of all information, regardless of source, including but not limited to open house information, square footages and lot sizes, is deemed reliable but not guaranteed and should be personally verified through personal inspection by and/or with the appropriate professionals. The data contained herein is copyrighted by Stellar Mls and is protected by all applicable copyright laws. Any unauthorized dissemination of this information is in violation of copyright laws and is strictly prohibited.
Properties in listings may have been sold or may no longer be available.
Copyright 2026 Stellar Mls. All rights reserved.New listings near 4295 Newport Drive
- New
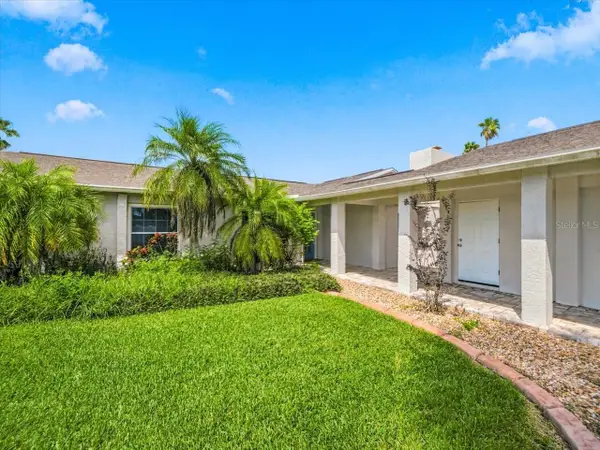 $815,000Active4 beds 2 baths2,394 sq. ft.
4087 Gulf Coast Drive, HERNANDO BEACH, FL 34607
MLS# W7889551Listed by: COLDWELL BANKER WEAVER GROUP REALTY - New
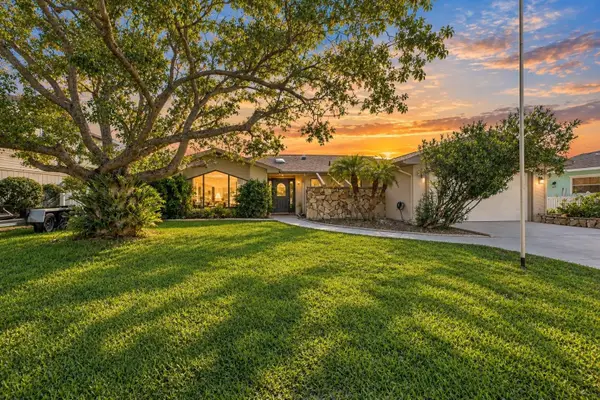 $485,000Active5 beds 2 baths1,624 sq. ft.
4108 Daisy Drive, HERNANDO BEACH, FL 34607
MLS# W7889498Listed by: MERIDIAN REAL ESTATE - New
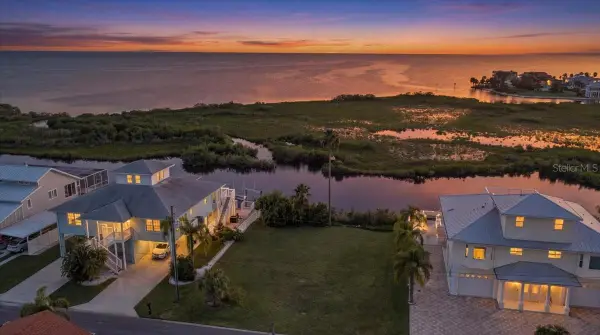 $579,000Active0.17 Acres
4161 Orchid Drive, HERNANDO BEACH, FL 34607
MLS# W7889428Listed by: HILL POINT REALTY INC.  $190,000Active0.11 Acres
0 (Lot 7) Mangrove Drive, HERNANDO BEACH, FL 34607
MLS# W7889328Listed by: HILL POINT REALTY INC.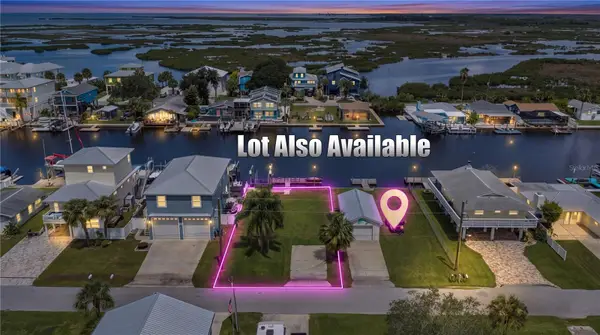 $210,000Active0.11 Acres
3377 Mangrove (lot 6) Drive, HERNANDO BEACH, FL 34607
MLS# W7889329Listed by: HILL POINT REALTY INC. $175,000Active0.13 Acres
3184 Rose Arbor Drive, HERNANDO BEACH, FL 34607
MLS# W7889303Listed by: TROPIC SHORES REALTY LLC $1,147,000Active4 beds 3 baths2,909 sq. ft.
3385 Gulfview Drive, HERNANDO BEACH, FL 34607
MLS# W7889248Listed by: HOME LAND REAL ESTATE INC $3,995,000Active45.7 Acres
3217 Shine Lane, SPRING HILL, FL 34607
MLS# W7889140Listed by: TOMMIE DAWSON REALTY $125,000Active0.16 Acres
0 Hibiscus Drive, HERNANDO BEACH, FL 34607
MLS# W7888395Listed by: VERANDA REALTY GROUP $449,000Active3 beds 2 baths1,260 sq. ft.
4392 3rd Isle Drive, HERNANDO BEACH, FL 34607
MLS# TB8541435Listed by: PREFERRED PROPERTY ASSOC INC


Protect your home and budget from life's surprises with an Assurant Home Warranty, backed by a partner that supports you through every step of homeownership. Explore Plans.
© 2026 Better Homes and Gardens Real Estate LLC. An Anywhere Real Estate company. All rights reserved. Better Homes and Gardens® Real Estate is a registered trademark owned by Meredith Operations Corporation, licensed to Better Homes and Gardens Real Estate LLC and used with permission. Better Homes and Gardens Real Estate LLC fully supports the principles of the Fair Housing Act and the Equal Opportunity Act. Listing information is deemed reliable but is not guaranteed accurate.
Each office is independently owned and operated.
Any services or products provided by third parties are not provided by, affiliated with or related to Better Homes and Gardens Real Estate LLC, or its affiliated companies.