
4365 4th Isle Drive, Hernando Beach, FL 34607
Local realty services provided by:Better Homes and Gardens Real Estate Thomas Group
Upcoming open houses
- Sat, Aug 2911:00 am - 01:00 pm
Listed by: sarah hill
Office: hill point realty inc.
MLS#:TB8525774
Source:MFRMLS
Price summary
- Price:$799,000
- Price per sq. ft.:$264.92
About this home
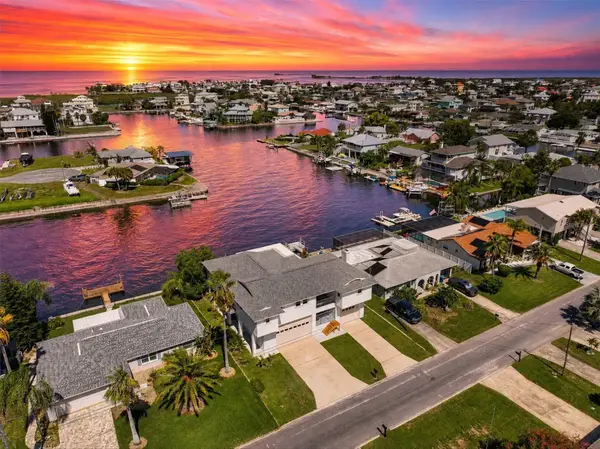
COASTAL LIVING AT ITS FINEST! Welcome to this beautifully UPDATED ELEVATED WATERFRONT HOME with DIRECT GULF ACCESS, perfectly positioned on an OVERSIZED CORNER LOT in one of Hernando Beach's most desirable CUL-DE-SAC locations. Boasting 147 FEET OF SEAWALL, expansive canal frontage, and a REAR WESTERN EXPOSURE for breathtaking Florida sunsets, this exceptional property delivers the ultimate waterfront lifestyle for boaters, anglers, kayakers, and nature lovers alike.
The oversized driveway provides ample space for your BOAT, RV, TRAILERS, GOLF CARTS, AND GUEST PARKING, while the oversized 2-CAR GARAGE offers abundant storage for all your coastal gear. The spacious backyard offers ROOM FOR A CUSTOM POOL and the perfect setting for outdoor entertaining or relaxing while enjoying peaceful water views and frequent wildlife sightings including dolphins and manatees.
The 1347 SF air condioned upper level has 3 bedroom and 2 bathrooms as well as a bright OPEN-CONCEPT GREAT ROOM featuring SOARING VAULTED CEILINGS, abundant natural light, and NEW LUXURY VINYL PLANK FLOORING throughout the main living area. The COMPLETELY RENOVATED KITCHEN is the centerpiece of the home with GRANITE COUNTERTOPS, WHITE SHAKER CABINETRY WITH CROWN MOLDING, STAINLESS STEEL APPLIANCES, a large breakfast bar, and seamless flow into the dining and living areas--ideal for entertaining.
Large BAY WINDOWS and SLIDING GLASS DOORS showcase stunning waterfront views and open to the SCREENED LANAI, creating effortless indoor-outdoor living perfect for enjoying morning coffee, evening cocktails, and Florida sunsets.
The primary suite features private lanai access, a WALK-IN CLOSET, and an ENSUITE BATH with a new DOUBLE-SINK VANITY and WALK-IN TILED SHOWER. The SPLIT FLOOR PLAN offers two additional guest bedrooms on the far end of the home, including one with a charming bay window and built-in bench. The guest bathroom has a tiled tub/shower combo with a NEW VANITY. Upstairs laundry with front-loading washer and dryer adds convenience.
The lower level offers a 2 car garage as well as an additional 600SF of AIR-CONDITIONED space that can be utilized as additional flex space including a FULL BATHROOM, KITCHENETTE, and multiple FLEX AREAS ideal for a HOME OFFICE, MEDIA ROOM, GAME ROOM, FITNESS ROOM, GUEST SUITE, OR ENTERTAINING SPACE. Sliding glass doors lead to a covered waterfront patio and direct access to the backyard, seawall, and FLOATING DOCK.
This property offers very reasonable HOMEOWNERS INSURANCE of 2,578 dollars per year for an owner occupant and new FLOOD INSURANCE of APPROX. 2,827 dollars per year.
Located in the sought-after waterfront community of HERNANDO BEACH, this home offers QUICK DIRECT GULF ACCESS for boating, fishing, scalloping, kayaking, paddleboarding, and endless waterfront recreation. Hernando Beach is a vibrant coastal community known for its relaxed Florida lifestyle with GOLF CART ACCESS, NO HOA, NO DEED RESTRICTIONS, and SHORT-TERM RENTALS ALLOWED, making it ideal for full-time residents, snowbirds, and investors alike. Convenient access to marinas, waterfront dining, tiki bars, shopping, hospitals, top-rated schools, Weeki Wachee Springs, and the Suncoast Parkway provides easy commuting to Tampa and surrounding areas....
Contact an agent
Home facts
- Year built:1996
- Subdivision & Development:HERNANDO BEACH
- Listing ID #:TB8525774
- Added:48 day(s) ago
- Updated:August 25, 2026 at 10:53 PM
Rooms and interior
- Bedrooms:3
- Total bathrooms:3
- Full bathrooms:3
- Flooring:Luxury Vinyl, Tile
- Dining Description:Living Room/Dining Room Combo
- Kitchen Description:Dishwasher, Kitchen/Family Room Combo, Microwave, Range, Refrigerator, Solid Surface Counters, Stone Counters
- Bedroom Description:High Ceilings, Primary Bedroom Upstairs, Split Bedroom, Walk-In Closet(s)
- Living area:1,838 sq. ft.
Heating and cooling
- Cooling:Central Air
- Heating:Central, Ductless
- Central air:Yes
Structure and exterior
- Roof:Shingle
- Year built:1996
- Building area:1,838 sq. ft.
- Lot area:0.21 Acres
- Lot Features:Cleared, Corner Lot, Cul-de-sac, Flood Zone, Near Marina, Near Public Transit, Oversized
- Architectural Style:Elevated
- Construction Materials:Frame, Stucco
- Exterior Features:Covered Porch/Patio, Deck, Patio, Porch, Rear Porch, Screened
- Foundation Description:Stilt/On Piling
- Levels:2 Story
Schools
- High school:Weeki Wachee High School
- Middle school:Fox Chapel Middle School
- Elementary school:Westside Elementary-HN
Utilities
- Water:Public, Water Connected
- Sewer:Public, Public Sewer, Sewer Connected
Finances and disclosures
- Price:$799,000
- Price per sq. ft.:$264.92
- Tax amount:$3,031 (2025)
Features and amenities
- Appliances:Dishwasher, Dryer, Microwave, Range, Refrigerator, Washer
- Laundry features:Dryer, Inside, Laundry Closet, Laundry Upper Level, Washer
- Amenities:Cable Available, Ceiling Fans(s), High Ceilings, Kitchen/Family Room Combo, Living Room/Dining Room Combo, Open Floorplan, Primary Bedroom Upstairs, Solid Surface Counters, Split Bedroom, Stone Counters, Walk-In Closet(s)
- Pool features:Public Pool
Parking
- Parking description:Attached Garage, Driveway, Golf Cart Parking, Oversized, RV Access/Parking
- Garage:Yes
- Garage spaces:2
 The information being provided by Stellar Mls is for the consumer's personal, non-commercial use and may not be used for any purpose other than to identify prospective properties consumer may be interested in purchasing. Any information relating to real estate for sale referenced on this web site comes from the Internet Data Exchange (IDX) program of the Stellar Mls. Better Homes and Gardens Real Estate Thomas Group is not a Multiple Listing Service (MLS), nor does it offer MLS access. This website is a service of Better Homes and Gardens Real Estate Thomas Group, a broker participant of Stellar Mls. This web site may reference real estate listing(s) held by a brokerage firm other than the broker and/or agent who owns this web site.
The accuracy of all information, regardless of source, including but not limited to open house information, square footages and lot sizes, is deemed reliable but not guaranteed and should be personally verified through personal inspection by and/or with the appropriate professionals. The data contained herein is copyrighted by Stellar Mls and is protected by all applicable copyright laws. Any unauthorized dissemination of this information is in violation of copyright laws and is strictly prohibited.
Properties in listings may have been sold or may no longer be available.
Copyright 2026 Stellar Mls. All rights reserved.
The information being provided by Stellar Mls is for the consumer's personal, non-commercial use and may not be used for any purpose other than to identify prospective properties consumer may be interested in purchasing. Any information relating to real estate for sale referenced on this web site comes from the Internet Data Exchange (IDX) program of the Stellar Mls. Better Homes and Gardens Real Estate Thomas Group is not a Multiple Listing Service (MLS), nor does it offer MLS access. This website is a service of Better Homes and Gardens Real Estate Thomas Group, a broker participant of Stellar Mls. This web site may reference real estate listing(s) held by a brokerage firm other than the broker and/or agent who owns this web site.
The accuracy of all information, regardless of source, including but not limited to open house information, square footages and lot sizes, is deemed reliable but not guaranteed and should be personally verified through personal inspection by and/or with the appropriate professionals. The data contained herein is copyrighted by Stellar Mls and is protected by all applicable copyright laws. Any unauthorized dissemination of this information is in violation of copyright laws and is strictly prohibited.
Properties in listings may have been sold or may no longer be available.
Copyright 2026 Stellar Mls. All rights reserved.New listings near 4365 4th Isle Drive
- Open Sat, 10am to 12pmNew
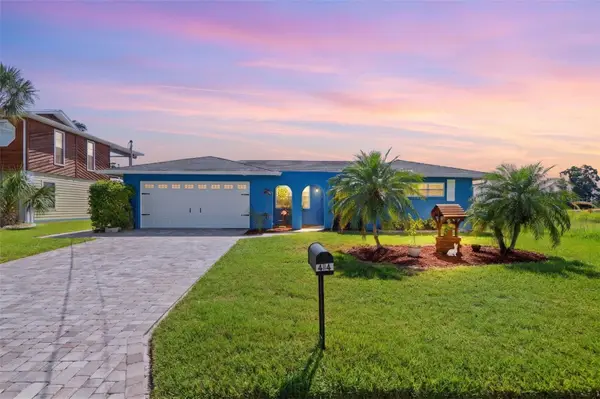
 $720,000Active3 beds 2 baths2,391 sq. ft.
4159 Camelia Drive, HERNANDO BEACH, FL 34607
MLS# W7888519Listed by: RE/MAX ALLIANCE GROUP - New
 $515,000Active3 beds 2 baths1,561 sq. ft.
4114 Orchid Drive, HERNANDO BEACH, FL 34607
MLS# TB8542103Listed by: PEOPLE'S TRUST REALTY - New
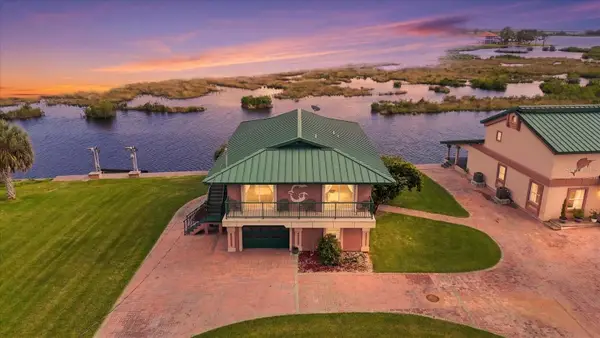 $1,199,000Active2 beds 3 baths1,344 sq. ft.
3198 Indian Gulf Lane, HERNANDO BEACH, FL 34607
MLS# W7888807Listed by: BRIDGE POINT BUSINESS REAL EST - New
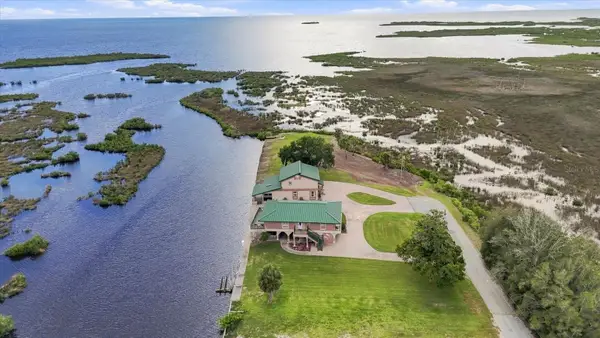 $1,249,000Active2 beds 2 baths1,906 sq. ft.
3194 Indian Gulf Lane, HERNANDO BEACH, FL 34607
MLS# W7888817Listed by: BRIDGE POINT BUSINESS REAL EST - New
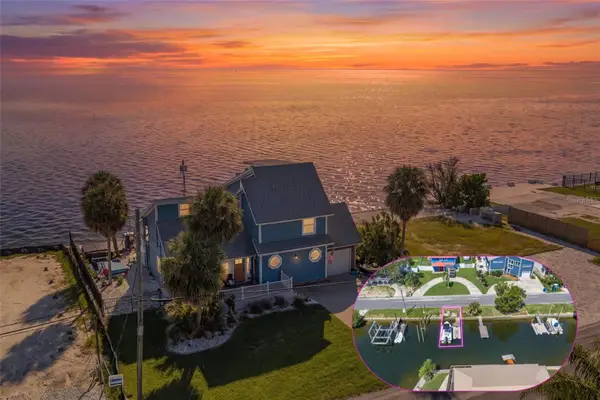 $1,400,000Active3 beds 3 baths2,708 sq. ft.
3200 Gulf Winds Circle, HERNANDO BEACH, FL 34607
MLS# W7888877Listed by: HILL POINT REALTY INC. - New
 $385,000Active2 beds 1 baths961 sq. ft.
4496 Bimini Drive, HERNANDO BEACH, FL 34607
MLS# TB8541557Listed by: PEOPLE'S TRUST REALTY - New
 $2,775,000Active4 beds 4 baths4,816 sq. ft.
3236 Gulf Winds Circle, HERNANDO BEACH, FL 34607
MLS# TB8540476Listed by: PREMIER SOTHEBYS INTL REALTY - Open Fri, 5 to 8pmNew
 $539,900Active3 beds 2 baths1,064 sq. ft.
4035 Eagle Nest Drive, HERNANDO BEACH, FL 34607
MLS# TB8539697Listed by: 54 REALTY LLC - New
 $642,000Active5 beds 3 baths3,022 sq. ft.
4100 Flamingo Boulevard, HERNANDO BEACH, FL 34607
MLS# O6434797Listed by: OPENDOOR BROKERAGE LLC - New
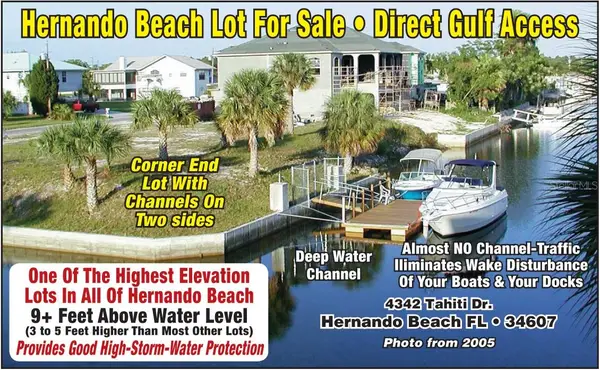 $338,000Active0.16 Acres
4342 Tahiti Drive, HERNANDO BEACH, FL 34607
MLS# TB8539340Listed by: BY OWNER.COM


Protect your home and budget from life's surprises with an Assurant Home Warranty, backed by a partner that supports you through every step of homeownership. Explore Plans.
© 2026 Better Homes and Gardens Real Estate LLC. An Anywhere Real Estate company. All rights reserved. Better Homes and Gardens® Real Estate is a registered trademark owned by Meredith Operations Corporation, licensed to Better Homes and Gardens Real Estate LLC and used with permission. Better Homes and Gardens Real Estate LLC fully supports the principles of the Fair Housing Act and the Equal Opportunity Act. Listing information is deemed reliable but is not guaranteed accurate.
Each office is independently owned and operated.
Any services or products provided by third parties are not provided by, affiliated with or related to Better Homes and Gardens Real Estate LLC, or its affiliated companies.