
1469 N Whisperwood Drive, Hernando, FL 34442
Local realty services provided by:Better Homes and Gardens Real Estate Thomas Group
Listed by: luci suarez
Office: bhhs-florida showcase properties
MLS#:CC858449
Source:MFRMLS
Price summary
- Price:$825,000
- Price per sq. ft.:$201.76
- Monthly HOA dues:$255
About this home
Welcome to resort-style living in Terra Vista! This custom-upgraded, original-owner 3 bedroom plus den/study home invites you to relax by your own saltwater pool on an enlarged lanai. Quality you'll see and feel starts the moment you arrive: a stone facade, paved driveway, gutters and downspouts all around, and a custom mosaic tile design greeting you at the entry. Inside, a 14' gallery ceiling with tray and beams opens to a great room with beams, with tray ceilings in the master and 2nd bedroom. Tile throughout, no carpet. Bay windows front and back expand the living space, and transom windows in the master, master closet and 2nd bedroom add extra light. The chef's kitchen features Cambria quartz counters, a Cambria island with custom edge, farmhouse sink, under-cabinet lighting, and high-end appliances: Sub-Zero refrigerator, Wolf gas range with oven and warming drawer, steam oven, microwave and KitchenAid dishwasher. Entertain at the built-in bar with Sub-Zero wine cooler. The master retreat offers a custom tiled walk-in shower, free-standing Kohler soaking tub and custom closet. Barn doors at study 2 and master closet 2. Special lighting over the kitchen, great room and study, with dimmers in every room. Built-ins everywhere: master bath, great room, kitchen, 3rd bedroom closet/pantry, garage entry, laundry, master closet, office storage, plus a built-in ironing board. Built for comfort and efficiency: insulated block walls, fully insulated attic with radiant barrier, 3-zone heat and air, AC unit in the garage (not the attic) for easy servicing, and a whole-house Generac generator. Wired throughout for TV, alarm and internet, with Sonos surround sound in the home and on the lanai. Large safe plus in-floor safe. The pool lanai also offers a gas outlet, TV jack and junction box. Pavers everywhere, stone-bordered gardens, landscape lighting and 4 outdoor faucets. Oversized 3-car garage extended in both depth and width with an extended driveway that can accomodate 6 fullsize suv's. Included with the sale: surround sound and TV system, shelving in the home, garage and all closets, and both safes. Terra Vista offers a true resort lifestyle with golf, a full-service fitness center and spa, tennis, pickleball, dining and social events right at home. And you're in Citrus County, Florida's Nature Coast and Mother Nature's playground, minutes from crystal-clear springs, swimming with manatees, kayaking, fishing, the Withlacoochee State Trail and the Gulf. Schedule your exclusive showing today!...
Contact an agent
Home facts
- Year built:2017
- Listing ID #:CC858449
- Added:5 day(s) ago
- Updated:November 09, 2026 at 09:13 AM
Rooms and interior
- Bedrooms:4
- Total bathrooms:3
- Full bathrooms:2
- Half bathrooms:1
- Flooring:Tile
- Dining Description:Eat In Kitchen
- Kitchen Description:Bar Fridge, Convection Oven, Dishwasher, Disposal, Eat-in Kitchen, Microwave, Oven, Range Hood, Refrigerator, Solid Wood Cabinets, Stone Counters
- Bedroom Description:Split Bedroom, Walk-In Closet(s)
- Living area:2,752 sq. ft.
Heating and cooling
- Cooling:Central Air, Zoned
- Heating:Electric, Radiant Ceiling
- Central air:Yes
Structure and exterior
- Roof:Tile
- Year built:2017
- Building area:2,752 sq. ft.
- Lot area:0.3 Acres
- Lot Features:Cleared
- Architectural Style:Mediterranean
- Construction Materials:Block, Stucco
- Foundation Description:Slab
- Levels:1 Story
Schools
- High school:Lecanto High School
- Middle school:Lecanto Middle School
- Elementary school:Forest Ridge Elementary School
Utilities
- Water:Public
- Sewer:Public Sewer
Finances and disclosures
- Price:$825,000
- Price per sq. ft.:$201.76
- Tax amount:$5,125 (2025)
Features and amenities
- Appliances:Bar Fridge, Convection Oven, Dishwasher, Disposal, Dryer, Generator, Irrigation Equipment, Microwave, Oven, Range Hood, Refrigerator, Washer
- Laundry features:Dryer, Inside, Washer
- Amenities:Clubhouse, Eat-in Kitchen, Fitness Center, Generator, Golf Course, Irrigation Equipment, Open Floorplan, Park, Pickleball Court(s), Playground, Pool, Recreation Facilities, Security, Solid Wood Cabinets, Spa/Hot Tub, Split Bedroom, Stone Counters, Trail(s), Tray Ceiling(s), Underground Utilities, Vaulted Ceiling(s), Walk-In Closet(s)
- Pool features:Gunite, In Ground, Pool, Pool Alarm, Private Pool, Salt Water
Parking
- Parking description:Attached Garage, Driveway, Garage Door Opener
- Garage:Yes
- Garage spaces:3
 The information being provided by Stellar Mls is for the consumer's personal, non-commercial use and may not be used for any purpose other than to identify prospective properties consumer may be interested in purchasing. Any information relating to real estate for sale referenced on this web site comes from the Internet Data Exchange (IDX) program of the Stellar Mls. Better Homes and Gardens Real Estate Thomas Group is not a Multiple Listing Service (MLS), nor does it offer MLS access. This website is a service of Better Homes and Gardens Real Estate Thomas Group, a broker participant of Stellar Mls. This web site may reference real estate listing(s) held by a brokerage firm other than the broker and/or agent who owns this web site.
The accuracy of all information, regardless of source, including but not limited to open house information, square footages and lot sizes, is deemed reliable but not guaranteed and should be personally verified through personal inspection by and/or with the appropriate professionals. The data contained herein is copyrighted by Stellar Mls and is protected by all applicable copyright laws. Any unauthorized dissemination of this information is in violation of copyright laws and is strictly prohibited.
Properties in listings may have been sold or may no longer be available.
Copyright 2026 Stellar Mls. All rights reserved.
New listings near 1469 N Whisperwood Drive
- New
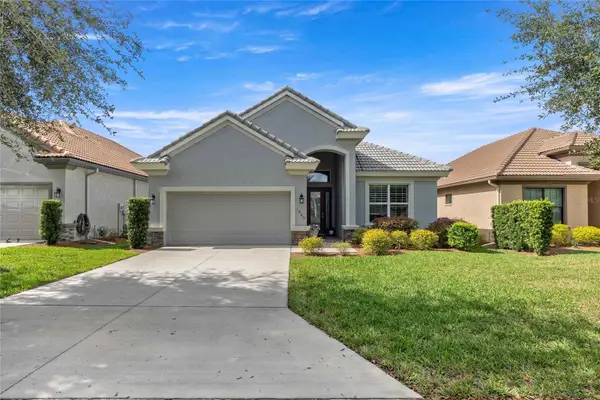 $525,000Active3 beds 2 baths1,785 sq. ft.
1866 N Rose Hue Path, HERNANDO, FL 34442
MLS# OM735472Listed by: RE/MAX FOXFIRE - HWY 40 - New
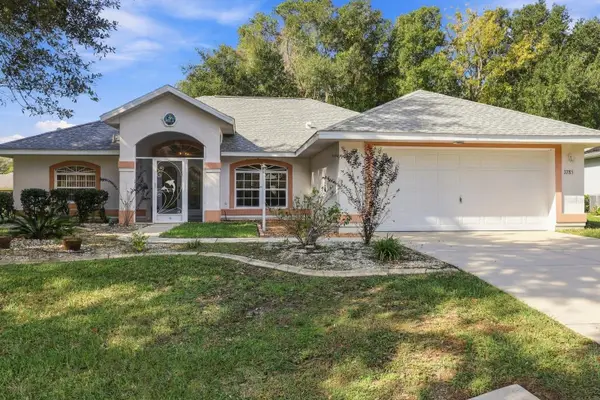 $347,000Active3 beds 2 baths1,912 sq. ft.
3785 N Chandler Drive, HERNANDO, FL 34442
MLS# CC870027Listed by: ERA AMERICAN SUNCOAST REALTY INC. - New
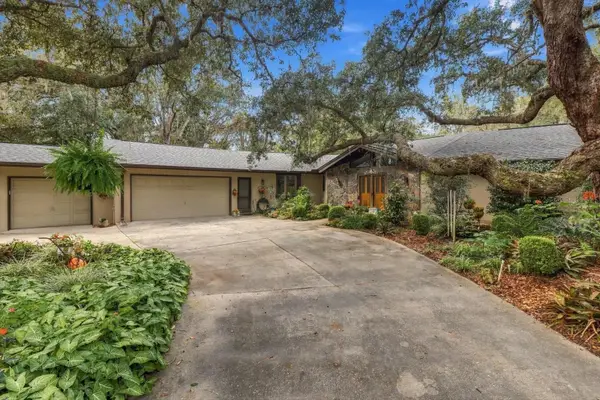 $450,000Active3 beds 3 baths1,744 sq. ft.
609 W Pearson Street, HERNANDO, FL 34442
MLS# CC870100Listed by: ERA AMERICAN SUNCOAST REALTY INC. - New
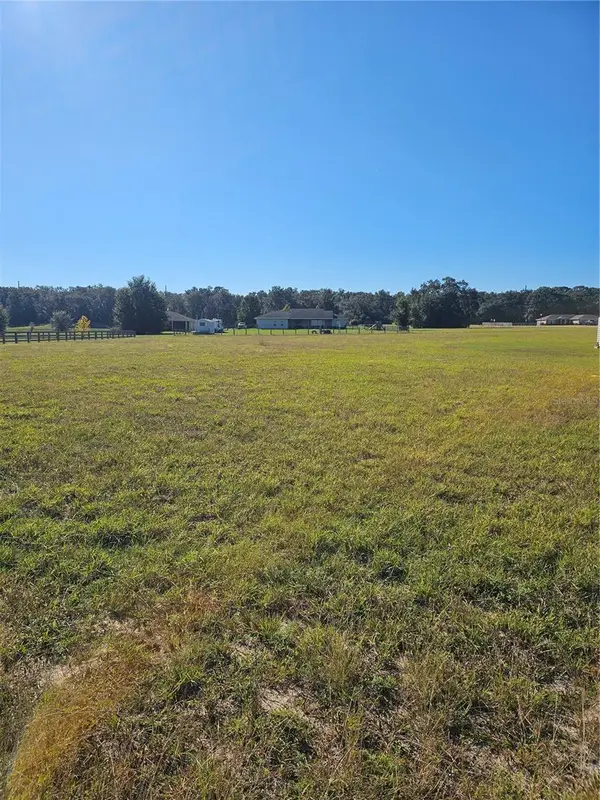 $60,000Active1 Acres
294 E Samuel Court, HERNANDO, FL 34442
MLS# CC870117Listed by: PLANTATION REALTY, INC. - New
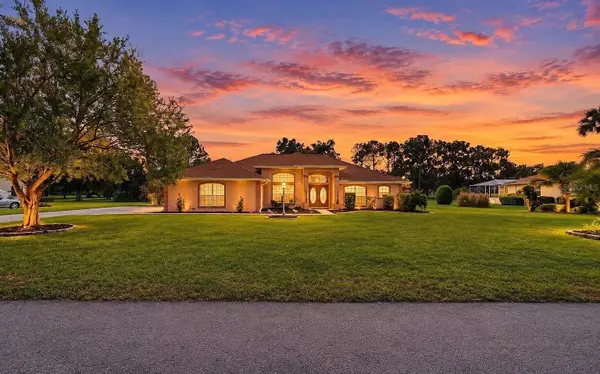 $389,900Active3 beds 2 baths2,064 sq. ft.
234 E Eureka Court, HERNANDO, FL 34442
MLS# W7890937Listed by: BRIDGE POINT BUSINESS REAL EST - New
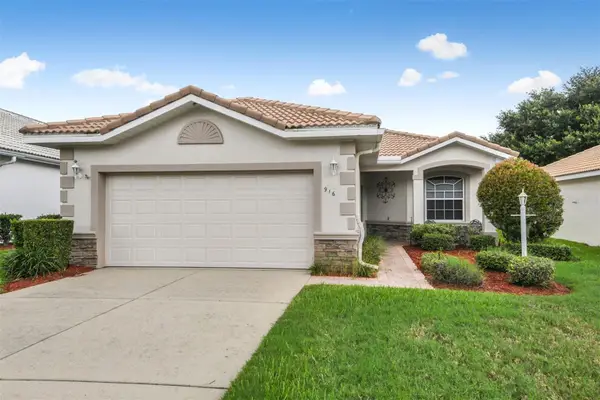 $259,000Active3 beds 2 baths1,669 sq. ft.
916 W Skyview Crossing Drive, HERNANDO, FL 34442
MLS# CC870025Listed by: TROPIC SHORES REALTY - New
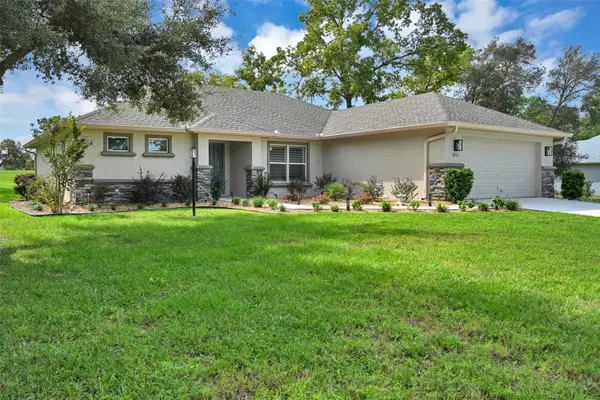 $464,900Active3 beds 2 baths1,761 sq. ft.
820 E Jenkins Court, HERNANDO, FL 34442
MLS# CC870089Listed by: LPT REALTY, LLC - New
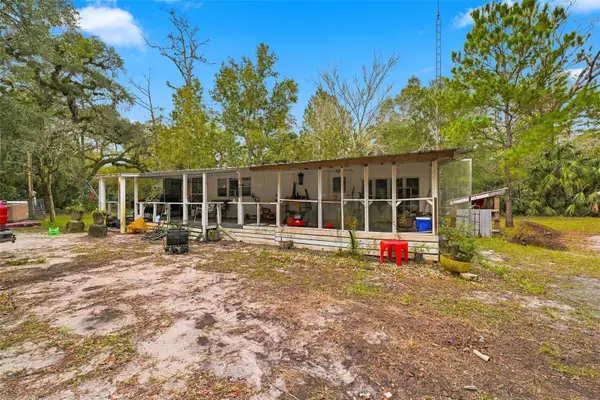 $75,000Active2 beds 2 baths1,376 sq. ft.
7621 N Free Spirit Point, HERNANDO, FL 34442
MLS# W7890957Listed by: RE/MAX MARKETING SPECIALISTS - New
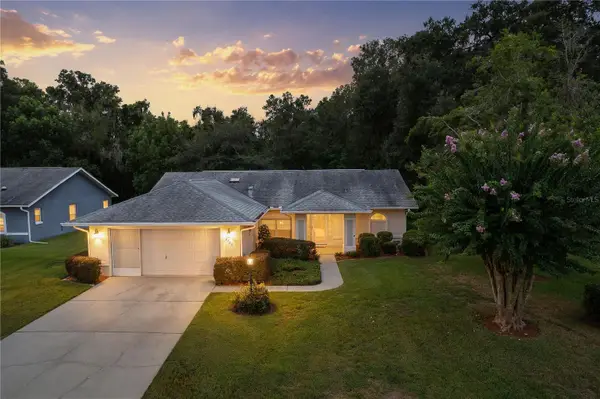 $234,900Active2 beds 2 baths1,338 sq. ft.
2764 N Canterbury Lake Drive, HERNANDO, FL 34442
MLS# W7890888Listed by: RELIANCE REALTY & INVESTMENTS - New
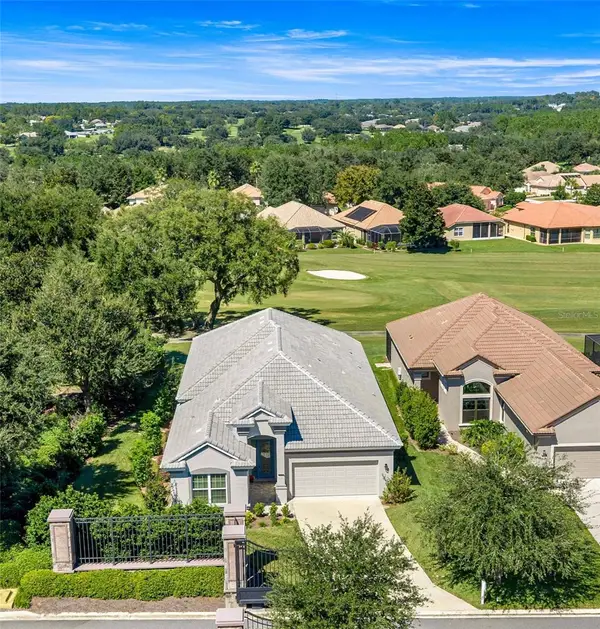 $654,000Active3 beds 3 baths2,380 sq. ft.
1363 W Greenmeadow Path, HERNANDO, FL 34442
MLS# OM735276Listed by: RE/MAX FOXFIRE - HWY 40


Protect your home and budget from life's surprises with an Assurant Home Warranty, backed by a partner that supports you through every step of homeownership. Explore Plans.
© 2026 Better Homes and Gardens Real Estate LLC. An Anywhere Real Estate company. All rights reserved. Better Homes and Gardens® Real Estate is a registered trademark owned by Meredith Operations Corporation, licensed to Better Homes and Gardens Real Estate LLC and used with permission. Better Homes and Gardens Real Estate LLC fully supports the principles of the Fair Housing Act and the Equal Opportunity Act. Listing information is deemed reliable but is not guaranteed accurate.
Each office is independently owned and operated.
Any services or products provided by third parties are not provided by, affiliated with or related to Better Homes and Gardens Real Estate LLC, or its affiliated companies.