
1796 W Westford Path, Hernando, FL 34442
Local realty services provided by:Better Homes and Gardens Real Estate Lifestyles Realty
Listed by: karis geistfeld
Office: sellstate ngr-inverness
MLS#:CC870084
Source:MFRMLS
Price summary
- Price:$554,000
- Price per sq. ft.:$211.45
- Monthly HOA dues:$240
About this home
TWO-HOLE CHAMPIONSHIP GOLF COURSE VIEWS! LUXURY< MAINTENANCE-FREE LIVING in The award winning gated community of The Villages of Citrus Hills.
Why settle for one spectacular golf course view when you can have TWO?! Imagine stepping onto your private back screened lanai each morning and taking in breathtaking Eastern sunrise views! This is the kind of view buyers dream about-and rarely find. Enjoy morning coffee, evening cocktails, and unforgettable back-lit sunsets. These are the "money shots" that make this property truly stand out! After you have finally been amazed by the view, this home will welcome you to an exceptional custom 3 bedroom,2 bath MAINTENANCE FREE home in the neighborhood of Westford Village. No work, just play! Inside, discover a clean, contemporary interior with an upscale feel. It was thoughtfully appointed with only the highest end appliances, including names such as Sub-zero and Miele. Only the best was chosen while the owners were building this total custom home and it shows. A whole-house water filtration system and instant hot water at the tap,adds another layer of qualty and convenience. Every detail complements this homes modern aesthetic, creating an inviting space that is polished and effortlessy comfortable. Every room boasts built ins, custom tile backsplashes, beautiful decor(negotiable), high ceilings,Radiant Barrier for ultimate energy efficiency, epoxy floors in garage and the master closet is AMAZING!! There are surprises around every corner. Location is equally impressive . Just steps from the Country Club and fitness center with spa amenities, you will enjoy convenient access to the exceptional lifestyle that makes Citrus Hills one of Florida's most sought-after communities. COME FOR THE VIEW-STAY FOR THE LIFESTYLE..........
Contact an agent
Home facts
- Year built:2018
- Subdivision & Development:WESTFORD VILLAS II
- Listing ID #:CC870084
- Updated:November 12, 2026 at 11:47 AM
Rooms and interior
- Bedrooms:3
- Total bathrooms:3
- Full bathrooms:2
- Half bathrooms:1
- Flooring:Ceramic Tile
- Dining Description:Eat In Kitchen, L Shaped, Living Room/Dining Room Combo
- Kitchen Description:Bar Fridge, Convection Oven, Cooktop, Dishwasher, Disposal, Eat-in Kitchen, Exhaust Fan, Kitchen/Family Room Combo, Microwave, Range Hood, Refrigerator, Stone Counters, Water Filtration System, Water Purifier, Wine Refrigerator
- Bedroom Description:High Ceilings, Primary Bedroom Main Floor, Split Bedroom, Walk-In Closet(s)
- Living area:1,792 sq. ft.
Heating and cooling
- Cooling:Attic Fan, Central Air
- Heating:Heat Pump
- Central air:Yes
Structure and exterior
- Roof:Tile
- Year built:2018
- Building area:1,792 sq. ft.
- Lot area:0.17 Acres
- Lot Features:Gentle Sloping, Landscaped, On Golf Course, Paved, Private
- Architectural Style:Contemporary, Custom, Elevated, Ranch
- Construction Materials:Block, Stucco
- Exterior Features:Covered Porch/Patio, Enclosed, Lighting, Rear Porch, Screened
- Foundation Description:Slab
- Levels:1 Story
Schools
- High school:Lecanto High School
- Middle school:Lecanto Middle School
- Elementary school:Forest Ridge Elementary School
Utilities
- Water:Public, Water Connected
- Sewer:Private, Public, Public Sewer, Sewer Connected
Finances and disclosures
- Price:$554,000
- Price per sq. ft.:$211.45
- Tax amount:$4,473 (2025)
Features and amenities
- Appliances:Bar Fridge, Convection Oven, Cooktop, Dishwasher, Disposal, Dryer, Exhaust Fan, Gas Water Heater, Irrigation Equipment, Microwave, Range Hood, Refrigerator, Tankless Water Heater, Washer, Water Filtration System, Water Purifier, Wine Refrigerator
- Laundry features:Dryer, Inside, Washer
- Amenities:BB/HS Internet Available, Built-In Features, Cable Connected, Cable TV, Ceiling Fans(s), Clubhouse, Eat-in Kitchen, Fence Restrictions, Fitness Center, Gated, Golf Course, High Ceilings, Irrigation Equipment, Kitchen/Family Room Combo, L Dining, Living Room/Dining Room Combo, Maintenance, Natural Gas Available, Open Floorplan, Park, Pickleball Court(s), Playground, Pool, Primary Bedroom Main Floor, Racquetball, Recreation Facilities, Security, Shuffleboard Court, Spa/Hot Tub, Split Bedroom, Stone Counters, Tennis Court(s), Trail(s), Underground Utilities, Walk-In Closet(s), Window Treatments
- Pool features:Pool, Public Pool
Parking
- Parking description:Attached Garage, Driveway, Garage Door Opener, Ground Level
- Garage:Yes
- Garage spaces:2
 The information being provided by Stellar Mls is for the consumer's personal, non-commercial use and may not be used for any purpose other than to identify prospective properties consumer may be interested in purchasing. Any information relating to real estate for sale referenced on this web site comes from the Internet Data Exchange (IDX) program of the Stellar Mls. Better Homes and Gardens Real Estate Lifestyles Realty is not a Multiple Listing Service (MLS), nor does it offer MLS access. This website is a service of Better Homes and Gardens Real Estate Lifestyles Realty, a broker participant of Stellar Mls. This web site may reference real estate listing(s) held by a brokerage firm other than the broker and/or agent who owns this web site.
The accuracy of all information, regardless of source, including but not limited to open house information, square footages and lot sizes, is deemed reliable but not guaranteed and should be personally verified through personal inspection by and/or with the appropriate professionals. The data contained herein is copyrighted by Stellar Mls and is protected by all applicable copyright laws. Any unauthorized dissemination of this information is in violation of copyright laws and is strictly prohibited.
Properties in listings may have been sold or may no longer be available.
Copyright 2026 Stellar Mls. All rights reserved.
New listings near 1796 W Westford Path
- Coming Soon
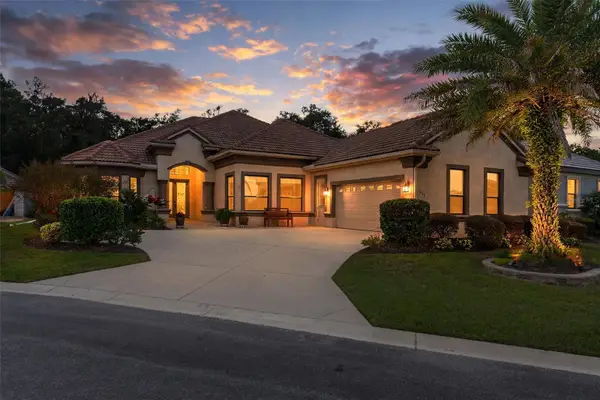 $700,000Coming Soon3 beds 3 baths2,934 sq. ft.
1048 W Retriever Court, HERNANDO, FL 34442
MLS# CC870082Listed by: SELLSTATE NGR-INVERNESS - New
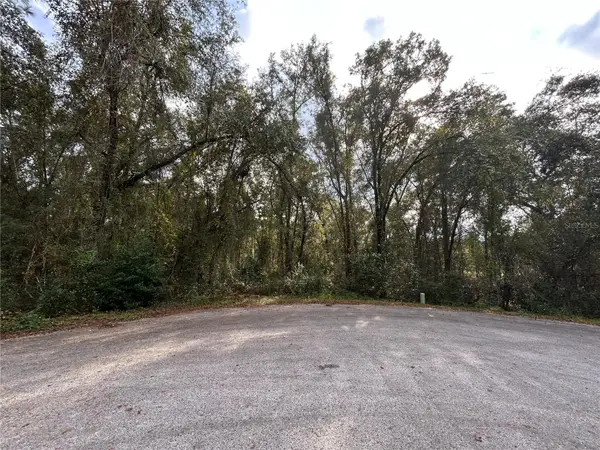 $54,000Active1.08 Acres
1020 E Bluebird Court, HERNANDO, FL 34442
MLS# CC870172Listed by: KELLER WILLIAMS REALTY - ELITE PARTNERS II - New
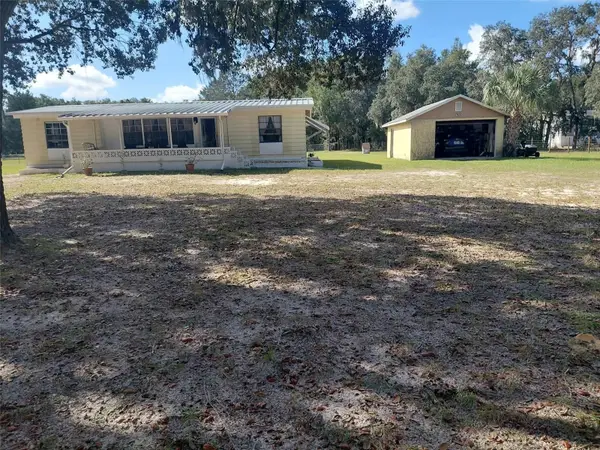 $195,500Active2 beds 2 baths1,342 sq. ft.
1380 E Wacker Street, HERNANDO, FL 34442
MLS# CC870153Listed by: COLDWELL BANKER INVESTORS REALTY - New
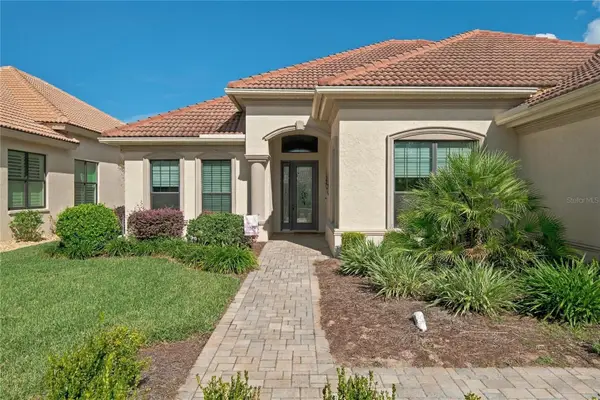 $549,900Active3 beds 3 baths2,169 sq. ft.
1324 N Whisperwood Drive, HERNANDO, FL 34442
MLS# CC870175Listed by: BHHS FLORIDA SHOWCASE PROPERTIES - New
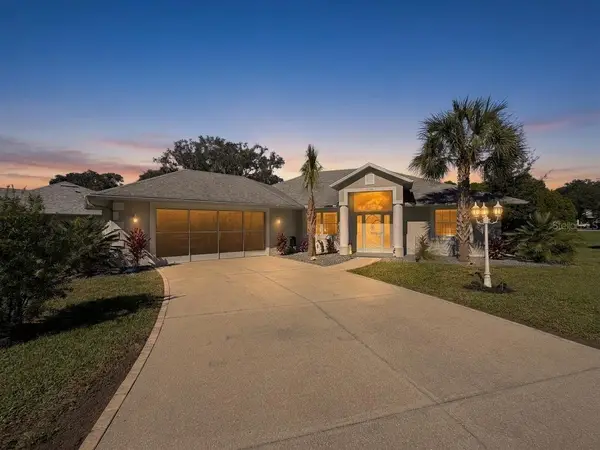 $339,900Active3 beds 2 baths1,778 sq. ft.
3119 E Brigadoon Court, HERNANDO, FL 34442
MLS# OM735453Listed by: EXP REALTY LLC - New
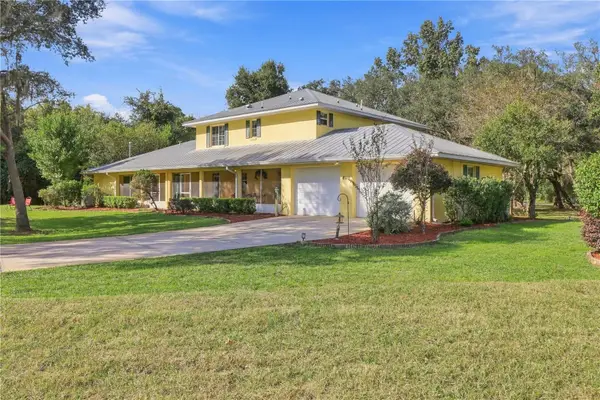 $789,000Active3 beds 4 baths2,832 sq. ft.
8110 N Howard Hughes Way, HERNANDO, FL 34442
MLS# CC870166Listed by: SHERRI C. PARKER & ASSOCIATES REALTORS LLC - New
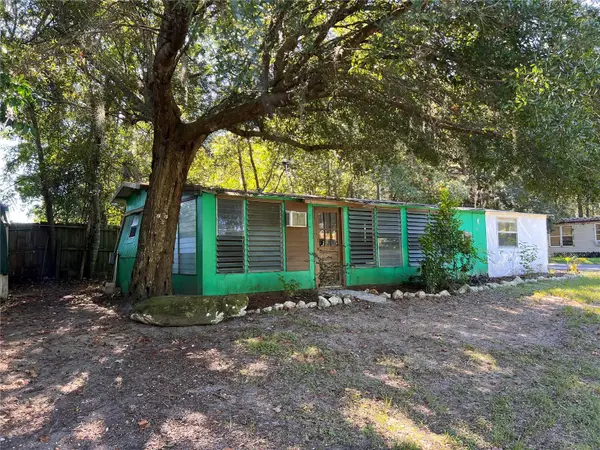 $49,900Active1 beds 1 baths544 sq. ft.
3340 E Buffalo Lane, HERNANDO, FL 34442
MLS# CC870154Listed by: CENTURY 21 J.W.MORTON R.E. - New
 $548,900Active2 beds 3 baths2,451 sq. ft.
1121 W Pointe Vista Path, HERNANDO, FL 34442
MLS# CC870123Listed by: RE/MAX REALTY ONE - New
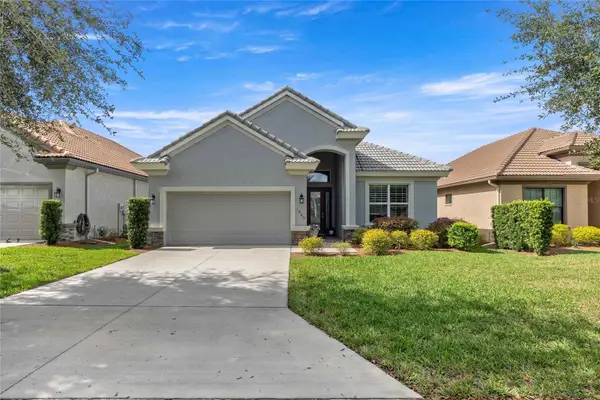 $525,000Active3 beds 2 baths1,785 sq. ft.
1866 N Rose Hue Path, HERNANDO, FL 34442
MLS# OM735472Listed by: RE/MAX FOXFIRE - HWY 40


Protect your home and budget from life's surprises with an Assurant Home Warranty, backed by a partner that supports you through every step of homeownership. Explore Plans.
© 2026 Better Homes and Gardens Real Estate LLC. An Anywhere Real Estate company. All rights reserved. Better Homes and Gardens® Real Estate is a registered trademark owned by Meredith Operations Corporation, licensed to Better Homes and Gardens Real Estate LLC and used with permission. Better Homes and Gardens Real Estate LLC fully supports the principles of the Fair Housing Act and the Equal Opportunity Act. Listing information is deemed reliable but is not guaranteed accurate.
Each office is independently owned and operated.
Any services or products provided by third parties are not provided by, affiliated with or related to Better Homes and Gardens Real Estate LLC, or its affiliated companies.