
1861 N Eagle Chase Drive, Hernando, FL 34442
Local realty services provided by:Better Homes and Gardens Real Estate Lifestyles Realty
1861 N Eagle Chase Drive,Hernando, FL 34442
$675,000
- 4 Beds
- 3 Baths
- 2,868 sq. ft.
- Single family
- Active
Listed by: paula fuhst
Office: re/max foxfire - hwy 40
MLS#:OM728120
Source:MFRMLS
Price summary
- Price:$675,000
- Price per sq. ft.:$176.19
- Monthly HOA dues:$89
About this home
One or more photo(s) has been virtually staged. Imagine living in a Beautifully remodeled 4-Bedroom Home with 3-Car air-conditioned Courtyard Garage in Terra Vista on a third of an acre homesite. You have found it! Luxury, comfort, and peace of mind come together in this meticulously maintained 4-bedroom residence, ideally situated on a large private homesite at 149 feet above sea level within the prestigious gated community of Terra Vista at Citrus Hills. From the moment you arrive, you'll appreciate the attention to detail and extensive updates throughout. A stunning front entry featuring elegant glass-insert double doors welcomes you into a home that has been thoughtfully enhanced for modern living. The heart of the home is the completely remodeled kitchen, showcasing custom cabinetry, beautiful Quartz countertops and backsplash, upgraded lighting, under-cabinet illumination, a new sink and faucet, garbage disposal, and newer appliances. The adjacent breakfast nook features updated lighting and provides the perfect setting for casual dining. The spacious family room offers warmth and style with a contemporary electric linear fireplace framed by a striking stacked-stone surround, creating an inviting focal point for everyday living and entertaining. The primary suite serves as a private retreat with a beautifully renovated bath featuring new cabinetry, Quartz countertops, updated sinks and faucets, custom mirror trim, a medicine cabinet, new accessories, and upgraded fixtures. Both guest and powder baths have also been updated with new toilets, and the guest bath includes a new showerhead. Additional improvements include a new washer and dryer, new 2' x 2' porcelain tile flooring throughout the tiled areas, new baseboards throughout the home, and fresh interior paint, including the garage. Outdoor living is equally impressive. The screened lanai has been enhanced with a new ceiling fan and light, while the professionally refreshed landscaping features new rock accents, landscape lighting, updated plantings, and new screens and hardware for the enclosure. Car enthusiasts and hobbyists will appreciate the exceptional 3-car courtyard garage, which has been upgraded with air conditioning, insulation, insulated garage doors, additional lighting, a durable polyaspartic floor coating, and a new garage door opener. Major mechanical updates provide added confidence, including newer HVAC systems installed in 2021. Located within Terra Vista, one of Florida's premier lifestyle communities, residents enjoy access to world-class amenities, championship golf, fitness and wellness facilities, dining, walking trails, social clubs, and a vibrant year-round community atmosphere. This move-in-ready home combines quality updates, timeless style, and an exceptional location—offering the very best of the Citrus Hills lifestyle....
Contact an agent
Home facts
- Year built:2006
- Subdivision & Development:CITRUS HILLS - TERRA VISTA
- Listing ID #:OM728120
- Added:89 day(s) ago
- Updated:October 05, 2026 at 11:42 PM
Rooms and interior
- Bedrooms:4
- Total bathrooms:3
- Full bathrooms:2
- Half bathrooms:1
- Flooring:Carpet, Tile
- Dining Description:Eat In Kitchen
- Kitchen Description:Built-In Oven, Cooktop, Dishwasher, Eat-in Kitchen, Microwave, Refrigerator, Solid Wood Cabinets, Stone Counters
- Bedroom Description:High Ceilings, Split Bedroom
- Living area:2,868 sq. ft.
Heating and cooling
- Cooling:Central Air
- Heating:Heat Pump
- Central air:Yes
Structure and exterior
- Roof:Tile
- Year built:2006
- Building area:2,868 sq. ft.
- Lot area:0.31 Acres
- Lot Features:Cul-de-sac, Greenbelt, Landscaped
- Architectural Style:Mediterranean
- Construction Materials:Block, Stucco
- Exterior Features:Rain Gutters
- Foundation Description:Slab
- Levels:1 Story
Schools
- High school:Lecanto High School
- Middle school:Lecanto Middle School
- Elementary school:Forest Ridge Elementary School
Utilities
- Water:Public, Water Connected
- Sewer:Public Sewer
Finances and disclosures
- Price:$675,000
- Price per sq. ft.:$176.19
- Tax amount:$6,271 (2025)
Features and amenities
- Appliances:Built-in Oven, Cooktop, Dishwasher, Dryer, Microwave, Refrigerator, Washer
- Laundry features:Dryer, Laundry Room, Washer
- Amenities:Cable Connected, Ceiling Fans(s), Clubhouse, Eat-in Kitchen, Fitness Center, Gated, Golf Course, High Ceilings, Open Floorplan, Park, Pickleball Court(s), Playground, Pool, Recreation Facilities, Solid Wood Cabinets, Spa/Hot Tub, Split Bedroom, Stone Counters, Tennis Court(s), Trail(s)
- Pool features:Pool, Public Pool
Parking
- Parking description:Attached Garage, Garage Door Opener, Garage Faces Side
- Garage:Yes
- Garage spaces:3
 The information being provided by Stellar Mls is for the consumer's personal, non-commercial use and may not be used for any purpose other than to identify prospective properties consumer may be interested in purchasing. Any information relating to real estate for sale referenced on this web site comes from the Internet Data Exchange (IDX) program of the Stellar Mls. Better Homes and Gardens Real Estate Lifestyles Realty is not a Multiple Listing Service (MLS), nor does it offer MLS access. This website is a service of Better Homes and Gardens Real Estate Lifestyles Realty, a broker participant of Stellar Mls. This web site may reference real estate listing(s) held by a brokerage firm other than the broker and/or agent who owns this web site.
The accuracy of all information, regardless of source, including but not limited to open house information, square footages and lot sizes, is deemed reliable but not guaranteed and should be personally verified through personal inspection by and/or with the appropriate professionals. The data contained herein is copyrighted by Stellar Mls and is protected by all applicable copyright laws. Any unauthorized dissemination of this information is in violation of copyright laws and is strictly prohibited.
Properties in listings may have been sold or may no longer be available.
Copyright 2026 Stellar Mls. All rights reserved.
The information being provided by Stellar Mls is for the consumer's personal, non-commercial use and may not be used for any purpose other than to identify prospective properties consumer may be interested in purchasing. Any information relating to real estate for sale referenced on this web site comes from the Internet Data Exchange (IDX) program of the Stellar Mls. Better Homes and Gardens Real Estate Lifestyles Realty is not a Multiple Listing Service (MLS), nor does it offer MLS access. This website is a service of Better Homes and Gardens Real Estate Lifestyles Realty, a broker participant of Stellar Mls. This web site may reference real estate listing(s) held by a brokerage firm other than the broker and/or agent who owns this web site.
The accuracy of all information, regardless of source, including but not limited to open house information, square footages and lot sizes, is deemed reliable but not guaranteed and should be personally verified through personal inspection by and/or with the appropriate professionals. The data contained herein is copyrighted by Stellar Mls and is protected by all applicable copyright laws. Any unauthorized dissemination of this information is in violation of copyright laws and is strictly prohibited.
Properties in listings may have been sold or may no longer be available.
Copyright 2026 Stellar Mls. All rights reserved.New listings near 1861 N Eagle Chase Drive
- New
 $825,000Active4 beds 5 baths3,886 sq. ft.
546 W Fenway Drive, HERNANDO, FL 34442
MLS# TB8552577Listed by: CHARLES RUTENBERG REALTY INC - New
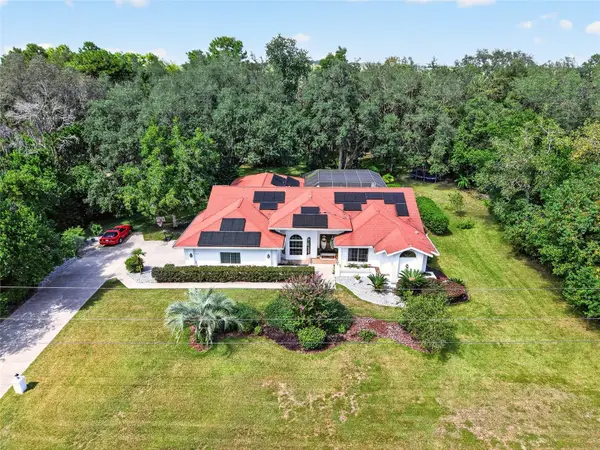 $480,000Active4 beds 2 baths2,432 sq. ft.
549 W National Street, HERNANDO, FL 34442
MLS# OM733159Listed by: PREMIER SOTHEBY'S INTERNATIONAL REALTY - New
 $240,000Active0.33 Acres
7103 N Carl G Rose Hwy, Other, FL 34442
MLS# A12098239Listed by: PROFESSIONAL REALTY OF OCALA - New
 $30,000Active0.23 Acres
7388 N Manville Road, CITRUS SPRINGS, FL 34434
MLS# A4708223Listed by: SERHANT - New
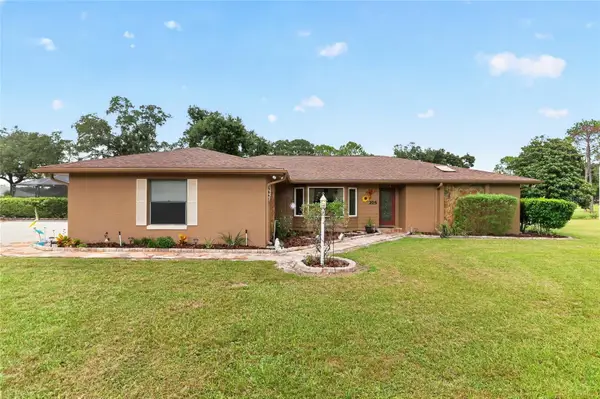 $429,900Active3 beds 2 baths2,046 sq. ft.
205 E Falconry Court, HERNANDO, FL 34442
MLS# OM733250Listed by: RE/MAX PREMIER REALTY  $425,000Pending3 beds 2 baths2,359 sq. ft.
390 W Britain Street, HERNANDO, FL 34442
MLS# OM733320Listed by: MEEK REAL ESTATE SALES, LLC- New
 $135,000Active2 beds 2 baths990 sq. ft.
175 E Hartford Street #5A, HERNANDO, FL 34442
MLS# TB8550182Listed by: EXP REALTY LLC - New
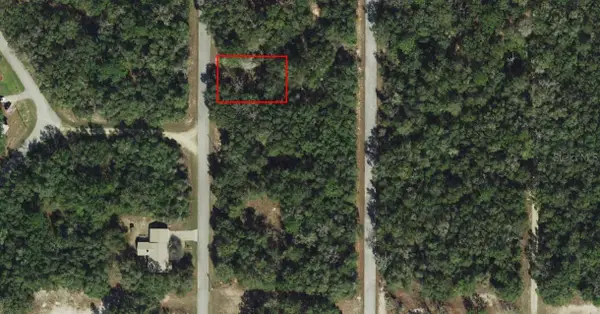 $9,500Active0.22 Acres
6569 N Flower Terrace, HERNANDO, FL 34442
MLS# OM733149Listed by: CENTRAL CITY REALTY - New
 $13,500Active0.22 Acres
6600 N Pagoda Tree Terrace, HERNANDO, FL 34442
MLS# TB8552357Listed by: PEOPLE'S CHOICE REALTY SVC LLC - New
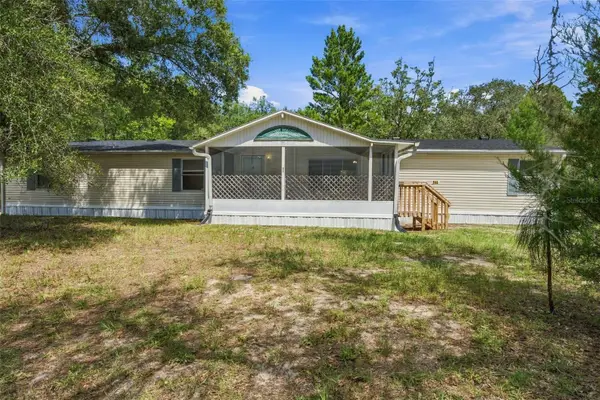 $270,000Active4 beds 3 baths2,280 sq. ft.
293 E Shawna Court, HERNANDO, FL 34442
MLS# OM732991Listed by: MEEK REAL ESTATE SALES, LLC


Protect your home and budget from life's surprises with an Assurant Home Warranty, backed by a partner that supports you through every step of homeownership. Explore Plans.
© 2026 Better Homes and Gardens Real Estate LLC. An Anywhere Real Estate company. All rights reserved. Better Homes and Gardens® Real Estate is a registered trademark owned by Meredith Operations Corporation, licensed to Better Homes and Gardens Real Estate LLC and used with permission. Better Homes and Gardens Real Estate LLC fully supports the principles of the Fair Housing Act and the Equal Opportunity Act. Listing information is deemed reliable but is not guaranteed accurate.
Each office is independently owned and operated.
Any services or products provided by third parties are not provided by, affiliated with or related to Better Homes and Gardens Real Estate LLC, or its affiliated companies.