
4841 E Marsh Lake Drive, Hernando, FL 34442
Local realty services provided by:Better Homes and Gardens Real Estate Atchley Properties
4841 E Marsh Lake Drive,Hernando, FL 34442
$319,000
- 3 Beds
- 2 Baths
- 1,755 sq. ft.
- Single family
- Active
Listed by: brenda mckenzie
Office: sellstate ngr-inverness
MLS#:CC856725
Source:MFRMLS
Price summary
- Price:$319,000
- Price per sq. ft.:$181.77
About this home
One or more photo(s) has been virtually staged. Come home to your own 1.75-acre yard with built in firepit, swimming pool, gazebo, large rear patio, and detached workshop!!
This well-maintained home has beautiful, vaulted ceilings with rustic beams that compliments the stone wood burning fireplace in the great room.
The kitchen has stainless steel appliances and deep cabinets for incredible storage
The split plan and the updated bathrooms are perfectly laid out.
**** Also: the roof, air conditioning, and electrical panel were all replaced in 2020. AND there is a 30 amp electrical outlet for camper. AND a new hot water heater!! ****
The large rectangular shaped pool is great for relaxing for the whole family or doing laps in!!
The location is minutes to Ocala, minutes from the new shopping areas, and near to the Withlacoochee River.
Book your showing now for this one- of- a- kind find!! VirtuallyStaged.
Contact an agent
Home facts
- Year built:1979
- Listing ID #:CC856725
- Added:3 day(s) ago
- Updated:November 07, 2026 at 04:07 AM
Rooms and interior
- Bedrooms:3
- Total bathrooms:2
- Full bathrooms:2
- Flooring:Tile
- Kitchen Description:Convection Oven, Dishwasher, Freezer, Microwave, Range Hood, Refrigerator, Water Softener Owned
- Bedroom Description:Split Bedroom
- Living area:1,755 sq. ft.
Heating and cooling
- Cooling:Central Air
- Heating:Electric
- Central air:Yes
Structure and exterior
- Roof:Shingle
- Year built:1979
- Building area:1,755 sq. ft.
- Lot area:1.75 Acres
- Lot Features:Cleared, Wooded
- Construction Materials:Frame, Wood Siding
- Foundation Description:Slab
- Levels:1 Story
Schools
- High school:Citrus High School
- Middle school:Citrus Springs Middle School
- Elementary school:Central Ridge Elementary School
Utilities
- Water:Well
- Sewer:Septic Tank
Finances and disclosures
- Price:$319,000
- Price per sq. ft.:$181.77
- Tax amount:$2,080 (2025)
Features and amenities
- Appliances:Convection Oven, Dishwasher, Dryer, Freezer, Microwave, Range Hood, Refrigerator, Water Softener Owned
- Laundry features:Dryer, Inside
- Amenities:Cathedral Ceiling(s), Open Floorplan, Split Bedroom
- Pool features:Above Ground, Lap, Private Pool, Salt Water
Parking
- Parking description:Driveway
 The information being provided by Stellar Mls is for the consumer's personal, non-commercial use and may not be used for any purpose other than to identify prospective properties consumer may be interested in purchasing. Any information relating to real estate for sale referenced on this web site comes from the Internet Data Exchange (IDX) program of the Stellar Mls. Better Homes and Gardens Real Estate Atchley Properties is not a Multiple Listing Service (MLS), nor does it offer MLS access. This website is a service of Better Homes and Gardens Real Estate Atchley Properties, a broker participant of Stellar Mls. This web site may reference real estate listing(s) held by a brokerage firm other than the broker and/or agent who owns this web site.
The accuracy of all information, regardless of source, including but not limited to open house information, square footages and lot sizes, is deemed reliable but not guaranteed and should be personally verified through personal inspection by and/or with the appropriate professionals. The data contained herein is copyrighted by Stellar Mls and is protected by all applicable copyright laws. Any unauthorized dissemination of this information is in violation of copyright laws and is strictly prohibited.
Properties in listings may have been sold or may no longer be available.
Copyright 2026 Stellar Mls. All rights reserved.
New listings near 4841 E Marsh Lake Drive
- New
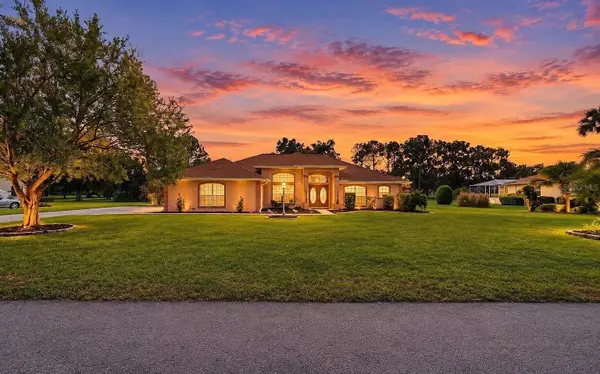 $389,900Active3 beds 2 baths2,064 sq. ft.
234 E Eureka Court, HERNANDO, FL 34442
MLS# W7890937Listed by: BRIDGE POINT BUSINESS REAL EST - New
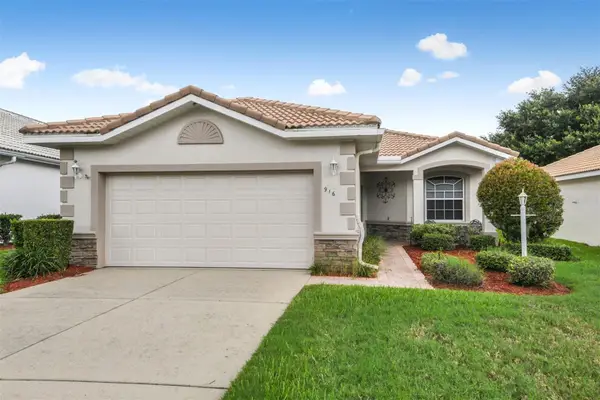 $259,000Active3 beds 2 baths1,669 sq. ft.
916 W Skyview Crossing Drive, HERNANDO, FL 34442
MLS# CC870025Listed by: TROPIC SHORES REALTY - New
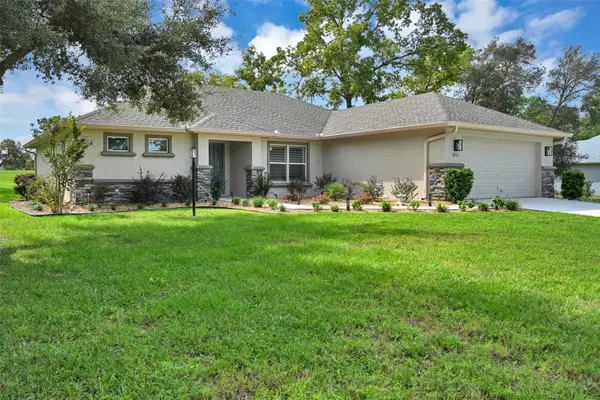 $464,900Active3 beds 2 baths1,761 sq. ft.
820 E Jenkins Court, HERNANDO, FL 34442
MLS# CC870089Listed by: LPT REALTY, LLC - New
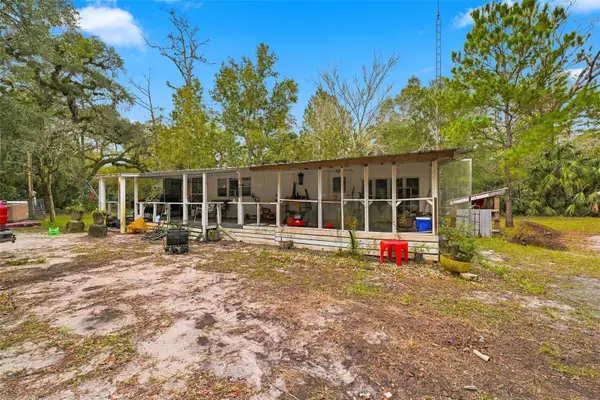 $75,000Active2 beds 2 baths1,376 sq. ft.
7621 N Free Spirit Point, HERNANDO, FL 34442
MLS# W7890957Listed by: RE/MAX MARKETING SPECIALISTS - New
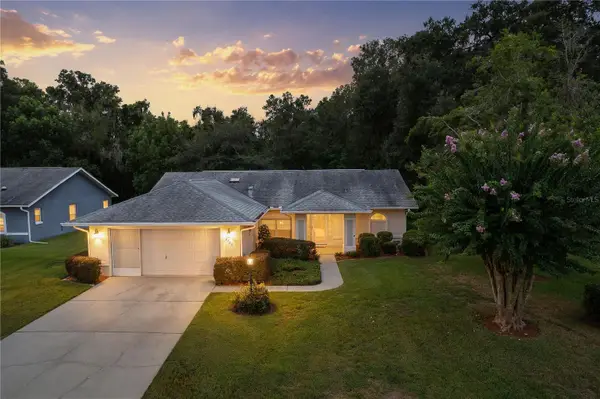 $234,900Active2 beds 2 baths1,338 sq. ft.
2764 N Canterbury Lake Drive, HERNANDO, FL 34442
MLS# W7890888Listed by: RELIANCE REALTY & INVESTMENTS - New
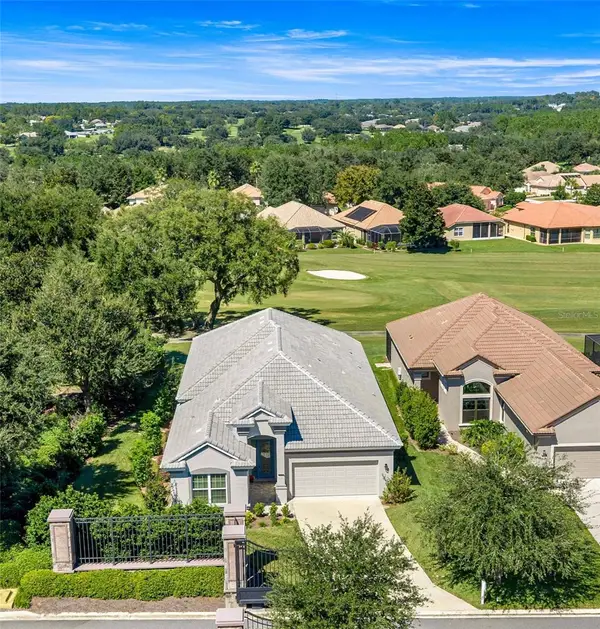 $654,000Active3 beds 3 baths2,380 sq. ft.
1363 W Greenmeadow Path, HERNANDO, FL 34442
MLS# OM735276Listed by: RE/MAX FOXFIRE - HWY 40 - New
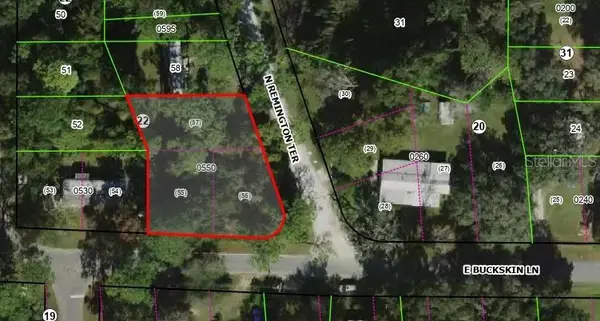 $16,600Active0.33 Acres
3109 E Buckskin Lane, HERNANDO, FL 34442
MLS# CC870055Listed by: ERA AMERICAN SUNCOAST REALTY INC. - New
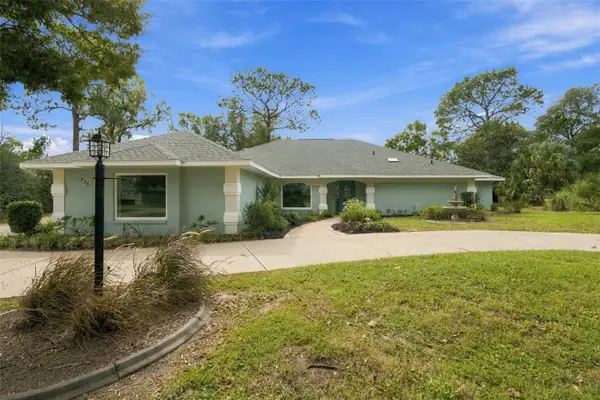 $595,000Active4 beds 3 baths2,673 sq. ft.
536 E Ireland Court, HERNANDO, FL 34442
MLS# CC870028Listed by: SELLSTATE NGR-INVERNESS - New
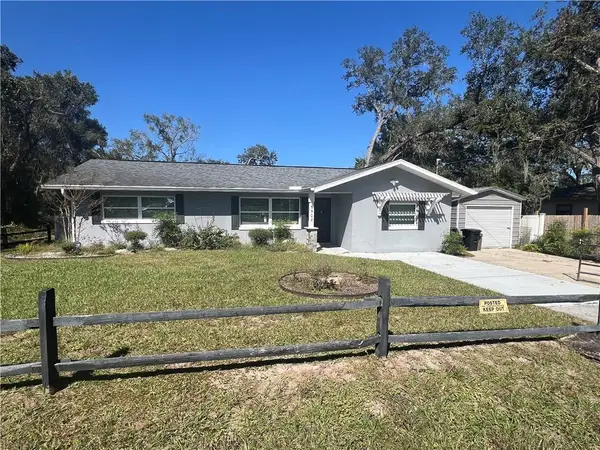 $215,000Active3 beds 2 baths1,206 sq. ft.
6508 N Iris Drive, Hernando, FL 34442
MLS# CC858151Listed by: TROPIC SHORES REALTY 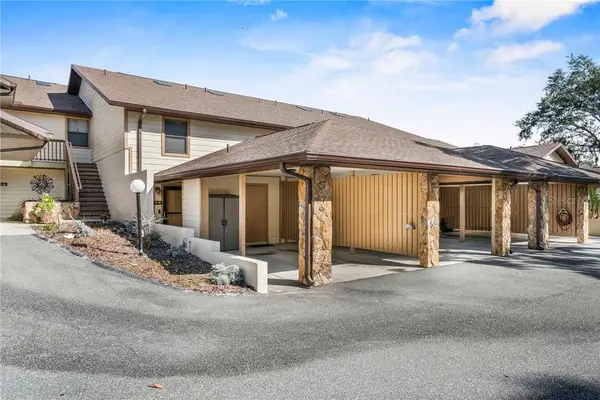 $149,000Pending2 beds 3 baths1,320 sq. ft.
186 E Glassboro Court #4B, Hernando, FL 34442
MLS# CC849702Listed by: REMAX REALTY ONE


Protect your home and budget from life's surprises with an Assurant Home Warranty, backed by a partner that supports you through every step of homeownership. Explore Plans.
© 2026 Better Homes and Gardens Real Estate LLC. An Anywhere Real Estate company. All rights reserved. Better Homes and Gardens® Real Estate is a registered trademark owned by Meredith Operations Corporation, licensed to Better Homes and Gardens Real Estate LLC and used with permission. Better Homes and Gardens Real Estate LLC fully supports the principles of the Fair Housing Act and the Equal Opportunity Act. Listing information is deemed reliable but is not guaranteed accurate.
Each office is independently owned and operated.
Any services or products provided by third parties are not provided by, affiliated with or related to Better Homes and Gardens Real Estate LLC, or its affiliated companies.