
57 W Albany Lane, Hernando, FL 34442
Local realty services provided by:Better Homes and Gardens Real Estate Thomas Group
Listed by: cory prado
Office: coldwell banker realty
MLS#:O6447430
Source:MFRMLS
Price summary
- Price:$800,000
- Price per sq. ft.:$159.08
- Monthly HOA dues:$6.25
About this home
Welcome to 57 W Albany Lane in Hernando, Florida… a stunning 5-bedroom, 3.5-bath, 3,851 sq. ft. home situated on 1.15 acres in the desirable Hampton Hills community. Built in 2002, this single-story residence in the Citrus Hills Community blends timeless craftsmanship with modern upgrades, offering the perfect balance of comfort, function, and luxury. Inside, soaring ceilings, crown molding, pocket doors, and designer finishes create an inviting atmosphere. The foyer opens to a formal dining room with coffered ceiling and columns, as well as a living room filled with natural light and views of the pool. The family room provides easy flow for entertaining, with direct access to the screened pool lanai. At the heart of the home is the chef’s kitchen, featuring 42” cabinets with crown molding, Thermador 6-burner range two built-in ovens, built-in Miele coffee station, Whirlpool Professional stainless appliances, walk-in pantry, pot rack, solar tube, and island - all overlooking the pool.The adjoining dinette is perfect for casual meals. The primary suite is a serene retreat with French-door entry, tray ceiling, and a wall of windows facing the pool. The spa-inspired bath offers dual vanities, two walk-in closets, walk-in shower with bench, private water closet, and a soaking tub with a view.Four additional bedrooms include an in-law suite with private bath and a poolside bedroom ideal for a gym, playroom or office. Outdoor living shines with a screened saltwater pool and spa, extended paver patio, firepit, and multiple seating areas perfect for relaxing or hosting gatherings. Additional features include outdoor lighting, irrigation, French drains, aluminum fencing, lush landscaping, double side gates, and no rear neighbors. Garage with epoxy flooring, insulated doors, shelving, and attic storage provides plenty of functionality. Notable features: • New windows in dining room, office & nursery. • HVAC systems (2012 & 2021) and water heater (2018) • Septic pumped & inspected (2024). • Aluminum fencing. • Vivint security system. • New HP Genie garage door opener/hardware. • Applications for thermostats, alarm/camera system, as well as pool/spa lighting. • Cement tile roof (2002). • Propane gas for range and pool heater... create an outdoor kitchen. Hampton Hills offers low HOA fees and a welcoming neighborhood spirit, hosting events such as Halloween block parties, summer picnics, and winter catered dinners. Included is the option of a Terra Vista Social Membership ($586/quarter), granting access to world-class amenities: championship golf, spa and fitness facilities, tennis, fine dining, live entertainment, and endless social activities.And the World Equestrian Center in Ocala is a short drive… it is the Horse Capital of the World hosting year-round events including Luxury rooms, fine-dining, convention halls & other amenities. When not at home, everything needed to live, shop, and play is minutes away from local restaurants and stores to golf courses, parks, and community events as well as countless outdoor activities such as bike riding, fishing, camping and numerous fresh water springs. And a day trip can take you to the Gulf of America, the Atlantic Coast, or Orlando’s theme parks and entertainment venues are all within 90 minutes. This move-in ready home shows pride of ownership and delivers the ultimate Florida lifestyle with a low cost of home ownership. Don’t miss the opportunity to make it yours!...
Contact an agent
Home facts
- Year built:2002
- Subdivision & Development:HAMPTON HILLS
- Listing ID #:O6447430
- Added:1 day(s) ago
- Updated:October 09, 2026 at 06:46 PM
Rooms and interior
- Bedrooms:5
- Total bathrooms:4
- Full bathrooms:3
- Half bathrooms:1
- Flooring:Carpet, Ceramic Tile, Luxury Vinyl
- Dining Description:Eat In Kitchen
- Kitchen Description:Built-In Oven, Dishwasher, Eat-in Kitchen, Exhaust Fan, Kitchen/Family Room Combo, Range, Range Hood, Refrigerator, Solid Surface Counters, Solid Wood Cabinets, Stone Counters
- Bedroom Description:High Ceilings, Primary Bedroom Main Floor, Split Bedroom, Walk-In Closet(s)
- Living area:3,851 sq. ft.
Heating and cooling
- Cooling:Central Air, Zoned
- Heating:Central, Electric, Propane, Zoned
- Central air:Yes
Structure and exterior
- Roof:Concrete, Tile
- Year built:2002
- Building area:3,851 sq. ft.
- Lot area:1.15 Acres
- Lot Features:Landscaped, Level, Near Golf Course, Oversized, Paved
- Architectural Style:Florida, Mediterranean
- Construction Materials:Block
- Exterior Features:Lighting, Private Mailbox, Rain Gutters, Rear Porch, Screened
- Foundation Description:Slab
- Levels:1 Story
Schools
- High school:Lecanto High School
- Middle school:Lecanto Middle School
- Elementary school:Forest Ridge Elementary School
Utilities
- Water:Public, Water Connected
- Sewer:Septic Tank
Finances and disclosures
- Price:$800,000
- Price per sq. ft.:$159.08
- Tax amount:$5,495 (2024)
Features and amenities
- Appliances:Built-in Oven, Dishwasher, Electric Water Heater, Exhaust Fan, Gas Water Heater, Irrigation Equipment, Range, Range Hood, Refrigerator
- Laundry features:Electric Dryer Hookup, Inside, Laundry Room, Washer Hookup
- Amenities:Built-In Features, Cable Connected, Cathedral Ceiling(s), Ceiling Fans(s), Coffered Ceiling(s), Crown Molding, Eat-in Kitchen, High Ceilings, In Wall Pest System, Irrigation Equipment, Kitchen/Family Room Combo, Open Floorplan, Phone Available, Primary Bedroom Main Floor, Smart Home, Solid Surface Counters, Solid Wood Cabinets, Split Bedroom, Stone Counters, Thermostat, Tray Ceiling(s), Underground Utilities, Vaulted Ceiling(s), Walk-In Closet(s), Window Treatments
- Pool features:Chlorine Free, Gunite, In Ground, Pool/Deck, Private Pool, Salt Water, Screen Enclosure, Sweep
Parking
- Parking description:Attached Garage, Driveway, Garage Door Opener, Oversized
- Garage:Yes
- Garage spaces:3
 The information being provided by Stellar Mls is for the consumer's personal, non-commercial use and may not be used for any purpose other than to identify prospective properties consumer may be interested in purchasing. Any information relating to real estate for sale referenced on this web site comes from the Internet Data Exchange (IDX) program of the Stellar Mls. Better Homes and Gardens Real Estate Thomas Group is not a Multiple Listing Service (MLS), nor does it offer MLS access. This website is a service of Better Homes and Gardens Real Estate Thomas Group, a broker participant of Stellar Mls. This web site may reference real estate listing(s) held by a brokerage firm other than the broker and/or agent who owns this web site.
The accuracy of all information, regardless of source, including but not limited to open house information, square footages and lot sizes, is deemed reliable but not guaranteed and should be personally verified through personal inspection by and/or with the appropriate professionals. The data contained herein is copyrighted by Stellar Mls and is protected by all applicable copyright laws. Any unauthorized dissemination of this information is in violation of copyright laws and is strictly prohibited.
Properties in listings may have been sold or may no longer be available.
Copyright 2026 Stellar Mls. All rights reserved.
The information being provided by Stellar Mls is for the consumer's personal, non-commercial use and may not be used for any purpose other than to identify prospective properties consumer may be interested in purchasing. Any information relating to real estate for sale referenced on this web site comes from the Internet Data Exchange (IDX) program of the Stellar Mls. Better Homes and Gardens Real Estate Thomas Group is not a Multiple Listing Service (MLS), nor does it offer MLS access. This website is a service of Better Homes and Gardens Real Estate Thomas Group, a broker participant of Stellar Mls. This web site may reference real estate listing(s) held by a brokerage firm other than the broker and/or agent who owns this web site.
The accuracy of all information, regardless of source, including but not limited to open house information, square footages and lot sizes, is deemed reliable but not guaranteed and should be personally verified through personal inspection by and/or with the appropriate professionals. The data contained herein is copyrighted by Stellar Mls and is protected by all applicable copyright laws. Any unauthorized dissemination of this information is in violation of copyright laws and is strictly prohibited.
Properties in listings may have been sold or may no longer be available.
Copyright 2026 Stellar Mls. All rights reserved.New listings near 57 W Albany Lane
- New
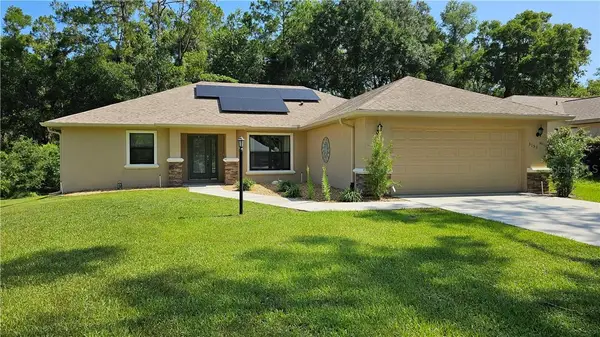 $330,000Active3 beds 2 baths1,723 sq. ft.
3153 N Chandler Drive, Hernando, FL 34442
MLS# CC845702Listed by: RE/MAX FOXFIRE - HWY 40 - New
 $675,000Active4 beds 3 baths2,868 sq. ft.
1861 N Eagle Chase Drive, Hernando, FL 34442
MLS# CC855735Listed by: RE/MAX FOXFIRE - HWY 40 - New
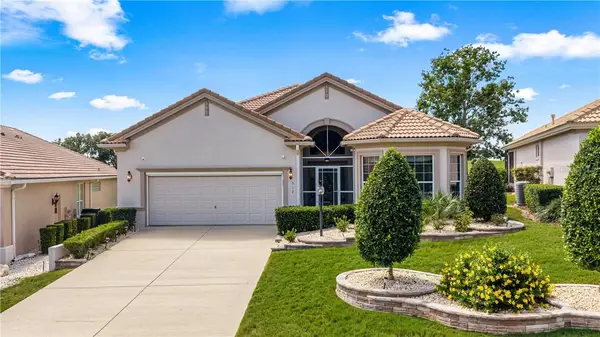 $450,000Active3 beds 2 baths2,294 sq. ft.
512 W Doerr Path, Hernando, FL 34442
MLS# CC858079Listed by: RE/MAX FOXFIRE - HWY 40 - New
 $255,000Active3 beds 2 baths1,344 sq. ft.
2829 N Lakefront Drive, HERNANDO, FL 34442
MLS# TB8556503Listed by: KW REALTY ELITE PARTNERS - New
 $439,900Active4 beds 2 baths2,019 sq. ft.
1464 N Hambletonian Drive, Hernando, FL 34442
MLS# CC846353Listed by: ERA AMERICAN SUNCOAST REALTY  $489,000Pending3 beds 2 baths1,806 sq. ft.
4038 E Eagle Trail, Hernando, FL 34442
MLS# CC857797Listed by: TROTTER REALTY- New
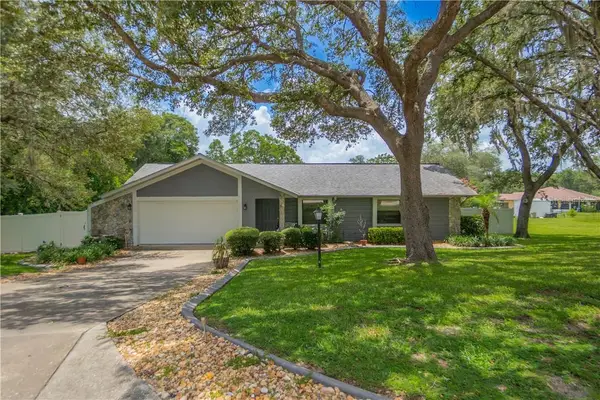 $215,000Active3 beds 2 baths1,897 sq. ft.
7112 N Croton Point, Hernando, FL 34442
MLS# CC856341Listed by: KELLER WILLIAMS REALTY - ELITE PARTNERS II - New
 $19,000Active0.22 Acres
4363 E Wharf Lane, Hernando, FL 34442
MLS# CC857611Listed by: KELLER WILLIAMS REALTY - ELITE PARTNERS II 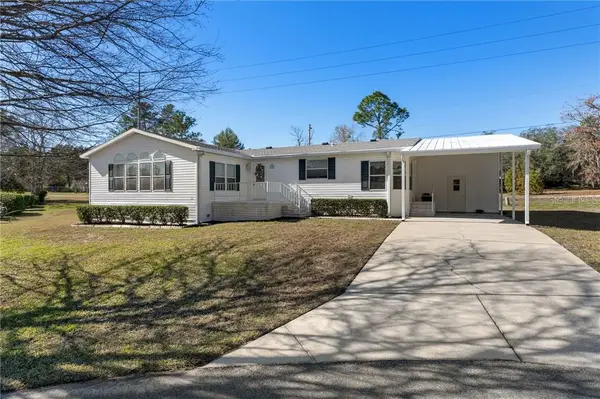 $189,900Pending3 beds 2 baths1,876 sq. ft.
2540 E Loma Court, Hernando, FL 34442
MLS# CC850749Listed by: TROPIC SHORES REALTY


Protect your home and budget from life's surprises with an Assurant Home Warranty, backed by a partner that supports you through every step of homeownership. Explore Plans.
© 2026 Better Homes and Gardens Real Estate LLC. An Anywhere Real Estate company. All rights reserved. Better Homes and Gardens® Real Estate is a registered trademark owned by Meredith Operations Corporation, licensed to Better Homes and Gardens Real Estate LLC and used with permission. Better Homes and Gardens Real Estate LLC fully supports the principles of the Fair Housing Act and the Equal Opportunity Act. Listing information is deemed reliable but is not guaranteed accurate.
Each office is independently owned and operated.
Any services or products provided by third parties are not provided by, affiliated with or related to Better Homes and Gardens Real Estate LLC, or its affiliated companies.