
570 W Liberty Street, Hernando, FL 34442
Local realty services provided by:Better Homes and Gardens Real Estate Thomas Group
570 W Liberty Street,Hernando, FL 34442
$325,000
- 3 Beds
- 2 Baths
- 1,814 sq. ft.
- Single family
- Pending
Listed by: michelle wright, jim morton
Office: century 21 j.w.morton r.e.
MLS#:CC858031
Source:MFRMLS
Price summary
- Price:$325,000
- Price per sq. ft.:$125
- Monthly HOA dues:$15.17
About this home
Price Improvement! Beautiful 1-Acre Retreat in Citrus Hills - 3-bedroom, 2-full-bath home nestled on a beautiful 1-acre lot in the desirable Citrus Hills area of Hernando. Comes furnished if buyer chooses! Enjoy the privacy and peacefulness of a generous lot while still being conveniently located near shopping, dining, medical facilities, golf, and all that Citrus County has to offer. Inside, you'll find a thoughtfully designed split-bedroom floor plan with generously sized living spaces. The oversized living room provides plenty of room for relaxing and entertaining and features a beautiful wood-burning fireplace that creates a warm and inviting focal point. The home boasts both an eat-in kitchen and a separate dining room, giving you plenty of options for casual meals, family dinners, and entertaining guests. A convenient wet bar adds another special touch for entertaining. Beautiful architectural details throughout the home include crown molding and solid wood doors, adding timeless character and quality. French doors lead from the living area to a 200+ square-foot screened-in porch, creating the perfect space to enjoy your morning coffee, entertain friends, or simply relax while taking in the peaceful surroundings. Step outside and discover the true appeal of the property. The backyard sits on a full acre and features a charming gazebo, providing a wonderful outdoor retreat. A sprinkler system serves both the front and back yards, helping maintain the property's landscaping. Additional features include a new water heater installed in 2026, A/C replaced in 2021, a 2-car garage, and an extended driveway offering plenty of additional parking. For those looking at Citrus Hills, you'll appreciate the affordability and flexibility of the neighborhood. The HOA fee is only $182 per year. If you're looking for a home that offers space, privacy, character, and a beautiful one-acre setting, 570 W Liberty Street is a must-see. Come experience all this special property has to offer!...
Contact an agent
Home facts
- Year built:1985
- Listing ID #:CC858031
- Added:1 day(s) ago
- Updated:November 05, 2026 at 10:48 AM
Rooms and interior
- Bedrooms:3
- Total bathrooms:2
- Full bathrooms:2
- Flooring:Carpet, Tile
- Dining Description:Eat In Kitchen
- Kitchen Description:Dishwasher, Eat-in Kitchen, Range, Refrigerator
- Bedroom Description:Split Bedroom
- Living area:1,814 sq. ft.
Heating and cooling
- Cooling:Central Air
- Heating:Electric
- Central air:Yes
Structure and exterior
- Roof:Shingle
- Year built:1985
- Building area:1,814 sq. ft.
- Lot area:1.02 Acres
- Lot Features:Level, Wooded
- Architectural Style:Ranch
- Construction Materials:Block, Stucco
- Levels:1 Story
Schools
- High school:Lecanto High School
- Middle school:Lecanto Middle School
- Elementary school:Forest Ridge Elementary School
Utilities
- Water:Well
- Sewer:Septic Tank
Finances and disclosures
- Price:$325,000
- Price per sq. ft.:$125
- Tax amount:$3,562 (2026)
Features and amenities
- Appliances:Dishwasher, Dryer, Irrigation Equipment, Range, Refrigerator, Washer
- Laundry features:Dryer, Inside, Washer
- Amenities:Eat-in Kitchen, Irrigation Equipment, Split Bedroom
- Pool features:Public Pool
Parking
- Parking description:Attached Garage, Driveway
- Garage:Yes
- Garage spaces:2
 The information being provided by Stellar Mls is for the consumer's personal, non-commercial use and may not be used for any purpose other than to identify prospective properties consumer may be interested in purchasing. Any information relating to real estate for sale referenced on this web site comes from the Internet Data Exchange (IDX) program of the Stellar Mls. Better Homes and Gardens Real Estate Thomas Group is not a Multiple Listing Service (MLS), nor does it offer MLS access. This website is a service of Better Homes and Gardens Real Estate Thomas Group, a broker participant of Stellar Mls. This web site may reference real estate listing(s) held by a brokerage firm other than the broker and/or agent who owns this web site.
The accuracy of all information, regardless of source, including but not limited to open house information, square footages and lot sizes, is deemed reliable but not guaranteed and should be personally verified through personal inspection by and/or with the appropriate professionals. The data contained herein is copyrighted by Stellar Mls and is protected by all applicable copyright laws. Any unauthorized dissemination of this information is in violation of copyright laws and is strictly prohibited.
Properties in listings may have been sold or may no longer be available.
Copyright 2026 Stellar Mls. All rights reserved.
New listings near 570 W Liberty Street
- New
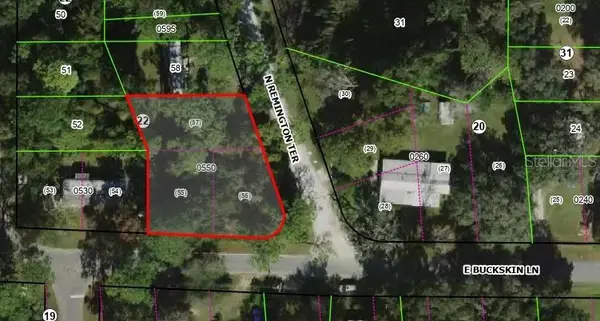 $16,600Active0.33 Acres
3109 E Buckskin Lane, HERNANDO, FL 34442
MLS# CC870055Listed by: ERA AMERICAN SUNCOAST REALTY INC. - New
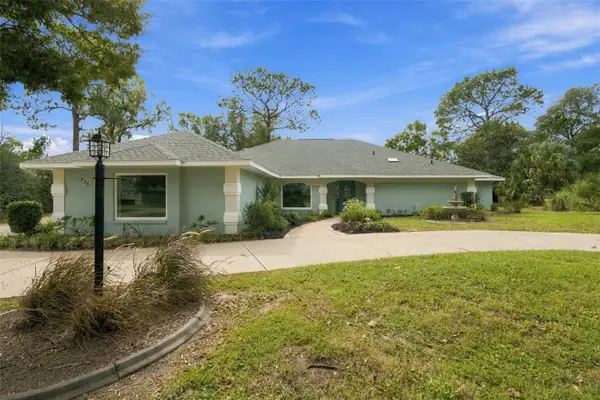 $595,000Active4 beds 3 baths2,673 sq. ft.
536 E Ireland Court, HERNANDO, FL 34442
MLS# CC870028Listed by: SELLSTATE NGR-INVERNESS - New
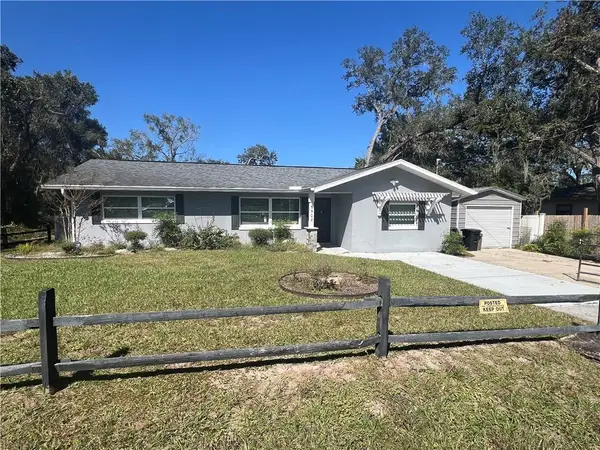 $215,000Active3 beds 2 baths1,206 sq. ft.
6508 N Iris Drive, Hernando, FL 34442
MLS# CC858151Listed by: TROPIC SHORES REALTY 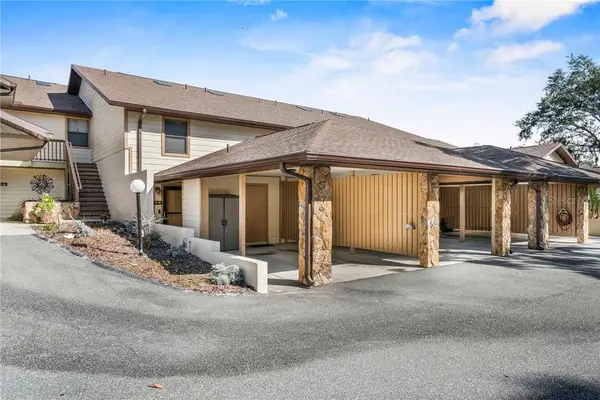 $149,000Pending2 beds 3 baths1,320 sq. ft.
186 E Glassboro Court #4B, Hernando, FL 34442
MLS# CC849702Listed by: REMAX REALTY ONE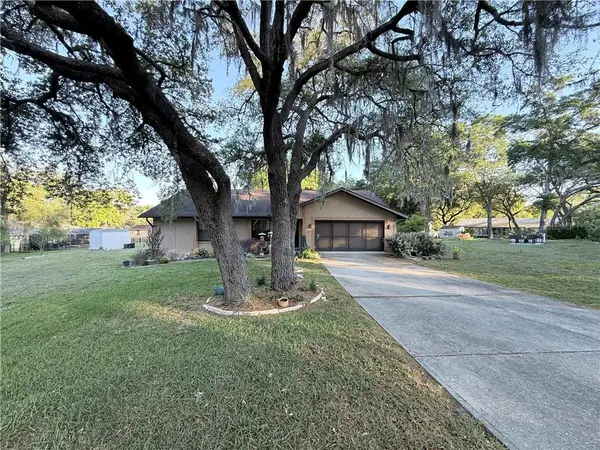 $239,900Pending2 beds 2 baths1,707 sq. ft.
7120 N Croton Point, Hernando, FL 34442
MLS# CC854192Listed by: CAIN REAL ESTATE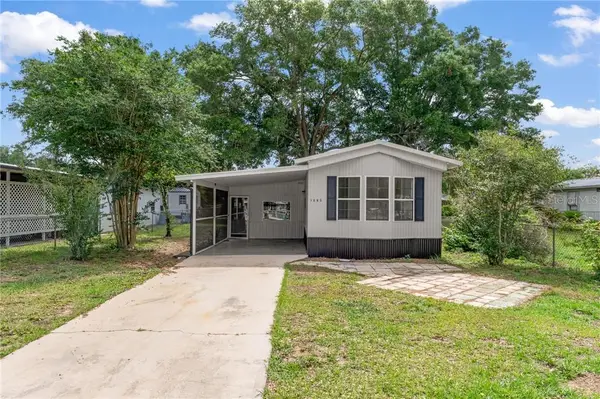 $139,900Pending2 beds 2 baths784 sq. ft.
1665 N Arkansas Terrace, Hernando, FL 34442
MLS# CC854711Listed by: TROPIC SHORES REALTY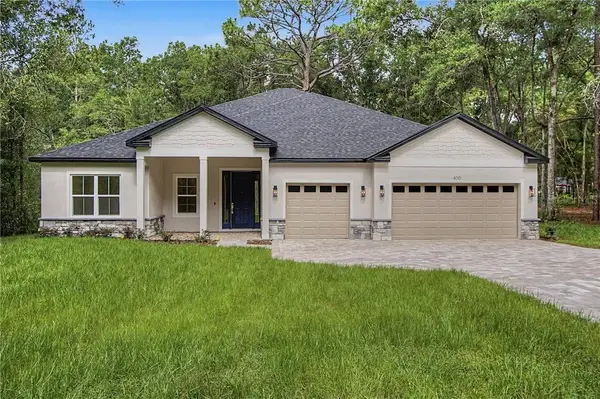 $450,000Pending4 beds 3 baths2,478 sq. ft.
400 N Nashville Avenue, Hernando, FL 34442
MLS# CC855762Listed by: UDI LLC- New
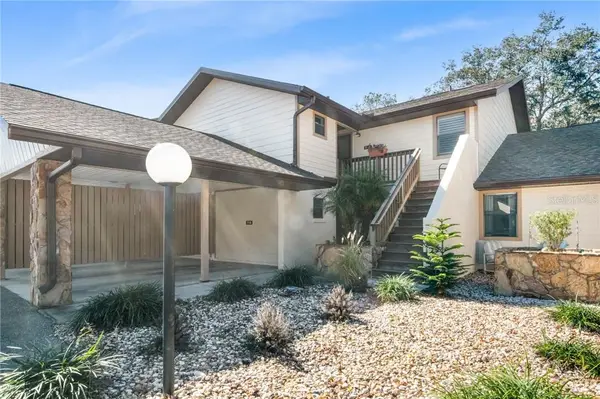 $139,000Active2 beds 2 baths990 sq. ft.
95 E Hartford Street #7A, HERNANDO, FL 34442
MLS# CC840945Listed by: REMAX REALTY ONE - New
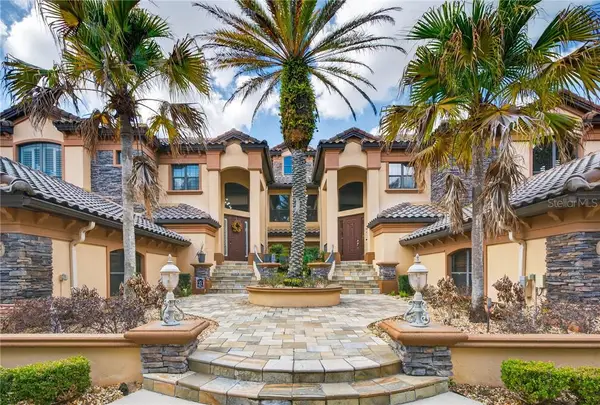 $699,000Active3 beds 3 baths3,235 sq. ft.
1105 W Pointe Vista Path #43, Hernando, FL 34442
MLS# CC853107Listed by: MEEK REAL ESTATE SALES, LLC - New
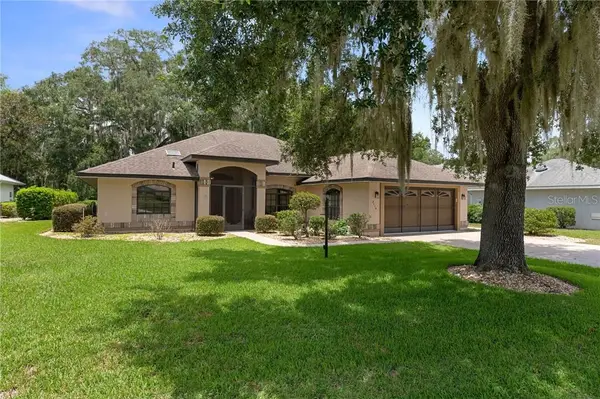 $320,000Active3 beds 2 baths2,039 sq. ft.
3116 N Stratham Point, Hernando, FL 34442
MLS# CC856389Listed by: CENTURY 21 J.W.MORTON R.E.


Protect your home and budget from life's surprises with an Assurant Home Warranty, backed by a partner that supports you through every step of homeownership. Explore Plans.
© 2026 Better Homes and Gardens Real Estate LLC. An Anywhere Real Estate company. All rights reserved. Better Homes and Gardens® Real Estate is a registered trademark owned by Meredith Operations Corporation, licensed to Better Homes and Gardens Real Estate LLC and used with permission. Better Homes and Gardens Real Estate LLC fully supports the principles of the Fair Housing Act and the Equal Opportunity Act. Listing information is deemed reliable but is not guaranteed accurate.
Each office is independently owned and operated.
Any services or products provided by third parties are not provided by, affiliated with or related to Better Homes and Gardens Real Estate LLC, or its affiliated companies.