
11416 NW Sr 45, High Springs, FL 32643
Local realty services provided by:Better Homes and Gardens Real Estate Thomas Group
Listed by: heather doughton, autumn doughton
Office: bosshardt realty services llc.
MLS#:GC544603
Source:MFRMLS
Price summary
- Price:$1,975,000
- Price per sq. ft.:$264.85
About this home
This is the kind of North Florida living people fall in love with. ~~~
Arriving here feels like an event. Set on 13 acres of rolling lawns and centuries-old oaks, the estate opens with a private gated entrance and a winding, tree-shaded drive. At its end, a timeless French manor comes into view, embodying European sophistication, architectural authenticity, and refined luxury. The soft white stucco façade and steep gabled roof lend a storybook charm, with clean lines and classic proportions that are graceful in every light. The iron-gated front courtyard is pure French elegance, the perfect spot to pause and take in the park-like grounds before stepping through the arched front door, where the craftsmanship continues inside. ~ ~ ~ ~
Warmth and modern finish sit easily together throughout the home. Light pours into the open living area, where a gorgeous fireplace serves as a focal point the moment you enter. From there, the space flows easily into the dining room and on to the kitchen and study. The study is a quiet, beautifully appointed space for working from home, reading, or simply stepping away for a moment, close enough to feel connected yet set apart for focus. The chef’s kitchen is truly a showpiece. Fully updated, it pairs premium stainless appliances and stone counters with custom cabinetry and a generous center island that naturally draws everyone together. A large walk-in pantry keeps everything organized and out of sight, making this kitchen as practical for everyday cooking as it is spectacular for entertaining. Just beyond, a renovated laundry and mudroom with ample counter space and built-in storage keeps daily life running smoothly. ~ ~ ~ ~
The first-floor primary suite is a serene retreat, with its own fireplace, quiet views, and French doors that lead to the grounds. The en suite bath includes dual vanities, a soaking tub, a Roman walk-in spa shower, and a well-designed walk-in closet. The secondary bedrooms are thoughtfully arranged for both privacy and connection. Two bedrooms share a bath and a cozy reading nook, while a separate guest wing is ideal for multi-generational living, long-term guests, or as a private studio. The guest wing features another bedroom, a stylishly remodeled bath, a kitchenette, a generous living area, and an oversized bonus/flex room, ideal for a 5th bedroom, home gym, media room, or creative space. ~~~
Step outside, and the estate reveals its quieter luxuries.The screened patio extends the living space outdoors, with room to dine, relax, and gather in every season. Its centerpiece is a striking outdoor fireplace that commands attention, perfect for cool North Florida evenings, holiday gatherings, or a quiet glass of wine at sunset. Beyond the screened lanai, the grounds unfold in sweeping greenery and dappled shade, with live oaks standing sentinel over the landscape. Take a morning walk around the aerated pond and fountain, picnic beneath the oaks, or simply enjoy the tranquility that only this much land can offer. An outbuilding supports storage and farming, or could be adapted for future equestrian use, and new fencing encloses the full perimeter. The home has been meticulously updated and maintained, with a new roof, new HVAC systems and water heaters, and an epoxy-floored three-car garage that includes a separate workspace. ~ ~ ~ ~
Private and peaceful, yet an easy drive to Newberry, Gainesville, the University of Florida, and the area's museums and restaurants and recreation!...
Contact an agent
Home facts
- Year built:1996
- Subdivision & Development:NOT IN A SUBDIVISION: 13 STUNNING ACRES
- Listing ID #:GC544603
- Added:1 day(s) ago
- Updated:November 07, 2026 at 05:06 PM
Rooms and interior
- Bedrooms:5
- Total bathrooms:4
- Full bathrooms:3
- Half bathrooms:1
- Flooring:Carpet, Hardwood, Tile, Wood
- Dining Description:Formal Dining Room
- Kitchen Description:Dishwasher, Range, Range Hood, Refrigerator, Solid Surface Counters, Solid Wood Cabinets, Stone Counters, Wine Refrigerator
- Bedroom Description:High Ceilings, Primary Bedroom Main Floor, Walk-In Closet(s)
- Living area:4,976 sq. ft.
Heating and cooling
- Cooling:Central Air, Zoned
- Heating:Central, Electric
- Central air:Yes
Structure and exterior
- Roof:Shingle
- Year built:1996
- Building area:4,976 sq. ft.
- Lot area:12.91 Acres
- Lot Features:Cleared, Landscaped, Level, Oversized, Pasture, Paved, Private, Zoned for Horses
- Construction Materials:ICFs (Insulated Concrete Forms), Stucco
- Exterior Features:Courtyard, Covered Porch/Patio, Front Porch, Lighting, Patio, Rain Gutters, Rear Porch, Screened
- Foundation Description:Slab
- Levels:2 Story
Schools
- High school:Santa Fe High School-AL
- Middle school:High Springs Community School-AL
- Elementary school:High Springs Community School-AL
Utilities
- Water:Well
- Sewer:Septic Tank
Finances and disclosures
- Price:$1,975,000
- Price per sq. ft.:$264.85
- Tax amount:$15,315 (2024)
Features and amenities
- Appliances:Dishwasher, Range, Range Hood, Refrigerator, Wine Refrigerator
- Laundry features:Inside, Laundry Room
- Amenities:High Ceilings, Open Floorplan, Primary Bedroom Main Floor, Solid Surface Counters, Solid Wood Cabinets, Stone Counters, Walk-In Closet(s)
- Pool features:Public Pool
Parking
- Parking description:Attached Garage, Driveway, Garage, Garage Door Opener, Garage Faces Side, Golf Cart Garage, Ground Level
- Garage:Yes
- Garage spaces:3
 The information being provided by Stellar Mls is for the consumer's personal, non-commercial use and may not be used for any purpose other than to identify prospective properties consumer may be interested in purchasing. Any information relating to real estate for sale referenced on this web site comes from the Internet Data Exchange (IDX) program of the Stellar Mls. Better Homes and Gardens Real Estate Thomas Group is not a Multiple Listing Service (MLS), nor does it offer MLS access. This website is a service of Better Homes and Gardens Real Estate Thomas Group, a broker participant of Stellar Mls. This web site may reference real estate listing(s) held by a brokerage firm other than the broker and/or agent who owns this web site.
The accuracy of all information, regardless of source, including but not limited to open house information, square footages and lot sizes, is deemed reliable but not guaranteed and should be personally verified through personal inspection by and/or with the appropriate professionals. The data contained herein is copyrighted by Stellar Mls and is protected by all applicable copyright laws. Any unauthorized dissemination of this information is in violation of copyright laws and is strictly prohibited.
Properties in listings may have been sold or may no longer be available.
Copyright 2026 Stellar Mls. All rights reserved.
New listings near 11416 NW Sr 45
- New
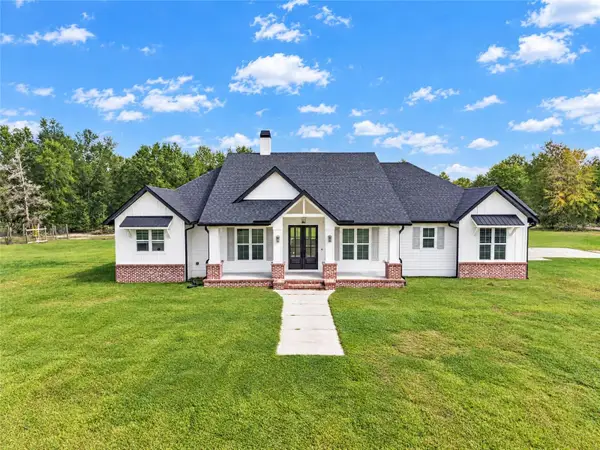 $750,000Active4 beds 3 baths2,547 sq. ft.
11701 NW 234th Street, ALACHUA, FL 32615
MLS# GC544659Listed by: FLORIDA HOMES REALTY & MORTGAGE GVILLE - New
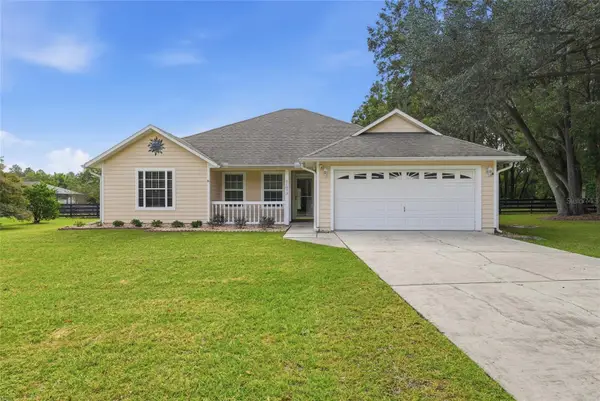 $395,000Active4 beds 2 baths2,160 sq. ft.
21073 NW 167th Place, HIGH SPRINGS, FL 32643
MLS# GC544493Listed by: GARRETT REALTY 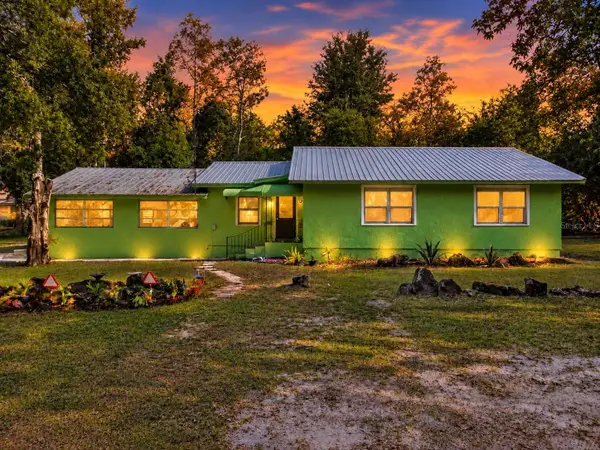 $236,000Active3 beds 1 baths1,496 sq. ft.
23122 NW 189th Avenue, HIGH SPRINGS, FL 32643
MLS# GC544408Listed by: VANBEEK REALTY, LLC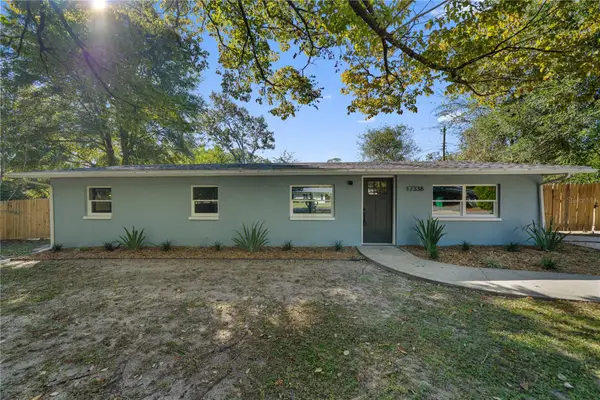 $229,900Active4 beds 2 baths1,128 sq. ft.
17338 NW 242nd Street, HIGH SPRINGS, FL 32643
MLS# GC544392Listed by: KELLER WILLIAMS GAINESVILLE REALTY PARTNERS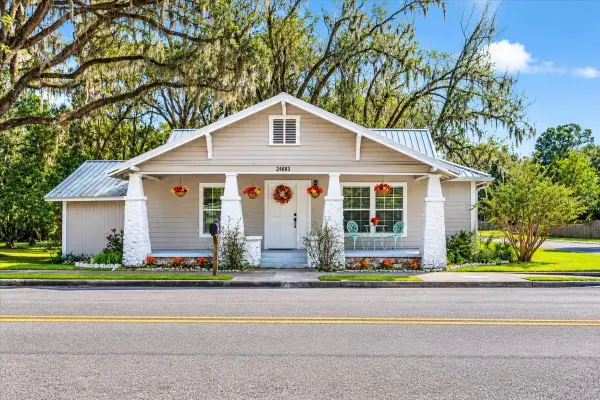 $289,500Active3 beds 3 baths1,372 sq. ft.
24683 W Us Highway 27, HIGH SPRINGS, FL 32643
MLS# GC544149Listed by: HORIZON REALTY OF ALACHUA INC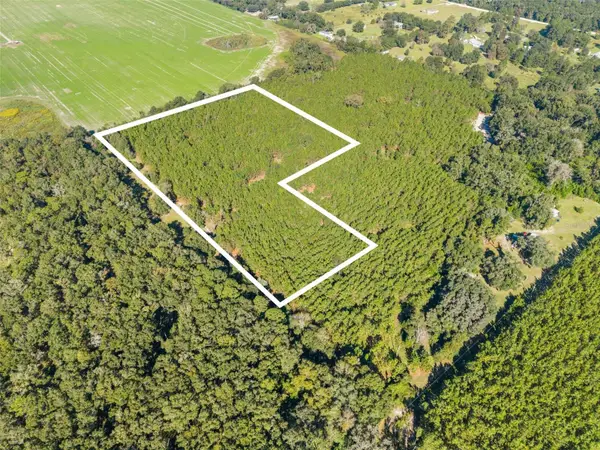 $260,000Active13.11 Acres
Address Withheld By Seller, HIGH SPRINGS, FL 32643
MLS# GC544150Listed by: KELLER WILLIAMS GAINESVILLE REALTY PARTNERS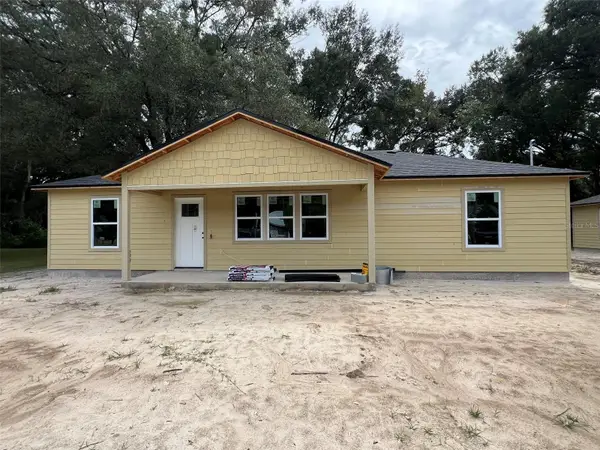 $260,000Active3 beds 2 baths1,200 sq. ft.
23279 NW 179th Place, HIGH SPRINGS, FL 32643
MLS# GC544193Listed by: FLA HOMES, INC.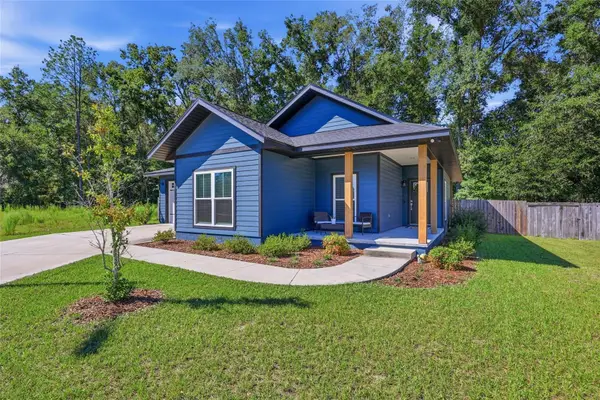 $298,900Active3 beds 2 baths1,328 sq. ft.
20008 NW 249th Street, HIGH SPRINGS, FL 32643
MLS# GC544174Listed by: ENGEL & VOLKERS OCALA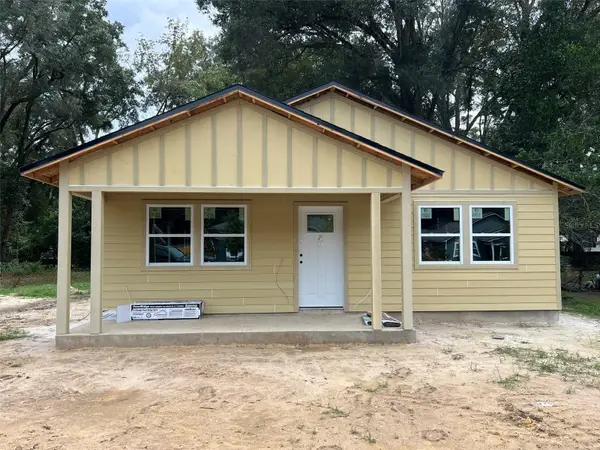 $247,500Active3 beds 2 baths1,140 sq. ft.
23283 NW 179th Place, HIGH SPRINGS, FL 32643
MLS# GC544177Listed by: FLA HOMES, INC.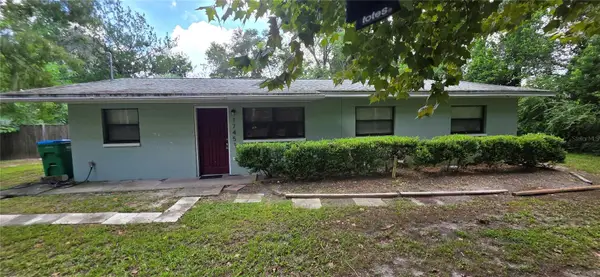 $215,000Active2 beds 1 baths1,196 sq. ft.
17451 Southside Court, HIGH SPRINGS, FL 32643
MLS# GC544085Listed by: GLANZER REALTY, LLC


Protect your home and budget from life's surprises with an Assurant Home Warranty, backed by a partner that supports you through every step of homeownership. Explore Plans.
© 2026 Better Homes and Gardens Real Estate LLC. An Anywhere Real Estate company. All rights reserved. Better Homes and Gardens® Real Estate is a registered trademark owned by Meredith Operations Corporation, licensed to Better Homes and Gardens Real Estate LLC and used with permission. Better Homes and Gardens Real Estate LLC fully supports the principles of the Fair Housing Act and the Equal Opportunity Act. Listing information is deemed reliable but is not guaranteed accurate.
Each office is independently owned and operated.
Any services or products provided by third parties are not provided by, affiliated with or related to Better Homes and Gardens Real Estate LLC, or its affiliated companies.