
18445 NW 235th Street, High Springs, FL 32643
Local realty services provided by:Better Homes and Gardens Real Estate Thomas Group
18445 NW 235th Street,High Springs, FL 32643
$254,900
- 3 Beds
- 2 Baths
- 1,720 sq. ft.
- Single family
- Active
Listed by: tina yakel, justin sykes
Office: keller williams gainesville realty partners
MLS#:GC543794
Source:MFRMLS
Price summary
- Price:$254,900
- Price per sq. ft.:$132.9
About this home
Built in 1929 and thoughtfully updated for modern living, this 3 bedroom, 2 bathroom home in High Springs pairs genuine historic character with the peace of mind buyers want. Constructed with old growth forest lumber, the home showcases craftsmanship that is hard to find today, from warm wood floors and wood plank walls to soaring high ceilings throughout. A classic covered front porch welcomes you inside to 1,720 square feet of single-story living filled with natural light.
The open kitchen and dining area flows easily into the living room, with French doors leading out to the back. The kitchen features wood cabinetry, a range hood, convection oven, stainless refrigerator, and a reverse osmosis system. A flexible bonus room works well as an office, music room, or den, and the primary bedroom includes a decorative fireplace mantel that adds to the home's timeless charm.
The major updates are already done. The roof was replaced 1 year ago, the windows and exterior double doors have been updated, and the plumbing and electrical have both been updated. The home has two HVAC systems, one replaced 5 years ago and the other 11 years ago, and the water heater was replaced 4 years ago.
Outside, the property spans two lots totaling 0.46 acres, shaded by mature trees and partially fenced for privacy. A new deck creates an inviting space for outdoor dining and relaxing, and a shed provides extra storage. With no HOA and a location close to downtown High Springs, this is a rare chance to own a piece of Old Florida history....
Contact an agent
Home facts
- Year built:1929
- Subdivision & Development:S C MOORE ADD MRS S C MOORE ESTATE
- Listing ID #:GC543794
- Added:1 day(s) ago
- Updated:September 25, 2026 at 08:42 PM
Rooms and interior
- Bedrooms:3
- Total bathrooms:2
- Full bathrooms:2
- Flooring:Wood
- Kitchen Description:Convection Oven, Freezer, Kitchen Reverse Osmosis System, Range, Range Hood, Refrigerator
- Bedroom Description:High Ceilings
- Basement Description:Pillar/Post/Pier
- Living area:1,720 sq. ft.
Heating and cooling
- Cooling:Central Air
- Heating:Central
- Central air:Yes
Structure and exterior
- Roof:Shingle
- Year built:1929
- Building area:1,720 sq. ft.
- Lot area:0.46 Acres
- Lot Features:Landscaped
- Architectural Style:Florida
- Construction Materials:Frame, Wood Siding
- Exterior Features:Covered Porch/Patio, Deck, Front Porch, Porch
- Foundation Description:Pillar/post/pier
- Levels:1 Story
Schools
- High school:Santa Fe High School-AL
- Middle school:High Springs Community School-AL
- Elementary school:High Springs Community School-AL
Utilities
- Water:Public
- Sewer:Public, Public Sewer
Finances and disclosures
- Price:$254,900
- Price per sq. ft.:$132.9
- Tax amount:$4,528 (2025)
Features and amenities
- Appliances:Convection Oven, Electric Water Heater, Freezer, Kitchen Reverse Osmosis System, Range, Range Hood, Refrigerator
- Laundry features:Electric Dryer Hookup, In Common Area, Laundry Closet, Washer Hookup
- Amenities:Ceiling Fans(s), High Ceilings, Window Treatments
- Pool features:Public Pool
Parking
- Parking description:Off Street
 The information being provided by Stellar Mls is for the consumer's personal, non-commercial use and may not be used for any purpose other than to identify prospective properties consumer may be interested in purchasing. Any information relating to real estate for sale referenced on this web site comes from the Internet Data Exchange (IDX) program of the Stellar Mls. Better Homes and Gardens Real Estate Thomas Group is not a Multiple Listing Service (MLS), nor does it offer MLS access. This website is a service of Better Homes and Gardens Real Estate Thomas Group, a broker participant of Stellar Mls. This web site may reference real estate listing(s) held by a brokerage firm other than the broker and/or agent who owns this web site.
The accuracy of all information, regardless of source, including but not limited to open house information, square footages and lot sizes, is deemed reliable but not guaranteed and should be personally verified through personal inspection by and/or with the appropriate professionals. The data contained herein is copyrighted by Stellar Mls and is protected by all applicable copyright laws. Any unauthorized dissemination of this information is in violation of copyright laws and is strictly prohibited.
Properties in listings may have been sold or may no longer be available.
Copyright 2026 Stellar Mls. All rights reserved.
The information being provided by Stellar Mls is for the consumer's personal, non-commercial use and may not be used for any purpose other than to identify prospective properties consumer may be interested in purchasing. Any information relating to real estate for sale referenced on this web site comes from the Internet Data Exchange (IDX) program of the Stellar Mls. Better Homes and Gardens Real Estate Thomas Group is not a Multiple Listing Service (MLS), nor does it offer MLS access. This website is a service of Better Homes and Gardens Real Estate Thomas Group, a broker participant of Stellar Mls. This web site may reference real estate listing(s) held by a brokerage firm other than the broker and/or agent who owns this web site.
The accuracy of all information, regardless of source, including but not limited to open house information, square footages and lot sizes, is deemed reliable but not guaranteed and should be personally verified through personal inspection by and/or with the appropriate professionals. The data contained herein is copyrighted by Stellar Mls and is protected by all applicable copyright laws. Any unauthorized dissemination of this information is in violation of copyright laws and is strictly prohibited.
Properties in listings may have been sold or may no longer be available.
Copyright 2026 Stellar Mls. All rights reserved.New listings near 18445 NW 235th Street
- New
 $150,000Active2 beds 1 baths1,158 sq. ft.
18421 High Springs Main, HIGH SPRINGS, FL 32643
MLS# GC543789Listed by: HEAVENLY BLESSINGS REALTY, LLC - New
 $280,000Active4 beds 2 baths1,602 sq. ft.
20105 NW 247th Street, HIGH SPRINGS, FL 32643
MLS# GC543761Listed by: COLDWELL BANKER M.M. PARRISH REALTORS - Open Sun, 1 to 3pmNew
 $354,900Active3 beds 2 baths1,738 sq. ft.
19991 NW 248th Street, HIGH SPRINGS, FL 32643
MLS# GC543726Listed by: SUNKISSED PROPERTIES OF FLORIDA - New
 $110,000Active2 beds 2 baths1,428 sq. ft.
18523 NW 231st Street, HIGH SPRINGS, FL 32643
MLS# FC321615Listed by: RE/MAX SIGNATURE - New
 $299,900Active3 beds 2 baths1,335 sq. ft.
23981 NW 183rd Place, HIGH SPRINGS, FL 32643
MLS# GC543639Listed by: COLDWELL BANKER M.M. PARRISH REALTORS - New
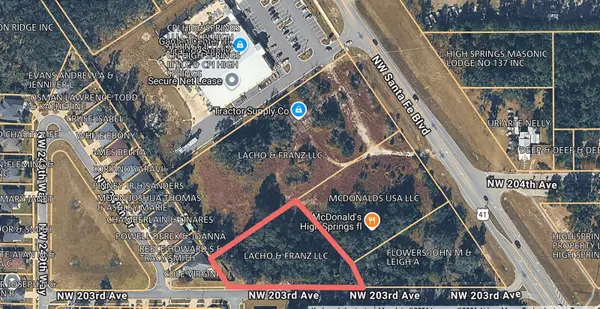 $399,000Active0.96 Acres
20412 Us Hwy 441, HIGH SPRINGS, FL 32643
MLS# TB8550323Listed by: INTEGRITY REAL ESTATE ADVISORS 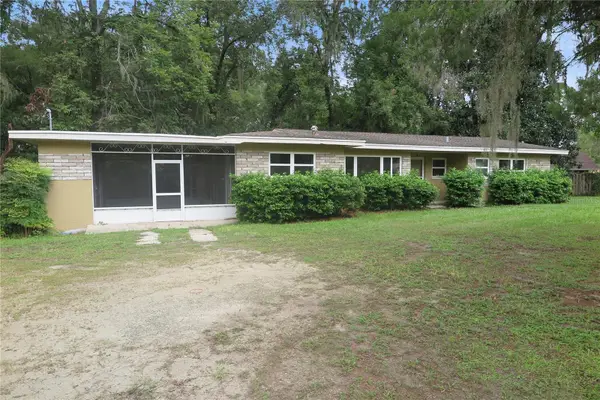 $270,000Pending3 beds 2 baths1,767 sq. ft.
23376 NW County Road 236, HIGH SPRINGS, FL 32643
MLS# GC543616Listed by: COLDWELL BANKER M.M. PARRISH REALTORS- New
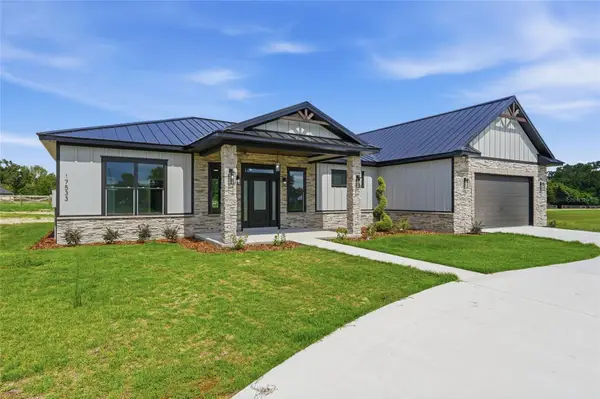 $630,000Active3 beds 3 baths2,004 sq. ft.
17533 NW 253rd Drive, HIGH SPRINGS, FL 32643
MLS# GC543566Listed by: UNITED COUNTRY SMITH & ASSOCIATES - NEWBERRY - New
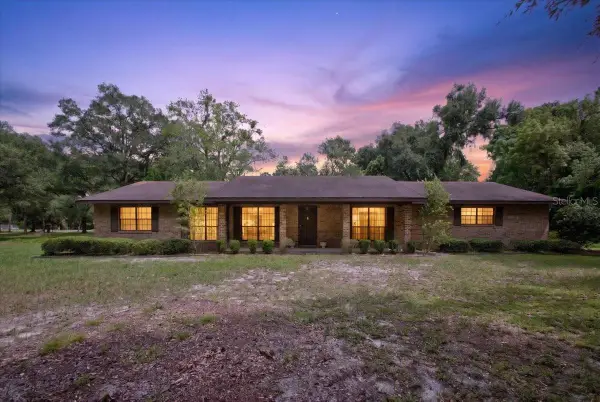 $390,000Active3 beds 3 baths2,112 sq. ft.
19327 NW 237th Street, HIGH SPRINGS, FL 32643
MLS# GC543346Listed by: WATSON REALTY CORP- TIOGA - New
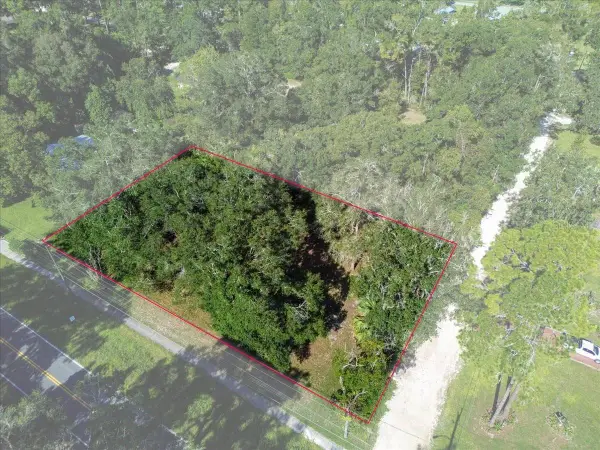 $70,000Active0.34 Acres
NW 194th Avenue, HIGH SPRINGS, FL 32643
MLS# GC543443Listed by: WATSON REALTY CORP- TIOGA


Protect your home and budget from life's surprises with an Assurant Home Warranty, backed by a partner that supports you through every step of homeownership. Explore Plans.
© 2026 Better Homes and Gardens Real Estate LLC. An Anywhere Real Estate company. All rights reserved. Better Homes and Gardens® Real Estate is a registered trademark owned by Meredith Operations Corporation, licensed to Better Homes and Gardens Real Estate LLC and used with permission. Better Homes and Gardens Real Estate LLC fully supports the principles of the Fair Housing Act and the Equal Opportunity Act. Listing information is deemed reliable but is not guaranteed accurate.
Each office is independently owned and operated.
Any services or products provided by third parties are not provided by, affiliated with or related to Better Homes and Gardens Real Estate LLC, or its affiliated companies.