
19505 NW 184th Terrace, High Springs, FL 32643
Local realty services provided by:Better Homes and Gardens Real Estate Synergy
Listed by: kimberly mitchell, deena erickson-klacko
Office: exp realty llc.
MLS#:GC542630
Source:MFRMLS
Price summary
- Price:$2,900,000
- Price per sq. ft.:$402.33
About this home
SADDLE UP! Privately nestled on approximately 40 breathtaking acres, this extraordinary 4-bedroom, 3.5-bath, 3,298-square-foot custom equestrian estate, designed by renowned local architect Jay Reeves, combines architectural artistry, luxury and exceptional privacy. Completely secluded from the road and surrounded by mature hardwoods and majestic oaks, the home is filled with natural light. The dramatic great room features soaring 24-foot cypress ceilings, custom beams and a magnificent wood-burning fireplace crafted from hand-selected tan river rock with a locally made Red Oak mantle. Twelve-foot ceilings continue throughout the bedrooms and baths, while knotty alder doors, custom cherrywood cabinetry and millwork, sinker-cypress accents, granite surfaces and designer lighting showcase exceptional craftsmanship. The gourmet kitchen and cherrywood wet bar are designed for entertaining, with the kitchen overlooking a beautiful rear paddock. The primary retreat features a custom sinker-cypress wall, walk-in closet system and spa-inspired bath. Sonos sound, smart-home security, landscape lighting, fiber optics, automatic gated entry and a standby generator serving the home, barn and main well complete this thoughtfully designed estate.
The Exceptional Equestrian Facilities: 17-stall barn with 12'x12' individually lit stalls, each with two electrical outlets and custom fan racks. Amenities include a feed room, 3 indoor and 2 outdoor lighted wash racks, climate-controlled tack room, fly-control system, ceiling fans, cupola ventilation and 220V power for shop equipment. The property features 9 fenced paddocks, each with dedicated water and old-growth oaks for shade, plus 5 run-in sheds. Approximately 3 miles of private, predominantly shaded riding trails with eventing jumps provide the rare opportunity to ride and train without leaving the property. The impressive 176'x256' custom arena features clay-and-sand footing with dedicated irrigation to keep it jump-ready. A private 1-bedroom, 1-bath barn apartment with two entrances, spacious kitchen and laundry provides ideal accommodations for a trainer, caretaker or guests. Additional features include an RV/horse-trailer electrical outlet, two 90-gallon fuel tanks and extensive irrigation. Private, sophisticated and meticulously designed, this remarkable 40-acre estate offers an extraordinary opportunity to live, ride, train and entertain at home. WELLS & SEPTIC: The property is served by two wells. The farm well is an industrial 6-inch well installed by Freeman in 2018 under the supervision of a professional geologist. This well services the whole property. A separate residential well, located to the left of the main residence, was constructed in 2000 is the back up well. It can be run by a standalone generator if the main generator fails, it can be run by a switch on a panel on the south side of the house in case the big well needs servicing. The residence well has a pipe connecting to the barn so the barn also has water in case of something failing. The property also has two septic systems, which are serviced annually. The residence septic is located to the left of the home, while the barn septic is located behind the barn....
Contact an agent
Home facts
- Year built:2019
- Subdivision & Development:N/A
- Listing ID #:GC542630
- Added:17 day(s) ago
- Updated:September 21, 2026 at 02:40 PM
Rooms and interior
- Bedrooms:4
- Total bathrooms:4
- Full bathrooms:3
- Half bathrooms:1
- Flooring:Tile
- Kitchen Description:Dishwasher, Wet Bar
- Living area:3,298 sq. ft.
Heating and cooling
- Cooling:Central Air
- Heating:Central
- Central air:Yes
Structure and exterior
- Roof:Shingle
- Year built:2019
- Building area:3,298 sq. ft.
- Lot area:40 Acres
- Construction Materials:Concrete
- Foundation Description:Slab
- Levels:2 Story
Utilities
- Water:Well
- Sewer:Septic Tank
Finances and disclosures
- Price:$2,900,000
- Price per sq. ft.:$402.33
- Tax amount:$11,354 (2025)
Features and amenities
- Appliances:Dishwasher
- Laundry features:Laundry Room
- Amenities:Cathedral Ceiling(s), Wet Bar
- Pool features:Public Pool
- Smart home:Yes
 The information being provided by Stellar Mls is for the consumer's personal, non-commercial use and may not be used for any purpose other than to identify prospective properties consumer may be interested in purchasing. Any information relating to real estate for sale referenced on this web site comes from the Internet Data Exchange (IDX) program of the Stellar Mls. Better Homes and Gardens Real Estate Synergy is not a Multiple Listing Service (MLS), nor does it offer MLS access. This website is a service of Better Homes and Gardens Real Estate Synergy, a broker participant of Stellar Mls. This web site may reference real estate listing(s) held by a brokerage firm other than the broker and/or agent who owns this web site.
The accuracy of all information, regardless of source, including but not limited to open house information, square footages and lot sizes, is deemed reliable but not guaranteed and should be personally verified through personal inspection by and/or with the appropriate professionals. The data contained herein is copyrighted by Stellar Mls and is protected by all applicable copyright laws. Any unauthorized dissemination of this information is in violation of copyright laws and is strictly prohibited.
Properties in listings may have been sold or may no longer be available.
Copyright 2026 Stellar Mls. All rights reserved.
The information being provided by Stellar Mls is for the consumer's personal, non-commercial use and may not be used for any purpose other than to identify prospective properties consumer may be interested in purchasing. Any information relating to real estate for sale referenced on this web site comes from the Internet Data Exchange (IDX) program of the Stellar Mls. Better Homes and Gardens Real Estate Synergy is not a Multiple Listing Service (MLS), nor does it offer MLS access. This website is a service of Better Homes and Gardens Real Estate Synergy, a broker participant of Stellar Mls. This web site may reference real estate listing(s) held by a brokerage firm other than the broker and/or agent who owns this web site.
The accuracy of all information, regardless of source, including but not limited to open house information, square footages and lot sizes, is deemed reliable but not guaranteed and should be personally verified through personal inspection by and/or with the appropriate professionals. The data contained herein is copyrighted by Stellar Mls and is protected by all applicable copyright laws. Any unauthorized dissemination of this information is in violation of copyright laws and is strictly prohibited.
Properties in listings may have been sold or may no longer be available.
Copyright 2026 Stellar Mls. All rights reserved.New listings near 19505 NW 184th Terrace
- New
 $299,900Active3 beds 2 baths1,335 sq. ft.
23981 NW 183rd Place, HIGH SPRINGS, FL 32643
MLS# GC543639Listed by: COLDWELL BANKER M.M. PARRISH REALTORS - New
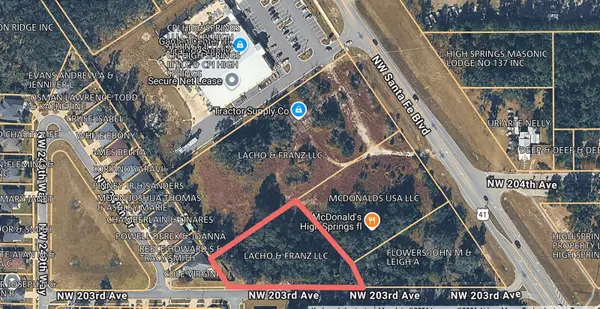 $399,000Active0.96 Acres
20412 Us Hwy 441, HIGH SPRINGS, FL 32643
MLS# TB8550323Listed by: INTEGRITY REAL ESTATE ADVISORS - New
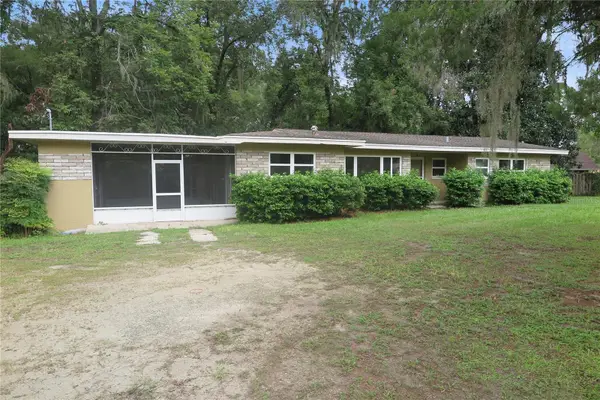 $270,000Active3 beds 2 baths1,767 sq. ft.
23376 NW County Road 236, HIGH SPRINGS, FL 32643
MLS# GC543616Listed by: COLDWELL BANKER M.M. PARRISH REALTORS - New
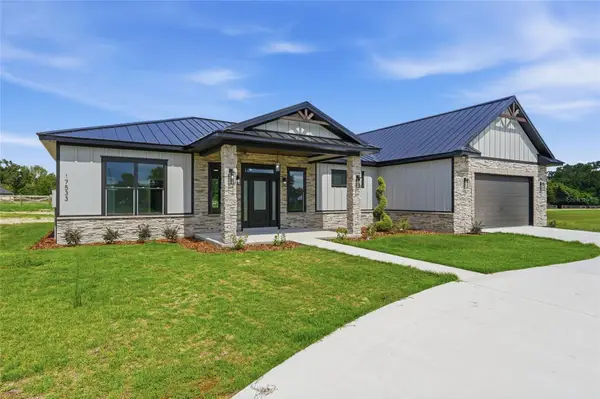 $630,000Active3 beds 3 baths2,004 sq. ft.
17533 NW 253rd Drive, HIGH SPRINGS, FL 32643
MLS# GC543566Listed by: UNITED COUNTRY SMITH & ASSOCIATES - NEWBERRY - New
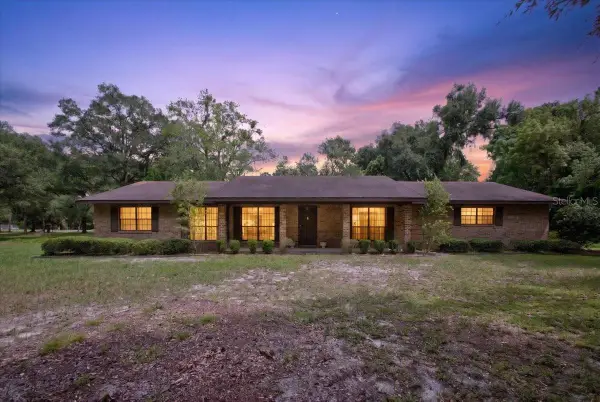 $390,000Active3 beds 3 baths2,112 sq. ft.
19327 NW 237th Street, HIGH SPRINGS, FL 32643
MLS# GC543346Listed by: WATSON REALTY CORP- TIOGA - New
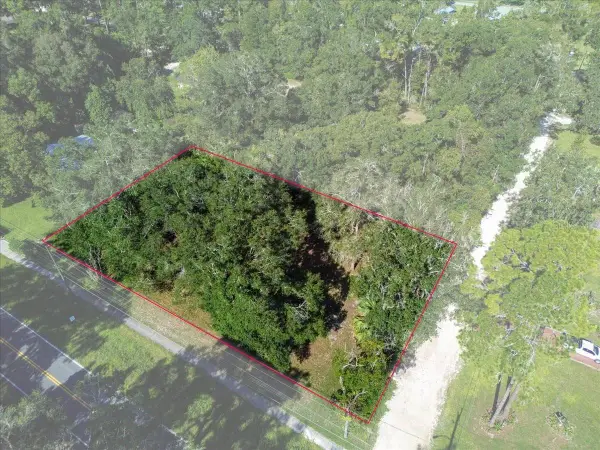 $70,000Active0.34 Acres
NW 194th Avenue, HIGH SPRINGS, FL 32643
MLS# GC543443Listed by: WATSON REALTY CORP- TIOGA - New
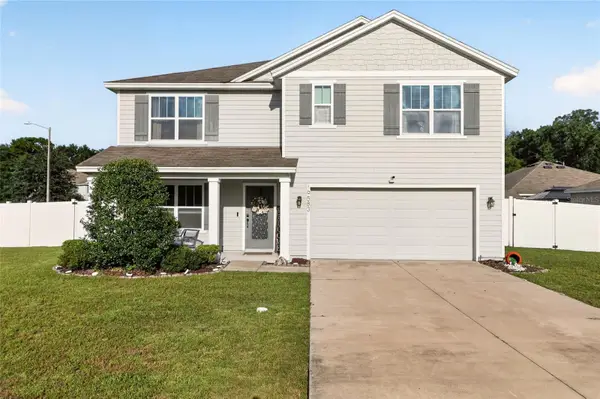 $424,900Active5 beds 3 baths2,544 sq. ft.
19583 NW 229th Street, HIGH SPRINGS, FL 32643
MLS# GC543465Listed by: EXP REALTY LLC - New
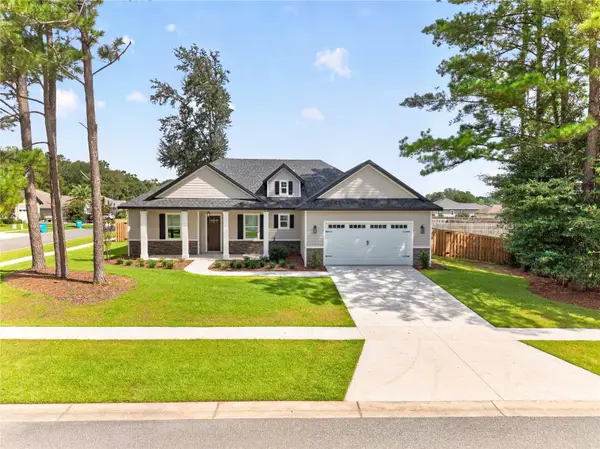 $499,000Active4 beds 3 baths2,118 sq. ft.
20488 NW 160th Lane, HIGH SPRINGS, FL 32643
MLS# GC543367Listed by: COLDWELL BANKER M.M. PARRISH REALTORS 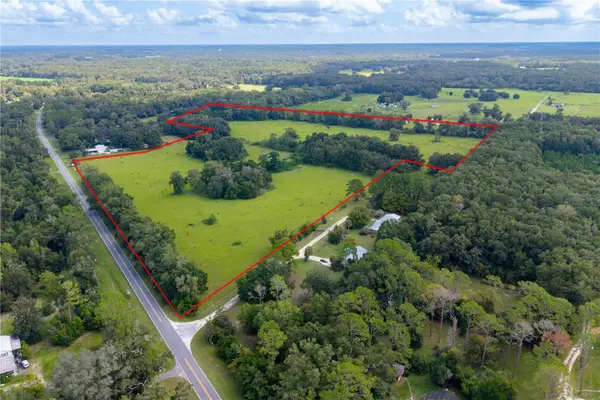 $680,000Active35.78 Acres
23137 NW County Road 236, HIGH SPRINGS, FL 32643
MLS# GC543354Listed by: UNITED COUNTRY SMITH & ASSOCIATES - NEWBERRY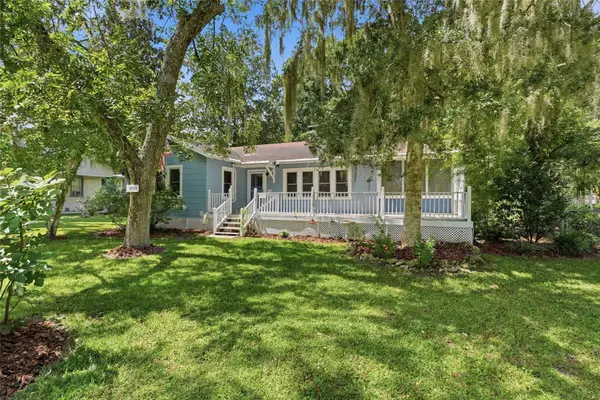 $319,900Active3 beds 2 baths1,732 sq. ft.
18734 NW 240th Street, HIGH SPRINGS, FL 32643
MLS# GC543338Listed by: KELLER WILLIAMS GAINESVILLE REALTY PARTNERS


Protect your home and budget from life's surprises with an Assurant Home Warranty, backed by a partner that supports you through every step of homeownership. Explore Plans.
© 2026 Better Homes and Gardens Real Estate LLC. An Anywhere Real Estate company. All rights reserved. Better Homes and Gardens® Real Estate is a registered trademark owned by Meredith Operations Corporation, licensed to Better Homes and Gardens Real Estate LLC and used with permission. Better Homes and Gardens Real Estate LLC fully supports the principles of the Fair Housing Act and the Equal Opportunity Act. Listing information is deemed reliable but is not guaranteed accurate.
Each office is independently owned and operated.
Any services or products provided by third parties are not provided by, affiliated with or related to Better Homes and Gardens Real Estate LLC, or its affiliated companies.