
24259 NW 189th Avenue, High Springs, FL 32643
Local realty services provided by:Better Homes and Gardens Real Estate Lifestyles Realty
24259 NW 189th Avenue,High Springs, FL 32643
$214,500
- 3 Beds
- 2 Baths
- 1,032 sq. ft.
- Single family
- Active
Listed by: nancy lavin piesco
Office: florida homes realty & mtg llc.
MLS#:2174676
Source:JV
Price summary
- Price:$214,500
- Price per sq. ft.:$203.13
About this home
Own this quaint cottage in downtown High Springs in the heart of the quiet Historic NW neighborhood. Move In ready. NO HOA. 3br 1.5 bath frame home built in 1958 but has had many recent updates including a detached Carport and a large shed. Metal roof in 2019: Solar added 2024: HVAC & Water Heater 2025. Energy efficient windows in 2015. Updated floor coverings carpet & LVP & laminate. This is a solid, well taken care of dwelling that you can call home in Alachua County's best school district. Close to the Springs, Walk to downtown. Seller is motivated and can close by end of year so you can take maximum advantage of Amendment 3 Homestead qualification. Great starter home or downsize for someone that wants low maintenance. Zoned for High Springs schools.
Contact an agent
Home facts
- Year built:1958
- Subdivision & Development:GM Whetstone Estate Add to HS
- Listing ID #:2174676
- Added:1 day(s) ago
- Updated:November 22, 2026 at 01:55 PM
Rooms and interior
- Bedrooms:3
- Total bathrooms:2
- Full bathrooms:1
- Half bathrooms:1
- Rooms Total:9
- Flooring:carpet, laminate
- Kitchen Description:Eat-in Kitchen, Electric Range, Pantry, Refrigerator
- Living area:1,032 sq. ft.
Heating and cooling
- Cooling:Central Air, Electric
- Heating:Central, Electric
- Central air:Yes
Structure and exterior
- Roof:Metal
- Year built:1958
- Building area:1,032 sq. ft.
- Lot area:0.26 Acres
- Architectural Style:Traditional
- Construction Materials:Frame, Wood Siding
- Exterior Features:Covered, Porch, Screened
Schools
- High school:Santa Fe
- Middle school:High Springs
- Elementary school:High Springs
Utilities
- Water:Public, Water Connected
- Sewer:Public Sewer, Sewer Connected
Finances and disclosures
- Price:$214,500
- Price per sq. ft.:$203.13
- Tax amount:$924 (2025)
Features and amenities
- Amenities:Eat-in Kitchen
Parking
- Parking description:Additional Parking, Detached
- Carport spaces:2
New listings near 24259 NW 189th Avenue
- New
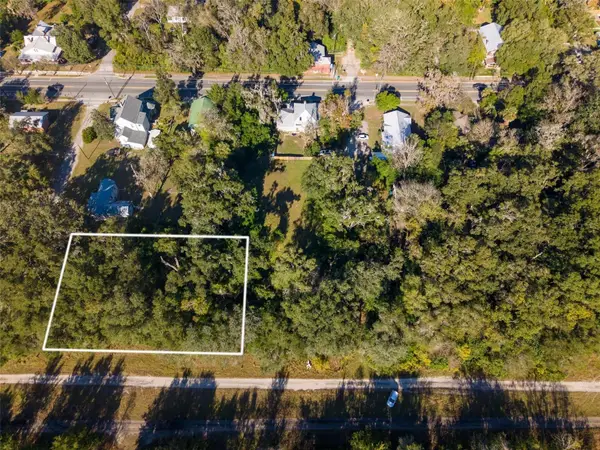 $40,000Active0.34 Acres
TBD NW Railroad Avenue, HIGH SPRINGS, FL 32643
MLS# GC544978Listed by: MATCHMAKER REALTY OF ALACHUA COUNTY - New
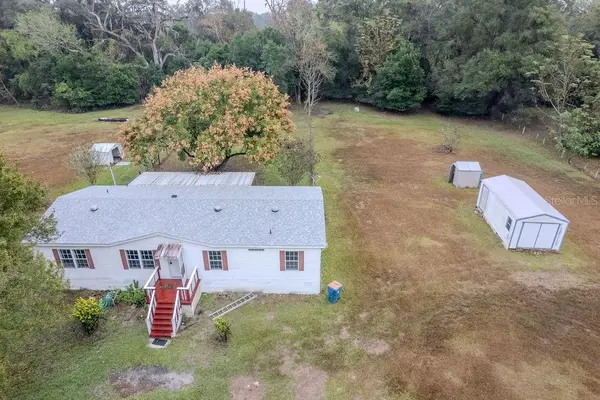 $199,990Active3 beds 2 baths1,680 sq. ft.
14655 NW 268th Street, HIGH SPRINGS, FL 32643
MLS# V4952418Listed by: KARIZA CAPITAL REALTY, LLC - New
 $284,900Active3 beds 2 baths1,323 sq. ft.
24418 NW 172nd Avenue, HIGH SPRINGS, FL 32643
MLS# GC544744Listed by: WATSON REALTY CORP- TIOGA - New
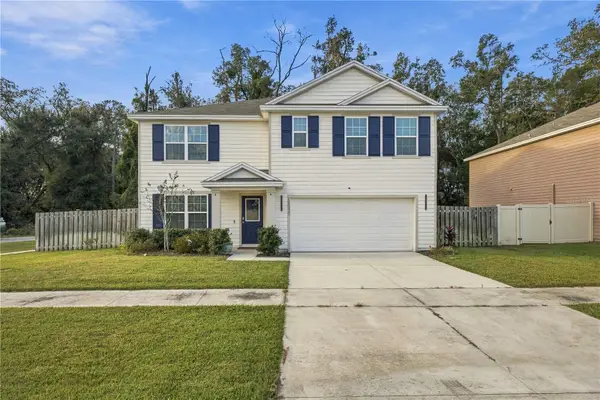 $429,900Active5 beds 3 baths2,556 sq. ft.
19007 NW 164th Road, HIGH SPRINGS, FL 32643
MLS# O6457849Listed by: REALTY ONE GROUP MVP - New
 $89,000Active2.97 Acres
0 NW 253rd Street, High Springs, FL 32643
MLS# 2174012Listed by: WATSON REALTY CORP  $175,900Active5 Acres
000 NW 142 Nd Avenue, HIGH SPRINGS, FL 32643
MLS# GC544708Listed by: HORIZON REALTY OF ALACHUA INC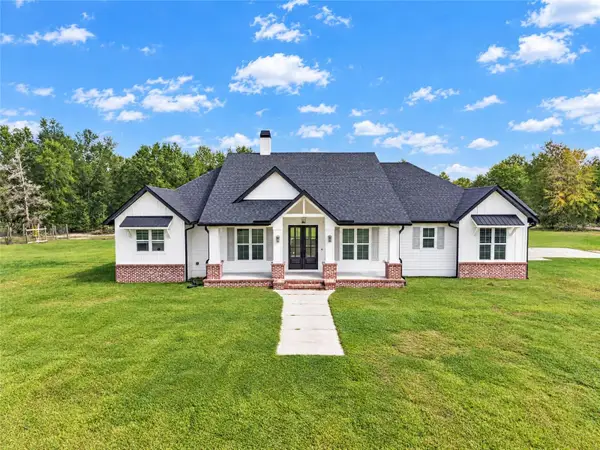 $750,000Active4 beds 3 baths2,547 sq. ft.
11701 NW 234th Street, ALACHUA, FL 32615
MLS# GC544659Listed by: FLORIDA HOMES REALTY & MORTGAGE GVILLE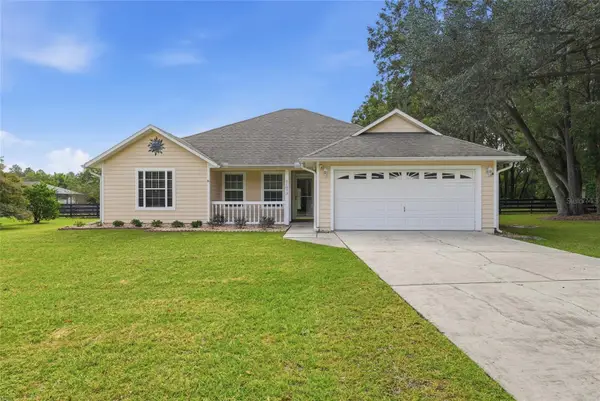 $395,000Active4 beds 2 baths2,160 sq. ft.
21073 NW 167th Place, HIGH SPRINGS, FL 32643
MLS# GC544493Listed by: GARRETT REALTY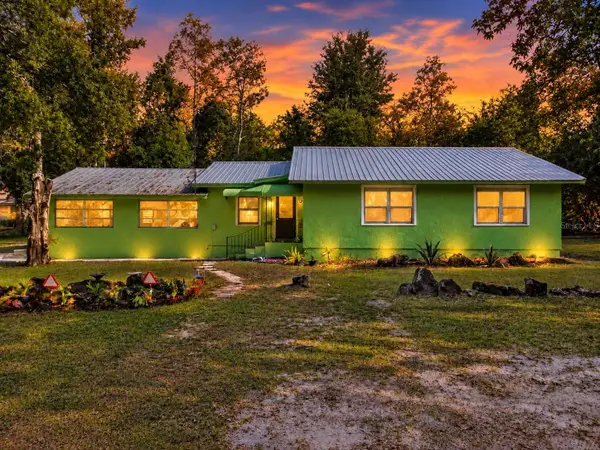 $236,000Active3 beds 1 baths1,496 sq. ft.
23122 NW 189th Avenue, HIGH SPRINGS, FL 32643
MLS# GC544408Listed by: VANBEEK REALTY, LLC


Protect your home and budget from life's surprises with an Assurant Home Warranty, backed by a partner that supports you through every step of homeownership. Explore Plans.
© 2026 Better Homes and Gardens Real Estate LLC. An Anywhere Real Estate company. All rights reserved. Better Homes and Gardens® Real Estate is a registered trademark owned by Meredith Operations Corporation, licensed to Better Homes and Gardens Real Estate LLC and used with permission. Better Homes and Gardens Real Estate LLC fully supports the principles of the Fair Housing Act and the Equal Opportunity Act. Listing information is deemed reliable but is not guaranteed accurate.
Each office is independently owned and operated.
Any services or products provided by third parties are not provided by, affiliated with or related to Better Homes and Gardens Real Estate LLC, or its affiliated companies.