
24865 NW 155th Avenue, High Springs, FL 32643
Local realty services provided by:Better Homes and Gardens Real Estate Lifestyles Realty
Listed by: chris bien
Office: engel & volkers gainesville
MLS#:GC541839
Source:MFRMLS
Price summary
- Price:$452,400
- Price per sq. ft.:$141.6
About this home
5k Price Reduction and Seller offering $16,000 credit towards a new roof. Well-built home with 3 bed 2 bath plus an office on a peaceful one-acre lot with NO HOA minutes from the charming towns of High Springs and Newberry. Enter the front door and you are greeted with arched windows and crown molding throughout. Floor plan includes a library/office, formal dining room, and a living room with fireplace. Gourmet kitchen features custom wood cabinetry, granite countertops, and stainless-steel appliances. Primary suite offers a double tray ceiling with lighting, private porch access, dual granite vanities, separate shower, jacuzzi tub, and two walk-in closets. The spare bedrooms are oversized, and the second bathroom also includes a double-vanity layout. The outdoor features include a screened patio wired for a future hot tub, Shed, garden, and fully fenced backyard. Additional highlights: newer water heater, 2019 AC, generator plug, holiday outlets in the eaves, and high-speed fiber optic internet available. Minutes from the Santa Fe River, Springs, Hiking/Biking Trails, and High Springs Shopping and Restaurants. Zoned for excellent schools. Don't miss the chance to make this one-acre retreat yours....
Contact an agent
Home facts
- Year built:2006
- Subdivision & Development:PINE CREST
- Listing ID #:GC541839
- Added:69 day(s) ago
- Updated:September 17, 2026 at 08:50 PM
Rooms and interior
- Bedrooms:3
- Total bathrooms:2
- Full bathrooms:2
- Flooring:Carpet, Hardwood, Tile
- Dining Description:Formal Dining Room
- Kitchen Description:Dishwasher, Disposal, Microwave, Range, Refrigerator, Stone Counters, Water Filtration System
- Bedroom Description:High Ceilings, Primary Bedroom Main Floor, Split Bedroom, Walk-In Closet(s)
- Living area:2,204 sq. ft.
Heating and cooling
- Cooling:Central Air
- Heating:Electric
- Central air:Yes
Structure and exterior
- Roof:Shingle
- Year built:2006
- Building area:2,204 sq. ft.
- Lot area:1 Acres
- Lot Features:Landscaped, Paved
- Architectural Style:Contemporary
- Construction Materials:Frame, Hardi Plank Type, Stone
- Exterior Features:Covered Porch/Patio, Patio, Rain Gutters, Screened
- Foundation Description:Slab
- Levels:1 Story
Schools
- High school:Santa Fe High School-AL
- Middle school:High Springs Community School-AL
- Elementary school:High Springs Community School-AL
Utilities
- Water:Water Connected, Well
- Sewer:Septic Tank
Finances and disclosures
- Price:$452,400
- Price per sq. ft.:$141.6
- Tax amount:$275 (2025)
Features and amenities
- Appliances:Dishwasher, Disposal, Electric Water Heater, Microwave, Range, Refrigerator, Water Filtration System
- Laundry features:Inside, Laundry Room
- Amenities:BB/HS Internet Available, Ceiling Fans(s), Crown Molding, Fiber Optics, High Ceilings, Open Floorplan, Primary Bedroom Main Floor, Split Bedroom, Stone Counters, Thermostat, Tray Ceiling(s), Walk-In Closet(s)
- Pool features:Public Pool
Parking
- Parking description:Attached Garage, Driveway, Garage Door Opener
- Garage:Yes
- Garage spaces:2
 The information being provided by Stellar Mls is for the consumer's personal, non-commercial use and may not be used for any purpose other than to identify prospective properties consumer may be interested in purchasing. Any information relating to real estate for sale referenced on this web site comes from the Internet Data Exchange (IDX) program of the Stellar Mls. Better Homes and Gardens Real Estate Lifestyles Realty is not a Multiple Listing Service (MLS), nor does it offer MLS access. This website is a service of Better Homes and Gardens Real Estate Lifestyles Realty, a broker participant of Stellar Mls. This web site may reference real estate listing(s) held by a brokerage firm other than the broker and/or agent who owns this web site.
The accuracy of all information, regardless of source, including but not limited to open house information, square footages and lot sizes, is deemed reliable but not guaranteed and should be personally verified through personal inspection by and/or with the appropriate professionals. The data contained herein is copyrighted by Stellar Mls and is protected by all applicable copyright laws. Any unauthorized dissemination of this information is in violation of copyright laws and is strictly prohibited.
Properties in listings may have been sold or may no longer be available.
Copyright 2026 Stellar Mls. All rights reserved.
The information being provided by Stellar Mls is for the consumer's personal, non-commercial use and may not be used for any purpose other than to identify prospective properties consumer may be interested in purchasing. Any information relating to real estate for sale referenced on this web site comes from the Internet Data Exchange (IDX) program of the Stellar Mls. Better Homes and Gardens Real Estate Lifestyles Realty is not a Multiple Listing Service (MLS), nor does it offer MLS access. This website is a service of Better Homes and Gardens Real Estate Lifestyles Realty, a broker participant of Stellar Mls. This web site may reference real estate listing(s) held by a brokerage firm other than the broker and/or agent who owns this web site.
The accuracy of all information, regardless of source, including but not limited to open house information, square footages and lot sizes, is deemed reliable but not guaranteed and should be personally verified through personal inspection by and/or with the appropriate professionals. The data contained herein is copyrighted by Stellar Mls and is protected by all applicable copyright laws. Any unauthorized dissemination of this information is in violation of copyright laws and is strictly prohibited.
Properties in listings may have been sold or may no longer be available.
Copyright 2026 Stellar Mls. All rights reserved.New listings near 24865 NW 155th Avenue
- Coming Soon
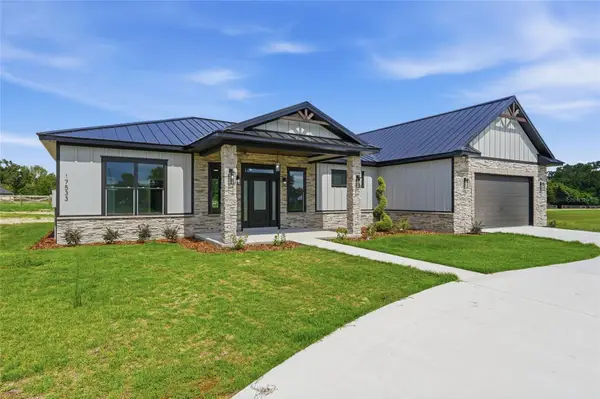 $630,000Coming Soon3 beds 3 baths2,004 sq. ft.
17533 NW 253rd Drive, HIGH SPRINGS, FL 32643
MLS# GC543566Listed by: UNITED COUNTRY SMITH & ASSOCIATES - NEWBERRY - New
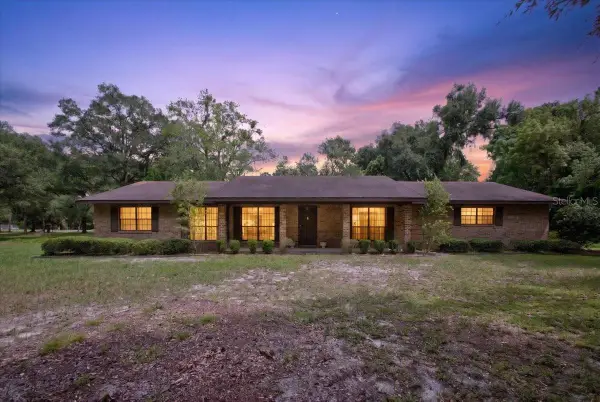 $390,000Active3 beds 3 baths2,112 sq. ft.
19327 NW 237th Street, HIGH SPRINGS, FL 32643
MLS# GC543346Listed by: WATSON REALTY CORP- TIOGA - New
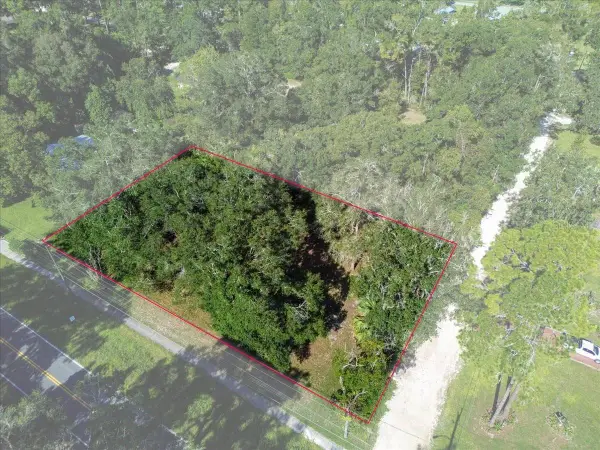 $70,000Active0.34 Acres
NW 194th Avenue, HIGH SPRINGS, FL 32643
MLS# GC543347Listed by: WATSON REALTY CORP- TIOGA - New
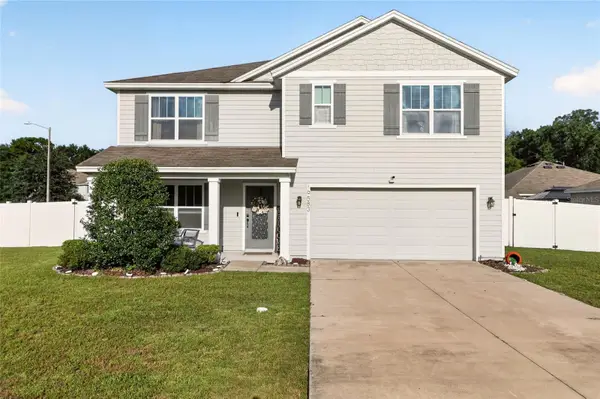 $424,900Active5 beds 3 baths2,544 sq. ft.
19583 NW 229th Street, HIGH SPRINGS, FL 32643
MLS# GC543465Listed by: EXP REALTY LLC - New
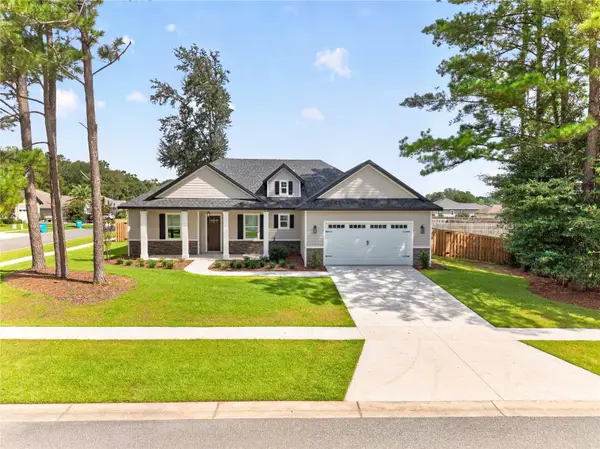 $499,000Active4 beds 3 baths2,118 sq. ft.
20488 NW 160th Lane, HIGH SPRINGS, FL 32643
MLS# GC543367Listed by: COLDWELL BANKER M.M. PARRISH REALTORS - New
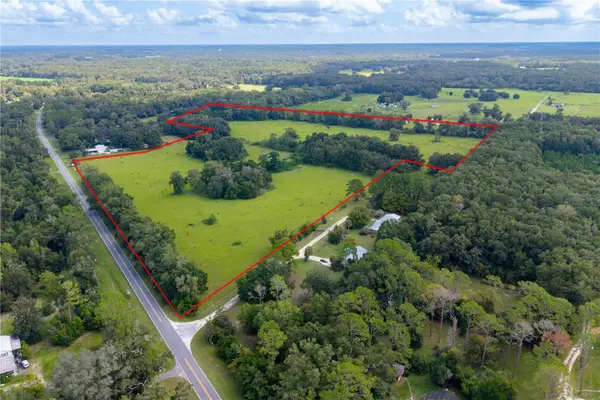 $680,000Active35.78 Acres
23137 NW County Road 236, HIGH SPRINGS, FL 32643
MLS# GC543354Listed by: UNITED COUNTRY SMITH & ASSOCIATES - NEWBERRY - New
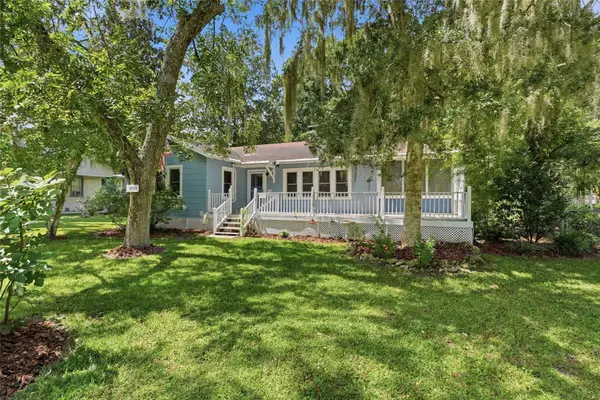 $319,900Active3 beds 2 baths1,732 sq. ft.
18734 NW 240th Street, HIGH SPRINGS, FL 32643
MLS# GC543338Listed by: KELLER WILLIAMS GAINESVILLE REALTY PARTNERS - Open Sat, 11am to 1:30pmNew
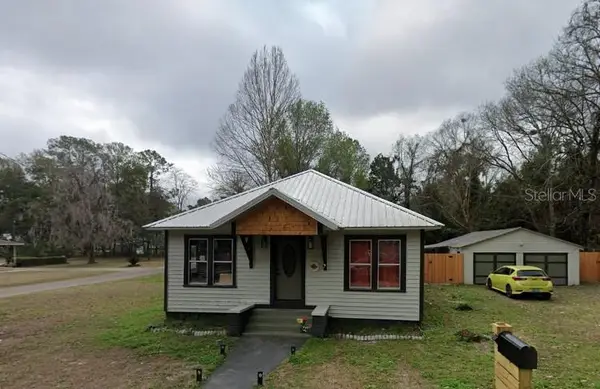 $315,000Active3 beds 2 baths1,971 sq. ft.
18741 NW 240th Street, HIGH SPRINGS, FL 32643
MLS# GC543138Listed by: ARIUM REAL ESTATE, LLC - New
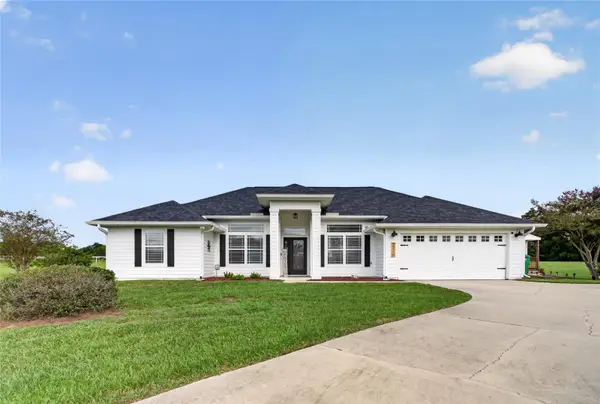 $449,500Active3 beds 2 baths1,910 sq. ft.
25716 NW 176th Lane, HIGH SPRINGS, FL 32643
MLS# GC543199Listed by: WATSON REALTY CORP- TIOGA - Open Sat, 1 to 3:30pmNew
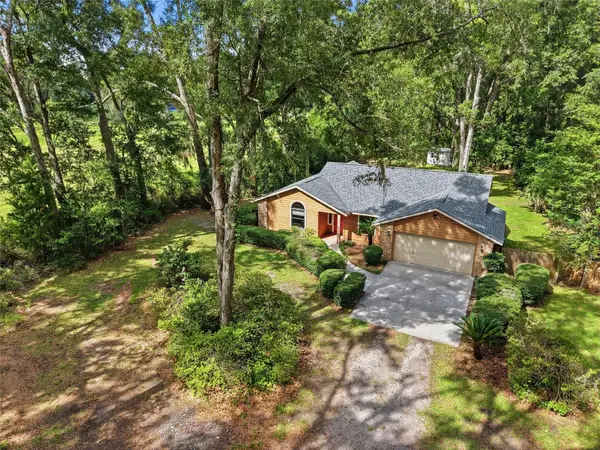 $305,000Active3 beds 2 baths1,538 sq. ft.
17026 Southside Court, HIGH SPRINGS, FL 32643
MLS# GC543332Listed by: UNITED COUNTRY SMITH & ASSOCIATES - NEWBERRY


Protect your home and budget from life's surprises with an Assurant Home Warranty, backed by a partner that supports you through every step of homeownership. Explore Plans.
© 2026 Better Homes and Gardens Real Estate LLC. An Anywhere Real Estate company. All rights reserved. Better Homes and Gardens® Real Estate is a registered trademark owned by Meredith Operations Corporation, licensed to Better Homes and Gardens Real Estate LLC and used with permission. Better Homes and Gardens Real Estate LLC fully supports the principles of the Fair Housing Act and the Equal Opportunity Act. Listing information is deemed reliable but is not guaranteed accurate.
Each office is independently owned and operated.
Any services or products provided by third parties are not provided by, affiliated with or related to Better Homes and Gardens Real Estate LLC, or its affiliated companies.