
25419 NW 105th Place, High Springs, FL 32643
Local realty services provided by:Better Homes and Gardens Real Estate Lifestyles Realty
Listed by: kristi crane
Office: watson realty corp- tioga
MLS#:GC541260
Source:MFRMLS
Price summary
- Price:$729,500
- Price per sq. ft.:$234.57
About this home
Discover your own private retreat tucked away at the end of a secluded road on over 12 beautiful acres, where peaceful country living meets convenience. Ideally located between High Springs and Newberry, this spacious two-story home offers 5 bedrooms, 2.5 bathrooms, and endless possibilities for family living, entertaining, and enjoying the outdoors. Recent updates provide peace of mind, including a NEW ROOF (2025), a Generac whole-home generator, two water heaters (2024 & 2021), and fiber optic internet, allowing you to stay connected while enjoying your private retreat. The property also offers fiber optic internet, allowing you to enjoy modern connectivity while embracing the tranquility of country living. Start your mornings on the charming screened-in front porch, taking in serene views of the neighboring leased watermelon farm. Inside, the warm and inviting living room features a cozy gas fireplace, while beautiful plantation shutters throughout the home add timeless style and character. The thoughtfully designed kitchen is a dream for both everyday living and entertaining, featuring abundant cabinetry, a large center island with extra storage, an oversized pantry with extensive shelving, and a picturesque window overlooking the patio and backyard. The spacious dining room is filled with natural light, creating the perfect gathering space for holidays and family meals. The spacious downstairs primary suite is filled with natural light and offers a relaxing private retreat complete with an en-suite bathroom featuring a soaking bathtub perfect for unwinding at the end of the day. Two additional generously sized bedrooms are also located downstairs and connected by a Jack-and-Jill bathroom. One bedroom includes private exterior access, making it ideal for a guest suite, mother-in-law space, or home office. All downstairs bedrooms feature walk-in closets, offering exceptional storage throughout. Upstairs, you’ll find two additional spacious bedrooms that can easily accommodate family, guests, hobbies, or flex space needs. Step outside and enjoy the freedom of no HOA and no deed restrictions — bring your animals, recreational vehicles, and outdoor dreams. The attached garage features two garage bays, while the large detached barn provides ample space for equipment, storage, hobbies, workshop space, or all your toys. A fenced backyard and separate fenced garden area are ready for pets, gardening enthusiasts, or hobby farming. With over 12 acres of beautiful land, modern updates, versatile living spaces, and unmatched privacy, this remarkable property offers the rare opportunity to enjoy the best of North Florida country living while remaining conveniently close to High Springs, Newberry, and Gainesville. Come experience the space, freedom, and lifestyle you've been dreaming of....
Contact an agent
Home facts
- Year built:2002
- Subdivision & Development:N/A
- Listing ID #:GC541260
- Added:71 day(s) ago
- Updated:September 17, 2026 at 10:27 PM
Rooms and interior
- Bedrooms:5
- Total bathrooms:3
- Full bathrooms:2
- Half bathrooms:1
- Flooring:Carpet, Luxury Vinyl, Tile
- Dining Description:Eat In Kitchen
- Kitchen Description:Convection Oven, Dishwasher, Eat-in Kitchen, Refrigerator
- Bedroom Description:Primary Bedroom Main Floor, Walk-In Closet(s)
- Living area:2,270 sq. ft.
Heating and cooling
- Cooling:Central Air
- Heating:Central
- Central air:Yes
Structure and exterior
- Roof:Metal
- Year built:2002
- Building area:2,270 sq. ft.
- Lot area:12.47 Acres
- Construction Materials:Hardi Plank Type
- Exterior Features:Front Porch, Garden, Patio, Screened
- Foundation Description:Slab
- Levels:2 Story
Utilities
- Water:Well
- Sewer:Septic Tank
Finances and disclosures
- Price:$729,500
- Price per sq. ft.:$234.57
- Tax amount:$4,858 (2025)
Features and amenities
- Appliances:Convection Oven, Dishwasher, Generator, Refrigerator
- Laundry features:In Garage
- Amenities:Ceiling Fans(s), Eat-in Kitchen, Fiber Optics, Generator, Natural Gas Available, Primary Bedroom Main Floor, Thermostat, Walk-In Closet(s), Window Treatments
- Pool features:Public Pool
Parking
- Parking description:Attached Garage
- Garage:Yes
- Garage spaces:2
 The information being provided by Stellar Mls is for the consumer's personal, non-commercial use and may not be used for any purpose other than to identify prospective properties consumer may be interested in purchasing. Any information relating to real estate for sale referenced on this web site comes from the Internet Data Exchange (IDX) program of the Stellar Mls. Better Homes and Gardens Real Estate Lifestyles Realty is not a Multiple Listing Service (MLS), nor does it offer MLS access. This website is a service of Better Homes and Gardens Real Estate Lifestyles Realty, a broker participant of Stellar Mls. This web site may reference real estate listing(s) held by a brokerage firm other than the broker and/or agent who owns this web site.
The accuracy of all information, regardless of source, including but not limited to open house information, square footages and lot sizes, is deemed reliable but not guaranteed and should be personally verified through personal inspection by and/or with the appropriate professionals. The data contained herein is copyrighted by Stellar Mls and is protected by all applicable copyright laws. Any unauthorized dissemination of this information is in violation of copyright laws and is strictly prohibited.
Properties in listings may have been sold or may no longer be available.
Copyright 2026 Stellar Mls. All rights reserved.
The information being provided by Stellar Mls is for the consumer's personal, non-commercial use and may not be used for any purpose other than to identify prospective properties consumer may be interested in purchasing. Any information relating to real estate for sale referenced on this web site comes from the Internet Data Exchange (IDX) program of the Stellar Mls. Better Homes and Gardens Real Estate Lifestyles Realty is not a Multiple Listing Service (MLS), nor does it offer MLS access. This website is a service of Better Homes and Gardens Real Estate Lifestyles Realty, a broker participant of Stellar Mls. This web site may reference real estate listing(s) held by a brokerage firm other than the broker and/or agent who owns this web site.
The accuracy of all information, regardless of source, including but not limited to open house information, square footages and lot sizes, is deemed reliable but not guaranteed and should be personally verified through personal inspection by and/or with the appropriate professionals. The data contained herein is copyrighted by Stellar Mls and is protected by all applicable copyright laws. Any unauthorized dissemination of this information is in violation of copyright laws and is strictly prohibited.
Properties in listings may have been sold or may no longer be available.
Copyright 2026 Stellar Mls. All rights reserved.New listings near 25419 NW 105th Place
- Coming Soon
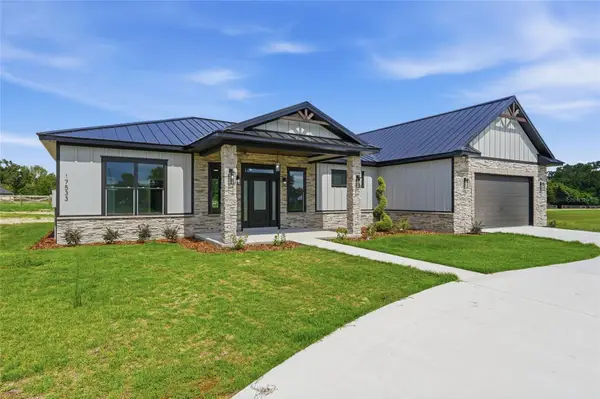 $630,000Coming Soon3 beds 3 baths2,004 sq. ft.
17533 NW 253rd Drive, HIGH SPRINGS, FL 32643
MLS# GC543566Listed by: UNITED COUNTRY SMITH & ASSOCIATES - NEWBERRY - New
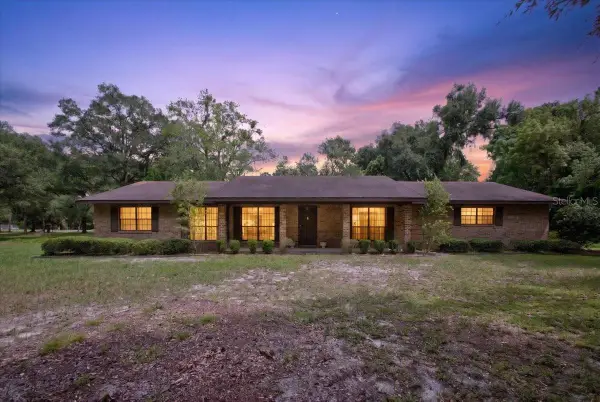 $390,000Active3 beds 3 baths2,112 sq. ft.
19327 NW 237th Street, HIGH SPRINGS, FL 32643
MLS# GC543346Listed by: WATSON REALTY CORP- TIOGA - New
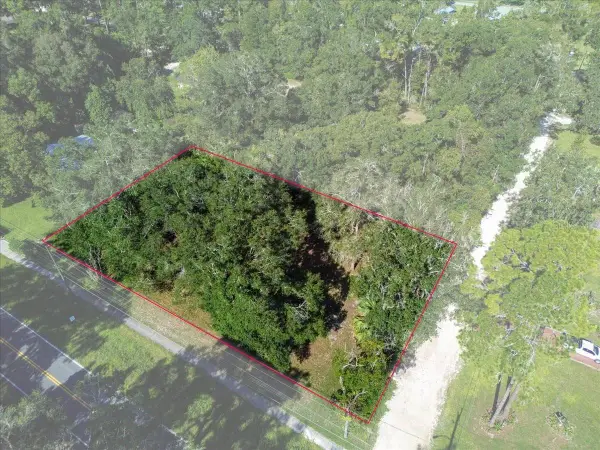 $70,000Active0.34 Acres
NW 194th Avenue, HIGH SPRINGS, FL 32643
MLS# GC543443Listed by: WATSON REALTY CORP- TIOGA - New
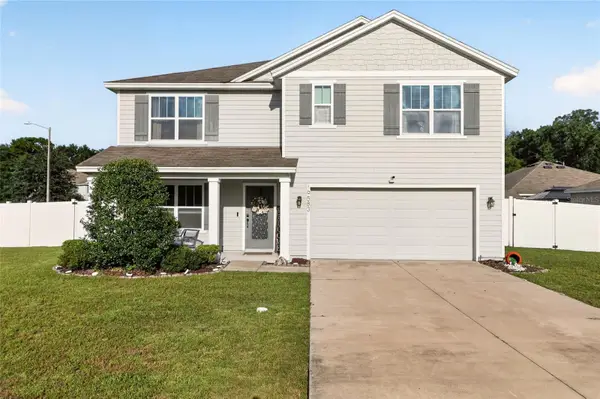 $424,900Active5 beds 3 baths2,544 sq. ft.
19583 NW 229th Street, HIGH SPRINGS, FL 32643
MLS# GC543465Listed by: EXP REALTY LLC - New
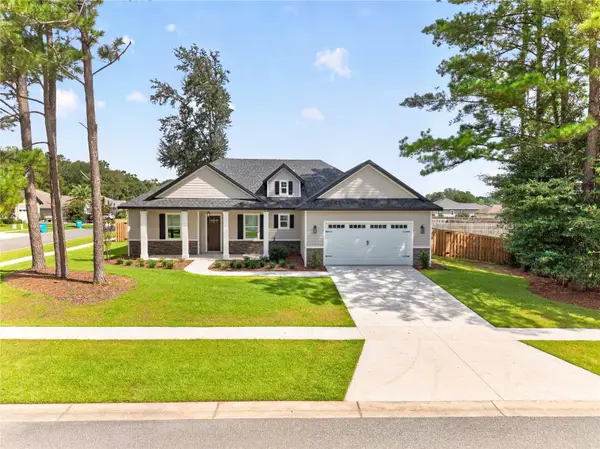 $499,000Active4 beds 3 baths2,118 sq. ft.
20488 NW 160th Lane, HIGH SPRINGS, FL 32643
MLS# GC543367Listed by: COLDWELL BANKER M.M. PARRISH REALTORS - New
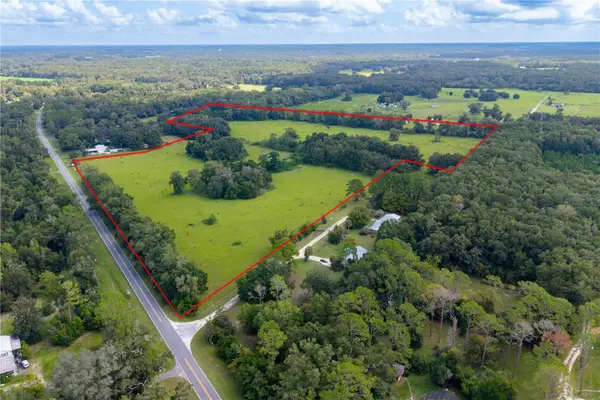 $680,000Active35.78 Acres
23137 NW County Road 236, HIGH SPRINGS, FL 32643
MLS# GC543354Listed by: UNITED COUNTRY SMITH & ASSOCIATES - NEWBERRY - New
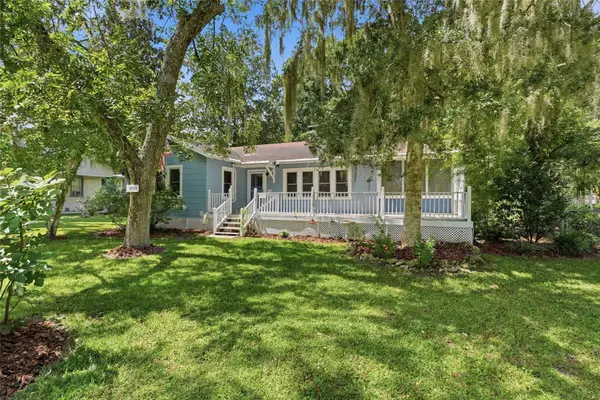 $319,900Active3 beds 2 baths1,732 sq. ft.
18734 NW 240th Street, HIGH SPRINGS, FL 32643
MLS# GC543338Listed by: KELLER WILLIAMS GAINESVILLE REALTY PARTNERS - Open Sat, 11am to 1:30pmNew
 $315,000Active3 beds 2 baths1,971 sq. ft.
18741 NW 240th Street, HIGH SPRINGS, FL 32643
MLS# GC543138Listed by: ARIUM REAL ESTATE, LLC - New
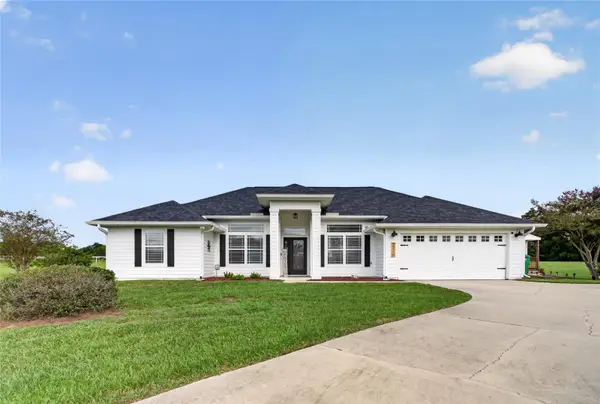 $449,500Active3 beds 2 baths1,910 sq. ft.
25716 NW 176th Lane, HIGH SPRINGS, FL 32643
MLS# GC543199Listed by: WATSON REALTY CORP- TIOGA - Open Sat, 1 to 3:30pmNew
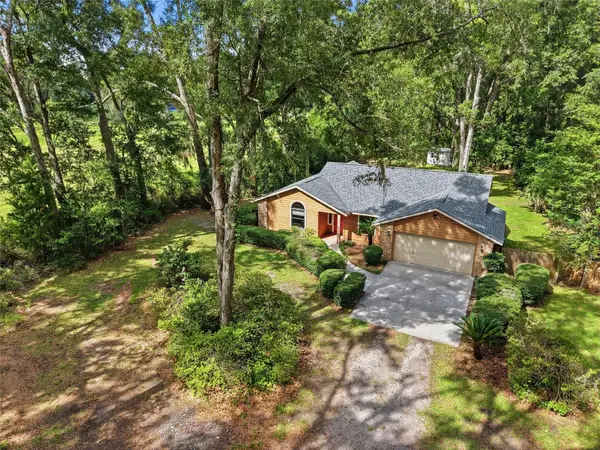 $305,000Active3 beds 2 baths1,538 sq. ft.
17026 Southside Court, HIGH SPRINGS, FL 32643
MLS# GC543332Listed by: UNITED COUNTRY SMITH & ASSOCIATES - NEWBERRY


Protect your home and budget from life's surprises with an Assurant Home Warranty, backed by a partner that supports you through every step of homeownership. Explore Plans.
© 2026 Better Homes and Gardens Real Estate LLC. An Anywhere Real Estate company. All rights reserved. Better Homes and Gardens® Real Estate is a registered trademark owned by Meredith Operations Corporation, licensed to Better Homes and Gardens Real Estate LLC and used with permission. Better Homes and Gardens Real Estate LLC fully supports the principles of the Fair Housing Act and the Equal Opportunity Act. Listing information is deemed reliable but is not guaranteed accurate.
Each office is independently owned and operated.
Any services or products provided by third parties are not provided by, affiliated with or related to Better Homes and Gardens Real Estate LLC, or its affiliated companies.