
5480 NE 53rd Terrace, High Springs, FL 32643
Local realty services provided by:Better Homes and Gardens Real Estate Lifestyles Realty
Listed by: daniel shepherd
Office: hometown realty of north florida, inc
MLS#:GC542404
Source:MFRMLS
Price summary
- Price:$459,000
- Price per sq. ft.:$265.01
About this home
Discover worry-free home ownership in this move-in ready, beautifully maintained 3-bedroom, 2-bathroom brick home. Situated on a fully fenced 1.08-acre lot with new no-climb fencing (2024) in the desirable Spring Ridge subdivision in Gilchrist county, this property features no HOA and is surrounded by mature oak trees. The low-maintenance brick exterior is complemented by an upgraded, thicker, 26-gauge Galvalume metal roof installed in 2024. Inside, the spacious and functional floor plan features a mixture of luxury vinyl plank and tile flooring, perfect for both everyday living and entertaining. The kitchen includes granite countertops updated in 2023 and a pass-through bar that opens to the living area. In the living room, a beautiful stone electric/gas fireplace serves as a focal point, flowing into the dining area where new French doors (2025) provide a view of the expansive backyard. Step outside onto the concrete patio to enjoy a peaceful, private setting framed by mature shade trees—ideal for outdoor relaxation, gardening, or entertaining. The primary suite offers abundant natural light, a large walk-in closet, and an attached primary bathroom complete with a massive soaking tub and a large walk-in shower. A dedicated second hot water heater for the primary bathroom ensures you will never run out of hot water soaking in your tub, after spending your days exploring the local springs. The remaining two bedrooms, a second bathroom, and a dedicated laundry room provide ample space for the entire family. Located just minutes away from Poe Springs Park, Ginnie Springs, and Ruth B. Kirby Gilchrist Blue Springs State Park, this home offers easy access to swimming, boating, kayaking, and hiking along the area's crystal-clear waters. Or 5 minutes away, enjoy walking around historic downtown High Springs for dinner and dessert. This exceptional opportunity will not last long—schedule your private showing today!...
Contact an agent
Home facts
- Year built:2000
- Subdivision & Development:UNIT 2 SPRING RIDGE SUB
- Listing ID #:GC542404
- Added:47 day(s) ago
- Updated:September 25, 2026 at 05:43 PM
Rooms and interior
- Bedrooms:3
- Total bathrooms:2
- Full bathrooms:2
- Flooring:Carpet, Ceramic Tile, Luxury Vinyl, Tile
- Dining Description:Living Room/Dining Room Combo
- Kitchen Description:Dishwasher, Microwave, Range, Range Hood, Refrigerator, Stone Counters
- Bedroom Description:High Ceilings, Primary Bedroom Main Floor, Walk-In Closet(s)
- Living area:1,708 sq. ft.
Heating and cooling
- Cooling:Central Air
- Heating:Central, Electric
- Central air:Yes
Structure and exterior
- Roof:Metal
- Year built:2000
- Building area:1,708 sq. ft.
- Lot area:1.08 Acres
- Lot Features:Cleared, Landscaped, Level, Paved, Private
- Architectural Style:Ranch, Traditional
- Construction Materials:Brick, Frame
- Exterior Features:Front Porch, Patio, Rear Porch
- Foundation Description:Slab
- Levels:1 Story
Schools
- High school:Bell High School-GC
- Middle school:Bell High School-GC
- Elementary school:Bell Elementary School-GC
Utilities
- Water:Water Connected, Well
- Sewer:Septic Tank
Finances and disclosures
- Price:$459,000
- Price per sq. ft.:$265.01
- Tax amount:$1,764 (2025)
Features and amenities
- Appliances:Dishwasher, Dryer, Electric Water Heater, Microwave, Range, Range Hood, Refrigerator, Washer
- Laundry features:Dryer, Electric Dryer Hookup, Inside, Laundry Room, Washer, Washer Hookup
- Amenities:BB/HS Internet Available, Cathedral Ceiling(s), Ceiling Fans(s), High Ceilings, Living Room/Dining Room Combo, Open Floorplan, Phone Available, Primary Bedroom Main Floor, Stone Counters, Thermostat, Vaulted Ceiling(s), Walk-In Closet(s), Window Treatments
- Pool features:Public Pool
Parking
- Parking description:Driveway
 The information being provided by Stellar Mls is for the consumer's personal, non-commercial use and may not be used for any purpose other than to identify prospective properties consumer may be interested in purchasing. Any information relating to real estate for sale referenced on this web site comes from the Internet Data Exchange (IDX) program of the Stellar Mls. Better Homes and Gardens Real Estate Lifestyles Realty is not a Multiple Listing Service (MLS), nor does it offer MLS access. This website is a service of Better Homes and Gardens Real Estate Lifestyles Realty, a broker participant of Stellar Mls. This web site may reference real estate listing(s) held by a brokerage firm other than the broker and/or agent who owns this web site.
The accuracy of all information, regardless of source, including but not limited to open house information, square footages and lot sizes, is deemed reliable but not guaranteed and should be personally verified through personal inspection by and/or with the appropriate professionals. The data contained herein is copyrighted by Stellar Mls and is protected by all applicable copyright laws. Any unauthorized dissemination of this information is in violation of copyright laws and is strictly prohibited.
Properties in listings may have been sold or may no longer be available.
Copyright 2026 Stellar Mls. All rights reserved.
The information being provided by Stellar Mls is for the consumer's personal, non-commercial use and may not be used for any purpose other than to identify prospective properties consumer may be interested in purchasing. Any information relating to real estate for sale referenced on this web site comes from the Internet Data Exchange (IDX) program of the Stellar Mls. Better Homes and Gardens Real Estate Lifestyles Realty is not a Multiple Listing Service (MLS), nor does it offer MLS access. This website is a service of Better Homes and Gardens Real Estate Lifestyles Realty, a broker participant of Stellar Mls. This web site may reference real estate listing(s) held by a brokerage firm other than the broker and/or agent who owns this web site.
The accuracy of all information, regardless of source, including but not limited to open house information, square footages and lot sizes, is deemed reliable but not guaranteed and should be personally verified through personal inspection by and/or with the appropriate professionals. The data contained herein is copyrighted by Stellar Mls and is protected by all applicable copyright laws. Any unauthorized dissemination of this information is in violation of copyright laws and is strictly prohibited.
Properties in listings may have been sold or may no longer be available.
Copyright 2026 Stellar Mls. All rights reserved.New listings near 5480 NE 53rd Terrace
- New
 $150,000Active2 beds 1 baths1,158 sq. ft.
18421 High Springs Main, HIGH SPRINGS, FL 32643
MLS# GC543789Listed by: HEAVENLY BLESSINGS REALTY, LLC - New
 $280,000Active4 beds 2 baths1,602 sq. ft.
20105 NW 247th Street, HIGH SPRINGS, FL 32643
MLS# GC543761Listed by: COLDWELL BANKER M.M. PARRISH REALTORS - New
 $110,000Active2 beds 2 baths1,428 sq. ft.
18523 NW 231st Street, High Springs, FL 32643
MLS# 2166381Listed by: RE/MAX SIGNATURE - Open Sun, 1 to 3pmNew
 $354,900Active3 beds 2 baths1,738 sq. ft.
19991 NW 248th Street, HIGH SPRINGS, FL 32643
MLS# GC543726Listed by: SUNKISSED PROPERTIES OF FLORIDA - New
 $299,900Active3 beds 2 baths1,335 sq. ft.
23981 NW 183rd Place, HIGH SPRINGS, FL 32643
MLS# GC543639Listed by: COLDWELL BANKER M.M. PARRISH REALTORS - New
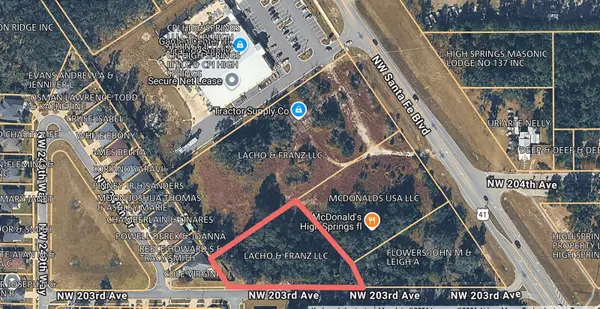 $399,000Active0.96 Acres
20412 Us Hwy 441, HIGH SPRINGS, FL 32643
MLS# TB8550323Listed by: INTEGRITY REAL ESTATE ADVISORS 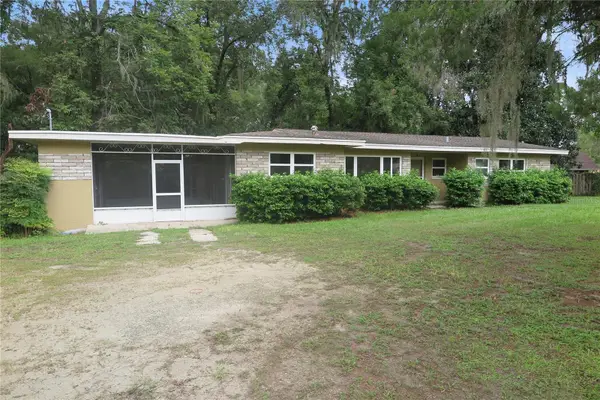 $270,000Pending3 beds 2 baths1,767 sq. ft.
23376 NW County Road 236, HIGH SPRINGS, FL 32643
MLS# GC543616Listed by: COLDWELL BANKER M.M. PARRISH REALTORS- New
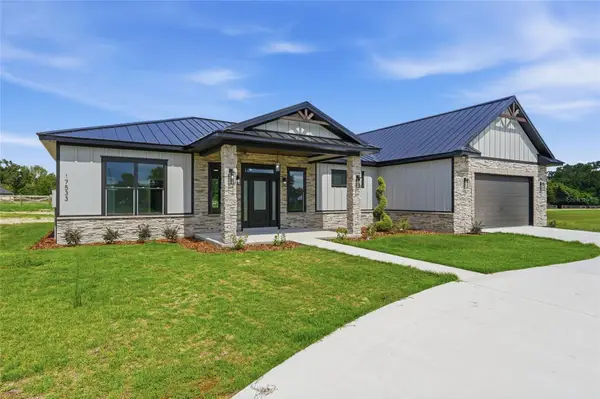 $630,000Active3 beds 3 baths2,004 sq. ft.
17533 NW 253rd Drive, HIGH SPRINGS, FL 32643
MLS# GC543566Listed by: UNITED COUNTRY SMITH & ASSOCIATES - NEWBERRY - New
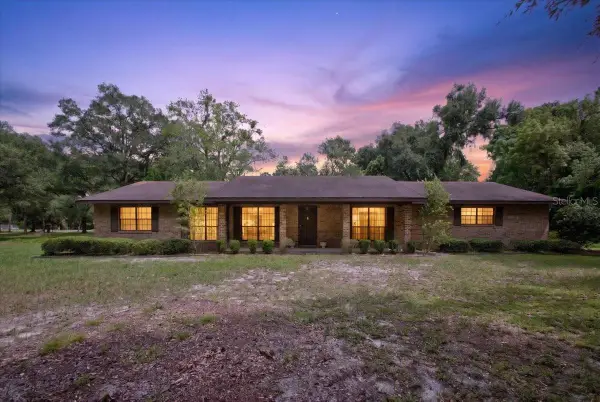 $390,000Active3 beds 3 baths2,112 sq. ft.
19327 NW 237th Street, HIGH SPRINGS, FL 32643
MLS# GC543346Listed by: WATSON REALTY CORP- TIOGA - New
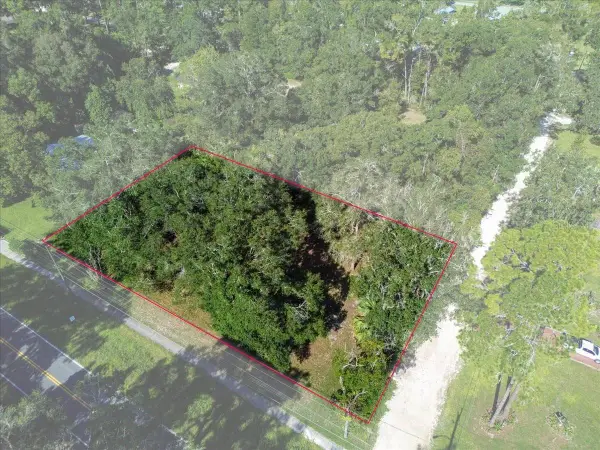 $70,000Active0.34 Acres
NW 194th Avenue, HIGH SPRINGS, FL 32643
MLS# GC543443Listed by: WATSON REALTY CORP- TIOGA


Protect your home and budget from life's surprises with an Assurant Home Warranty, backed by a partner that supports you through every step of homeownership. Explore Plans.
© 2026 Better Homes and Gardens Real Estate LLC. An Anywhere Real Estate company. All rights reserved. Better Homes and Gardens® Real Estate is a registered trademark owned by Meredith Operations Corporation, licensed to Better Homes and Gardens Real Estate LLC and used with permission. Better Homes and Gardens Real Estate LLC fully supports the principles of the Fair Housing Act and the Equal Opportunity Act. Listing information is deemed reliable but is not guaranteed accurate.
Each office is independently owned and operated.
Any services or products provided by third parties are not provided by, affiliated with or related to Better Homes and Gardens Real Estate LLC, or its affiliated companies.