
3912 S Ocean Boulevard #704, Highland Beach, FL 33487
Local realty services provided by:Better Homes and Gardens Real Estate Florida 1st
Listed by: kathleen comerford
Office: exp realty llc.
MLS#:B26079909
Source:RMLS
Price summary
- Price:$995,000
- Price per sq. ft.:$767.75
- Monthly HOA dues:$1,252
About this home
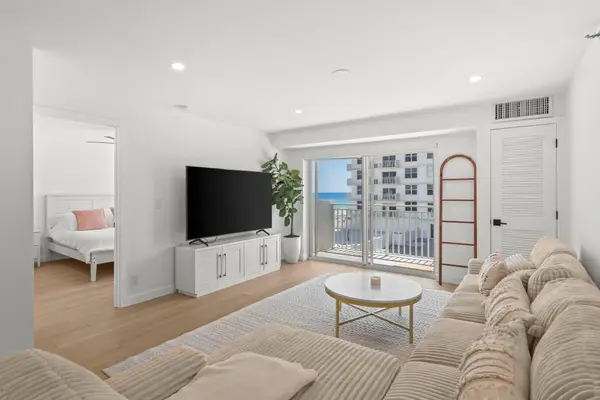
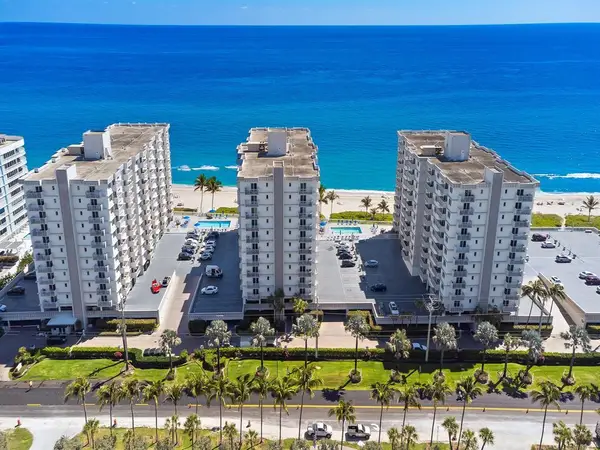
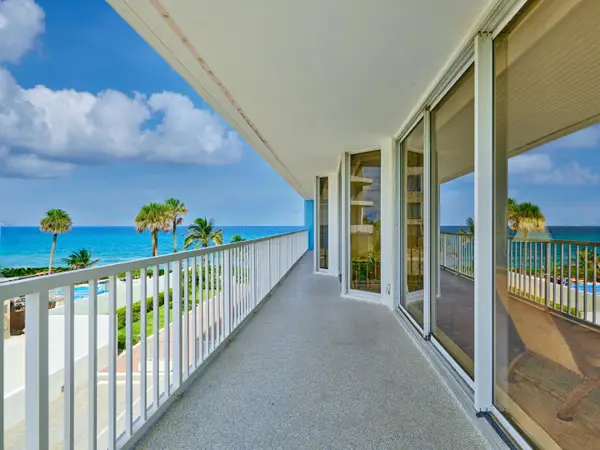
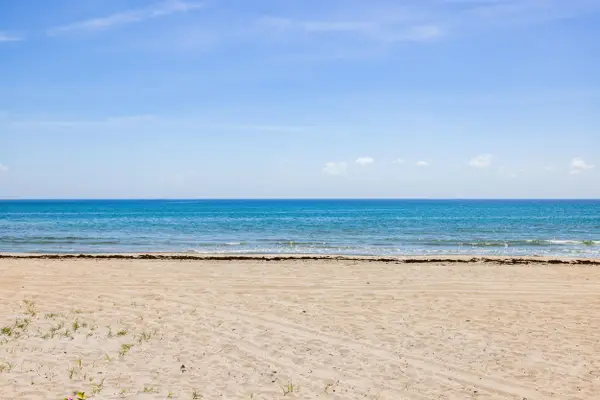
Experience effortless coastal living while watching the yachts glide by from this exquisitely renovated 2-bedroom, 2-bath residence in the prestigious Regency Highland Club. Beautifully designed with only the finest finishes, this tranquil waterfront retreat is offered fully furnished. The light-filled open floor plan seamlessly blends the living, dining, and gourmet kitchen areas, creating an inviting space for both relaxing and entertaining. Expansive impact windows and sliding doors to a private balcony showcase beautiful Intracoastal and ocean views where dramatic sunrises and ocean breezes delight. The spacious primary suite offers generous custom closet space, a luxurious en-suite bath, and picturesque water views. The inviting guest suite captures tranquil water views, making every visit feel like a vacation. Residents enjoy an unparalleled resort-style experience with private beach access featuring tiki lounge areas and beachside picnic + BBQ station, two heated pools, a state-of-the-art fitness center, tennis and pickleball courts, an elegant clubhouse, bike storage, and 24-hour gated security. The unit comes with two assigned parking spaces (one covered garage space and one open space), with convenient access to complimentary car wash and brand-new electric vehicle charging stations. Perfectly situated between Boca Raton and Delray Beach, this exceptional waterfront community offers the ideal combination of luxury, convenience, and the very best of South Florida living....
Contact an agent
Home facts
- Year built:1976
- Subdivision & Development:REGENCY HIGHLAND CLUB CONDO
- Listing ID #:B26079909
- Added:1 day(s) ago
- Updated:September 25, 2026 at 03:16 PM
Rooms and interior
- Bedrooms:2
- Total bathrooms:2
- Full bathrooms:2
- Flooring:Tile
- Kitchen Description:Dishwasher, Microwave, Refrigerator
- Living area:1,296 sq. ft.
Heating and cooling
- Cooling:Central Air, Electric
- Heating:Central, Electric
- Central air:Yes
Structure and exterior
- Roof:Other, Tar Gravel
- Year built:1976
- Building area:1,296 sq. ft.
- Construction Materials:Block, Concrete
- Exterior Features:Barbecue, Tennis Courts
- Levels:1 Story
Schools
- High school:Boca Raton
- Middle school:Boca Raton Community
- Elementary school:J. C. Mitchell
Utilities
- Water:Public
- Sewer:Public Sewer
Finances and disclosures
- Price:$995,000
- Price per sq. ft.:$767.75
- Tax amount:$9,384 (2025)
Features and amenities
- Appliances:Dishwasher, Dryer, Microwave, Refrigerator, Washer
- Laundry features:Dryer, Washer
- Pool features:Association, Heated, Outside Bath Access, Pool
Parking
- Total parking spaces:2
- Parking description:Covered, Detached, Garage
- Garage:Yes
- Garage spaces:1
New listings near 3912 S Ocean Boulevard #704
- New
 $14,750,000Active5 beds 9 baths6,187 sq. ft.
4715 S Ocean Boulevard, Highland Beach, FL 33487
MLS# B26080050Listed by: SOTHEBY'S INTL. REALTY, INC. - Open Sat, 12 to 3pmNew
 $3,150,000Active3 beds 4 baths3,093 sq. ft.
3720 S Ocean Boulevard #1508, Highland Beach, FL 33487
MLS# B26079617Listed by: ONE SOTHEBY'S INTERNATIONAL REALTY - New
 $649,900Active2 beds 2 baths1,100 sq. ft.
4505 S Ocean Boulevard #203, Highland Beach, FL 33487
MLS# B26079414Listed by: KELLER WILLIAMS REALTY SERVICE - New
 $895,000Active2 beds 2 baths1,433 sq. ft.
3420 S Ocean Boulevard #8T, Highland Beach, FL 33487
MLS# B26078494Listed by: COLDWELL BANKER - New
 $540,000Active2 beds 2 baths1,449 sq. ft.
3400 S Ocean Boulevard #4h, Highland Beach, FL 33487
MLS# B26078190Listed by: COLDWELL BANKER - New
 $469,000Active2 beds 2 baths1,050 sq. ft.
3215 S Ocean Boulevard #906, Highland Beach, FL 33487
MLS# B26078173Listed by: JOHN P. O'GRADY LLC - New
 $1,475,000Active3 beds 4 baths2,552 sq. ft.
3211 S Ocean Boulevard #403, Highland Beach, FL 33487
MLS# B26077403Listed by: COMWIRE REALTY INC - New
 $1,150,000Active2 beds 3 baths2,240 sq. ft.
2565 S Ocean Boulevard #205-N, Highland Beach, FL 33487
MLS# B26077136Listed by: UNITED REALTY GROUP INC. - New
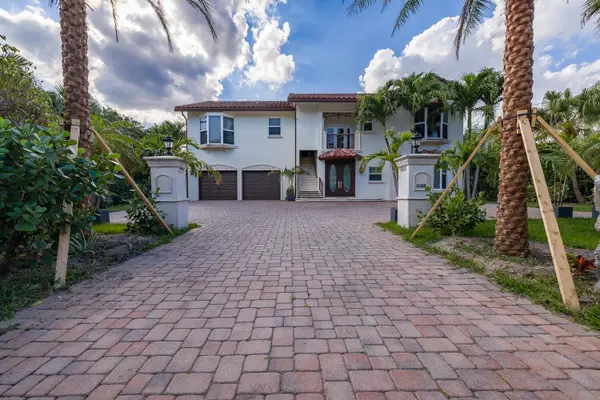 $5,200,000Active0.23 Acres
4108 S Ocean Boulevard, Highland Beach, FL 33487
MLS# B26077713Listed by: REALTY STANDARD INC


Protect your home and budget from life's surprises with an Assurant Home Warranty, backed by a partner that supports you through every step of homeownership. Explore Plans.
© 2026 Better Homes and Gardens Real Estate LLC. An Anywhere Real Estate company. All rights reserved. Better Homes and Gardens® Real Estate is a registered trademark owned by Meredith Operations Corporation, licensed to Better Homes and Gardens Real Estate LLC and used with permission. Better Homes and Gardens Real Estate LLC fully supports the principles of the Fair Housing Act and the Equal Opportunity Act. Listing information is deemed reliable but is not guaranteed accurate.
Each office is independently owned and operated.
Any services or products provided by third parties are not provided by, affiliated with or related to Better Homes and Gardens Real Estate LLC, or its affiliated companies.