
4104 Orange Avenue Se, Highland City, FL 33846
Local realty services provided by:Better Homes and Gardens Real Estate Synergy
Listed by: shaunda hall
Office: genstone realty
MLS#:O6433826
Source:MFRMLS
Price summary
- Price:$229,900
- Price per sq. ft.:$185.1
About this home
Adorable, move-in ready Bungalow on a large corner lot, giving you plenty of yard space and room to enjoy the outdoors! This charming 3-bedroom, 1.5-bath home underwent an extensive renovation in recent years including updated plumbing and electrical, interior walls and ceilings, flooring, lighting, kitchen, bathrooms, and appliances. HVAC was replaced in 2018. Inside, you’ll find a comfortable split-bedroom floor plan, ample closet space and rooms with enough space for your furniture. The big front porch is just waiting for a swing, some sweet tea and a little downtime at the end of the day. The home is clean, comfortable and ready for its next owner, with no HOA to worry about. And talk about convenience — located between Bartow and Lakeland, this is a great spot for anyone commuting towards Tampa or Orlando. With easy access to shopping, restaurants, medical facilities, schools, Lakeside Village, the Polk Parkway and I-4, downtown Lakeland, multiple lakes, and all that Central Florida has to offer are also within easy reach. Whether you're a first-time buyer, downsizing, or looking for a turnkey investment, this affordable Lakeland-area bungalow offers a lot to love—especially that oversized corner yard. Be sure to check out the 3D floor plan under the Virtual Tour link for a closer look at the layout!...
Contact an agent
Home facts
- Year built:1925
- Subdivision & Development:HASKELL
- Listing ID #:O6433826
- Added:43 day(s) ago
- Updated:September 30, 2026 at 02:08 AM
Rooms and interior
- Bedrooms:3
- Total bathrooms:2
- Full bathrooms:1
- Half bathrooms:1
- Flooring:Laminate
- Kitchen Description:Microwave, Range, Refrigerator
- Bedroom Description:Split Bedroom
- Basement Description:Crawlspace
- Living area:1,050 sq. ft.
Heating and cooling
- Cooling:Central Air
- Heating:Central
- Central air:Yes
Structure and exterior
- Roof:Metal
- Year built:1925
- Building area:1,050 sq. ft.
- Lot area:0.22 Acres
- Lot Features:Cleared, Corner Lot, Level, Oversized, Paved
- Architectural Style:Bungalow
- Construction Materials:Frame, Wood Siding
- Exterior Features:Covered Porch/Patio, Front Porch
- Levels:1 Story
Schools
- High school:George Jenkins High
- Middle school:Bartow Middle
- Elementary school:Highland City Elem
Utilities
- Water:Public
- Sewer:Public, Septic Tank
Finances and disclosures
- Price:$229,900
- Price per sq. ft.:$185.1
- Tax amount:$2,857 (2025)
Features and amenities
- Appliances:Electric Water Heater, Microwave, Range, Refrigerator
- Laundry features:Inside, Laundry Room
- Amenities:Ceiling Fans(s), Split Bedroom
- Pool features:Public Pool
 The information being provided by Stellar Mls is for the consumer's personal, non-commercial use and may not be used for any purpose other than to identify prospective properties consumer may be interested in purchasing. Any information relating to real estate for sale referenced on this web site comes from the Internet Data Exchange (IDX) program of the Stellar Mls. Better Homes and Gardens Real Estate Synergy is not a Multiple Listing Service (MLS), nor does it offer MLS access. This website is a service of Better Homes and Gardens Real Estate Synergy, a broker participant of Stellar Mls. This web site may reference real estate listing(s) held by a brokerage firm other than the broker and/or agent who owns this web site.
The accuracy of all information, regardless of source, including but not limited to open house information, square footages and lot sizes, is deemed reliable but not guaranteed and should be personally verified through personal inspection by and/or with the appropriate professionals. The data contained herein is copyrighted by Stellar Mls and is protected by all applicable copyright laws. Any unauthorized dissemination of this information is in violation of copyright laws and is strictly prohibited.
Properties in listings may have been sold or may no longer be available.
Copyright 2026 Stellar Mls. All rights reserved.
The information being provided by Stellar Mls is for the consumer's personal, non-commercial use and may not be used for any purpose other than to identify prospective properties consumer may be interested in purchasing. Any information relating to real estate for sale referenced on this web site comes from the Internet Data Exchange (IDX) program of the Stellar Mls. Better Homes and Gardens Real Estate Synergy is not a Multiple Listing Service (MLS), nor does it offer MLS access. This website is a service of Better Homes and Gardens Real Estate Synergy, a broker participant of Stellar Mls. This web site may reference real estate listing(s) held by a brokerage firm other than the broker and/or agent who owns this web site.
The accuracy of all information, regardless of source, including but not limited to open house information, square footages and lot sizes, is deemed reliable but not guaranteed and should be personally verified through personal inspection by and/or with the appropriate professionals. The data contained herein is copyrighted by Stellar Mls and is protected by all applicable copyright laws. Any unauthorized dissemination of this information is in violation of copyright laws and is strictly prohibited.
Properties in listings may have been sold or may no longer be available.
Copyright 2026 Stellar Mls. All rights reserved.New listings near 4104 Orange Avenue Se
- New
 $329,900Active3 beds 2 baths1,554 sq. ft.
3916 Crews Lake Drive, LAKELAND, FL 33813
MLS# L4965315Listed by: KELLER WILLIAMS REALTY  $438,000Active4 beds 3 baths2,326 sq. ft.
3415 Stoneway Drive, LAKELAND, FL 33812
MLS# L4965174Listed by: LAKELAND HOMETOWN PROPERTIES- Open Sat, 12 to 2pm
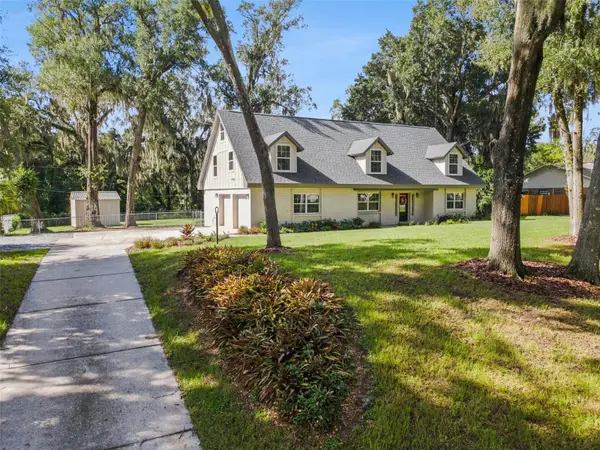 $695,000Active4 beds 3 baths3,900 sq. ft.
3415 Imperial Lane, LAKELAND, FL 33812
MLS# L4964954Listed by: COLDWELL BANKER REALTY  $160,000Pending2 beds 1 baths1,088 sq. ft.
5509 10th Street Se, LAKELAND, FL 33812
MLS# L4965147Listed by: HOUSE OF GLASS REAL ESTATE PM- Open Sun, 1am to 3pm
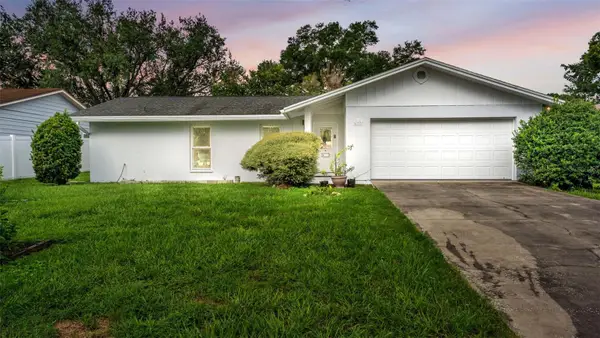 $299,000Active2 beds 2 baths1,419 sq. ft.
6137 Waterman Lane, LAKELAND, FL 33812
MLS# S5157843Listed by: FIERCE REALTY  $495,000Active3 beds 2 baths2,249 sq. ft.
5455 Pebble Beach Drive, LAKELAND, FL 33812
MLS# O6441798Listed by: CENTERGATE REALTY LLC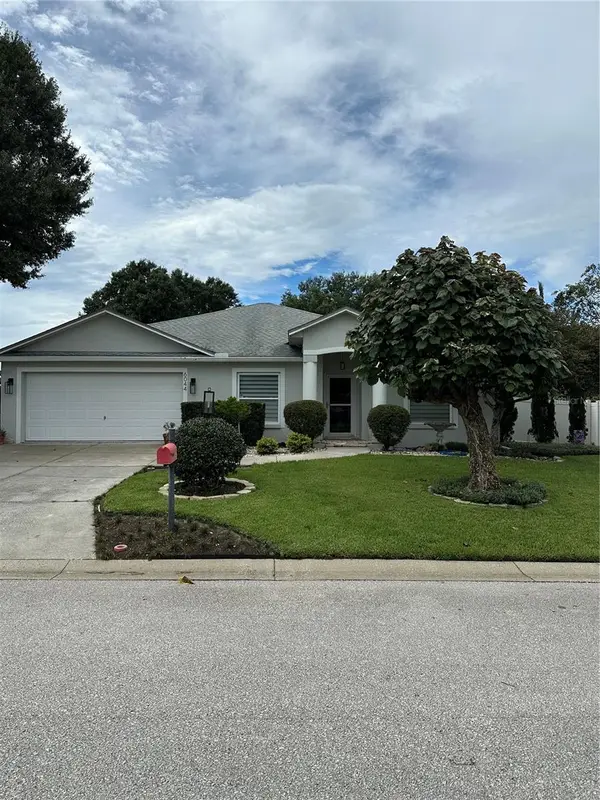 $400,000Active3 beds 2 baths1,940 sq. ft.
6044 Mission Drive, LAKELAND, FL 33812
MLS# TB8548136Listed by: LPT REALTY, LLC $297,000Active3 beds 2 baths1,564 sq. ft.
6536 Horizon Point Drive, LAKELAND, FL 33813
MLS# O6441488Listed by: OPENDOOR BROKERAGE LLC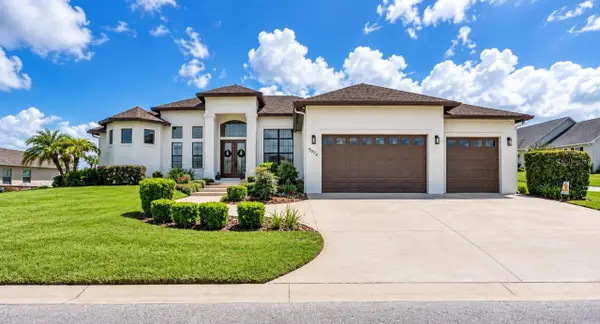 $799,000Active4 beds 3 baths2,792 sq. ft.
5074 Shore Side Dr, LAKELAND, FL 33812
MLS# L4965017Listed by: EXP REALTY LLC $325,000Active3 beds 2 baths2,220 sq. ft.
5810 Crest Lane, LAKELAND, FL 33812
MLS# L4964949Listed by: HARPER REALTY FL, LLC


Protect your home and budget from life's surprises with an Assurant Home Warranty, backed by a partner that supports you through every step of homeownership. Explore Plans.
© 2026 Better Homes and Gardens Real Estate LLC. An Anywhere Real Estate company. All rights reserved. Better Homes and Gardens® Real Estate is a registered trademark owned by Meredith Operations Corporation, licensed to Better Homes and Gardens Real Estate LLC and used with permission. Better Homes and Gardens Real Estate LLC fully supports the principles of the Fair Housing Act and the Equal Opportunity Act. Listing information is deemed reliable but is not guaranteed accurate.
Each office is independently owned and operated.
Any services or products provided by third parties are not provided by, affiliated with or related to Better Homes and Gardens Real Estate LLC, or its affiliated companies.