
2272 Koester Drive, Hilliard, FL 32046
Local realty services provided by:Better Homes and Gardens Real Estate Lifestyles Realty
2272 Koester Drive,Hilliard, FL 32046
$899,000
- 4 Beds
- 4 Baths
- 3,380 sq. ft.
- Single family
- Active
Listed by: eric sotolongo
Office: florida homes realty & mtg llc.
MLS#:2168293
Source:JV
Price summary
- Price:$899,000
- Price per sq. ft.:$198.89
About this home
PRIVATE 20-ACRE CYPRESS LOG HOME WITH GUEST SUITE, POOL & EQUESTRIAN AMENITIES! Enjoy privacy, space, and endless possibilities on this beautifully wooded property with 2 entrances and NO HOA. The solid Cypress log home features 4 bedrooms, 4 baths, gourmet kitchen, wood-burning fireplace, flex/office space, laundry with storage, and HVAC approximately 5 years new. Relax in the screened saltwater pool or on the covered front and rear porches. Includes a Mother-in-Law Suite/Gameroom, 2-car garage, and separate 32x50 enclosed workshop. Equestrian features include a 6-stall barn with automatic waterers, tack room, sink, washer/dryer, and 2 fenced run-outs. Enjoy the spring-fed pond and dock, greenhouse, horseback riding, ATVs, fishing, and more. Walking distance to A-rated schools and parks in a golf-cart-friendly area. Minutes to Kings Ferry Boat Ramp, Ralph Simmons State Park, JIA, and the GA state line. A rare private retreat with room to live, work, and play!
Contact an agent
Home facts
- Year built:1985
- Subdivision & Development:Hilliard
- Listing ID #:2168293
- Added:2 day(s) ago
- Updated:October 10, 2026 at 12:51 PM
Rooms and interior
- Bedrooms:4
- Total bathrooms:4
- Full bathrooms:4
- Flooring:carpet, tile, wood
- Bathrooms Description:Primary Bathroom - Shower No Tub
- Kitchen Description:Kitchen Island, Microwave, Pantry, Refrigerator, Water Softener Owned
- Living area:3,380 sq. ft.
Heating and cooling
- Cooling:Attic fan, Electric
- Heating:Central
Structure and exterior
- Roof:Shingle
- Year built:1985
- Building area:3,380 sq. ft.
- Lot area:19.69 Acres
- Lot Features:Wooded
- Architectural Style:Multi Generational, Ranch
- Construction Materials:Block
- Exterior Features:Covered, Front Porch, Porch, Screened
Schools
- High school:Hilliard
- Middle school:Hilliard
- Elementary school:Hilliard
Utilities
- Water:Well
- Sewer:Septic Tank
Finances and disclosures
- Price:$899,000
- Price per sq. ft.:$198.89
- Tax amount:$5,945 (2026)
Features and amenities
- Laundry features:Dryer, Washer
- Amenities:Guest Suite, Outdoor Shower
- Pool features:In Ground, Salt Water
Parking
- Parking description:Additional Parking, Detached, Garage, Garage Door Opener
- Garage:Yes
- Garage spaces:2
New listings near 2272 Koester Drive
- New
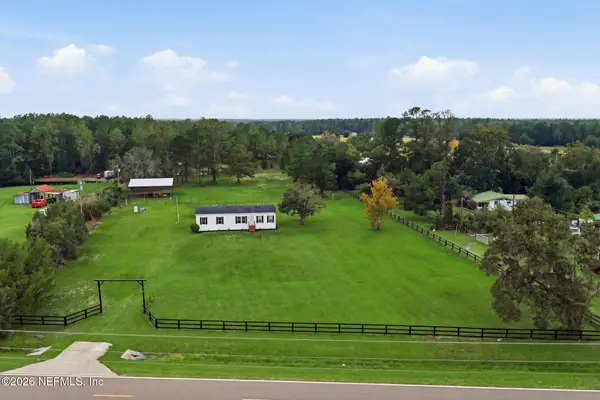 $330,000Active4 beds 2 baths1,560 sq. ft.
241830 County Road 121, Hilliard, FL 32046
MLS# 2168650Listed by: WATSON REALTY CORP - New
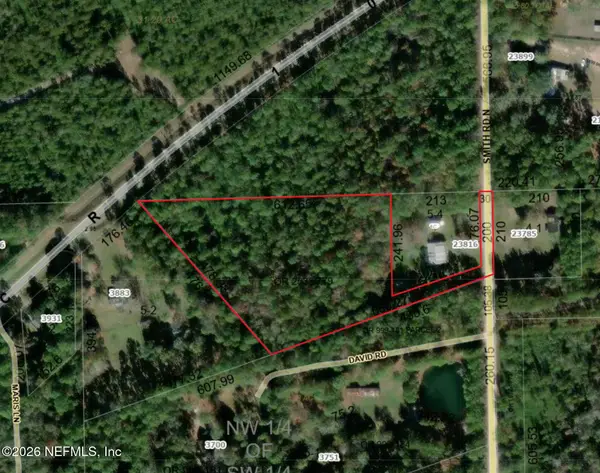 $130,000Active3.88 Acres
0 Smith, Hilliard, FL 32046
MLS# 2167847Listed by: DIAMOND REALTY GROUP OF AMELIA ISLAND - New
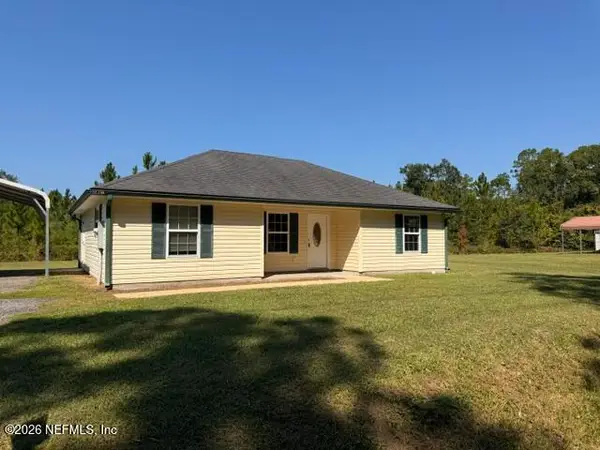 $264,000Active3 beds 2 baths1,111 sq. ft.
27418 Missouri Street, Hilliard, FL 32046
MLS# 2167824Listed by: FLORIDA HOMES REALTY & MTG LLC - New
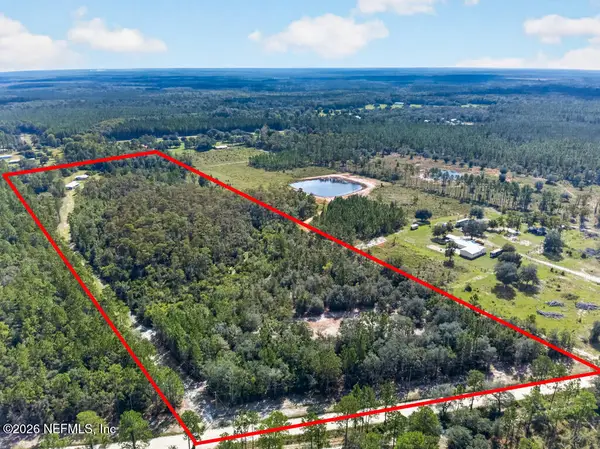 $430,000Active3 beds 2 baths924 sq. ft.
29233 Trails End Place, Hilliard, FL 32046
MLS# 2167634Listed by: IRON VALLEY REAL ESTATE NORTH FLORIDA - New
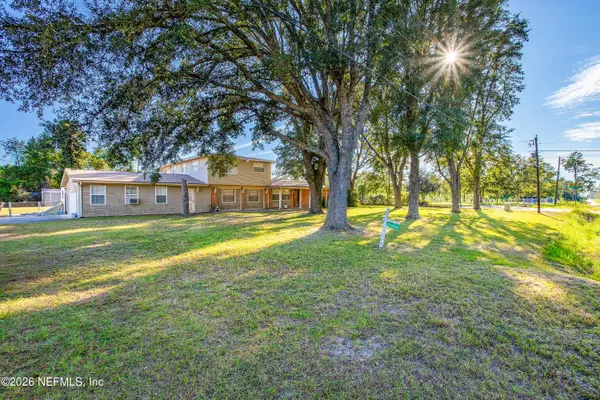 $525,000Active5 beds 3 baths3,143 sq. ft.
172343 Bay Road, Hilliard, FL 32046
MLS# 2167294Listed by: ATLANTIC SALT REALTY  $320,000Active3 beds 2 baths1,519 sq. ft.
27257 W Third Avenue, Hilliard, FL 32046
MLS# 2166598Listed by: THE LEGENDS OF REAL ESTATE- New
 $39,500Active0.58 Acres
0 Mason Road, Hilliard, FL 32046
MLS# 117524Listed by: SUMMER HOUSE REALTY - New
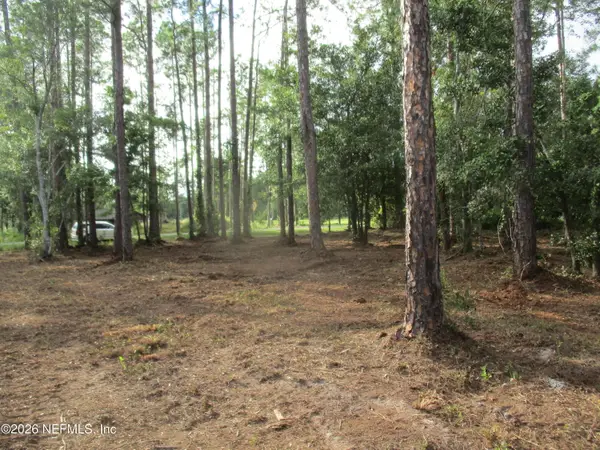 $240,000Active0.29 Acres
00 W County Rd 108 W Road, Hilliard, FL 32046
MLS# 2167066Listed by: IRON VALLEY REAL ESTATE NORTH FLORIDA - New
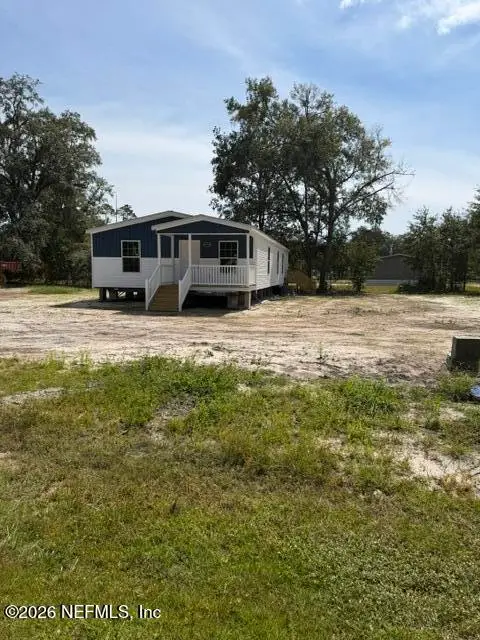 $239,000Active3 beds 2 baths1,500 sq. ft.
27585 W Fourth Avenue, Hilliard, FL 32046
MLS# 2167027Listed by: FLORIDA HOMES REALTY & MTG LLC


Protect your home and budget from life's surprises with an Assurant Home Warranty, backed by a partner that supports you through every step of homeownership. Explore Plans.
© 2026 Better Homes and Gardens Real Estate LLC. An Anywhere Real Estate company. All rights reserved. Better Homes and Gardens® Real Estate is a registered trademark owned by Meredith Operations Corporation, licensed to Better Homes and Gardens Real Estate LLC and used with permission. Better Homes and Gardens Real Estate LLC fully supports the principles of the Fair Housing Act and the Equal Opportunity Act. Listing information is deemed reliable but is not guaranteed accurate.
Each office is independently owned and operated.
Any services or products provided by third parties are not provided by, affiliated with or related to Better Homes and Gardens Real Estate LLC, or its affiliated companies.