
1160 Hillsboro Mile #Ph, Hillsboro Beach, FL 33062
Local realty services provided by:Better Homes and Gardens Real Estate Florida 1st
Listed by: kacie marie anderson, kristin durkan
Office: exp realty
MLS#:B26030965
Source:RMLS
Price summary
- Price:$3,200,000
- Price per sq. ft.:$987.35
- Monthly HOA dues:$2,512
About this home
The only penthouse in this boutique waterfront building, with 360° unobstructed views of the Atlantic Ocean and the Intracoastal Waterway. This fully renovated 4-bedroom, 3-bathroom residence spans 3,241 square feet of refined interior living, framed by floor-to-ceiling glass, marble and tile flooring, and an open layout designed for entertaining. Step outside to the largest terrace on Hillsboro Mile, 14,000 square feet of outdoor living overlooking sunrise-to-sunset water views in every direction. Located on a barrier island with no fixed bridges and direct ocean access, this address offers a level of privacy and exclusivity rarely available on Florida's southeast coast. A rare opportunity for top-floor, waterfront living on one of Broward County's most coveted streets. Wake up to uninterrupted ocean and Intracoastal views in this fully renovated waterfront penthouse on Hillsboro Mile. The only penthouse in this boutique beachfront building, this 4-bedroom, 3-bathroom residence offers 3,241 square feet of living space with panoramic sunrise-to-sunset water views from every room. Floor-to-ceiling windows bring in natural light throughout, highlighting modern finishes, marble and tile flooring, and an open floor plan built for entertaining. The residence offers true top-floor privacy in one of Broward County's most distinctive waterfront addresses, a rare combination of scale, light, and unobstructed coastal views....
Contact an agent
Home facts
- Year built:1968
- Subdivision & Development:HILLSBORO ISLAND HOUSE CONDO
- Listing ID #:B26030965
- Added:139 day(s) ago
- Updated:October 07, 2026 at 03:21 PM
Rooms and interior
- Bedrooms:4
- Total bathrooms:3
- Full bathrooms:3
- Flooring:Marble, Tile
- Kitchen Description:Dishwasher, Disposal, Microwave, Refrigerator
- Living area:3,241 sq. ft.
Heating and cooling
- Cooling:Ceiling Fans, Central Air
- Heating:Central
- Central air:Yes
Structure and exterior
- Roof:Other
- Year built:1968
- Building area:3,241 sq. ft.
- Construction Materials:Block
- Exterior Features:Rooftop, Wrap Around
Schools
- High school:Deerfield Beach
- Middle school:Crystal Lake
- Elementary school:Cresthaven
Utilities
- Water:Public, Water Available
- Sewer:Public Sewer, Sewer Available
Finances and disclosures
- Price:$3,200,000
- Price per sq. ft.:$987.35
- Tax amount:$33,454 (2025)
Features and amenities
- Appliances:Cooktop, Dishwasher, Disposal, Dryer, Microwave, Refrigerator, Washer
- Laundry features:Dryer, Washer
- Pool features:Association, Pool
Parking
- Total parking spaces:2
- Parking description:Assigned, Attached Carport, Covered, Guest
- Carport spaces:2
New listings near 1160 Hillsboro Mile #Ph
- New
 $775,900Active2 beds 3 baths1,715 sq. ft.
1167 Hillsboro Mile #706, Hillsboro Beach, FL 33062
MLS# B26085085Listed by: NILSEN REALTY SERVICES - New
 $31,900,000Active6 beds 10 baths12,640 sq. ft.
1001 Hillsboro Mile, Hillsboro Beach, FL 33062
MLS# B26083809Listed by: RE/MAX FIRST - New
 $550,000Active2 beds 2 baths1,200 sq. ft.
1149 Hillsboro Mile #310, Hillsboro Beach, FL 33062
MLS# B26083152Listed by: RE/MAX DIRECT - New
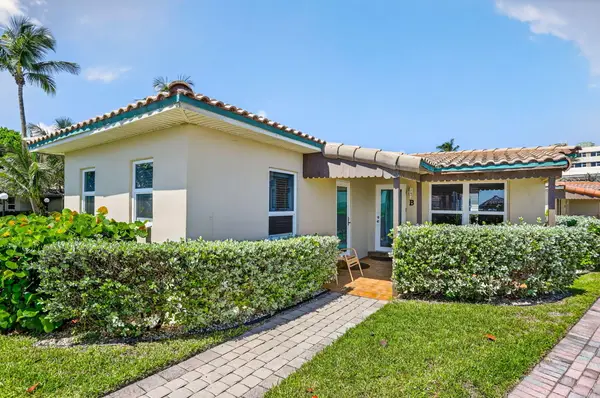 $1,250,000Active2 beds 2 baths777 sq. ft.
1225 Hillsboro Mile #B2, Hillsboro Beach, FL 33062
MLS# B26083015Listed by: UNITED REALTY GROUP, INC - New
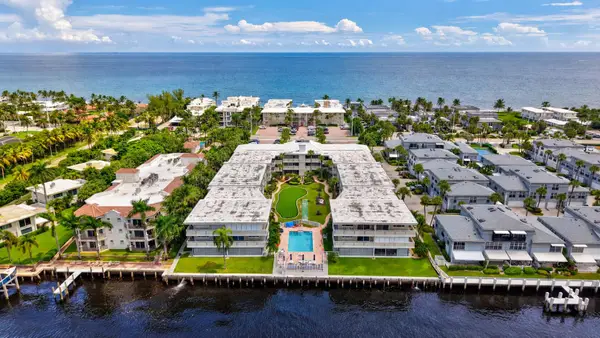 $400,000Active2 beds 2 baths900 sq. ft.
1198 Hillsboro Mile #210, Hillsboro Beach, FL 33062
MLS# B26082761Listed by: ONE SOTHEBY'S INTERNATIONAL REALTY - New
 $29,950,000Active6 beds 11 baths9,773 sq. ft.
961 Hillsboro Mile, Hillsboro Beach, FL 33062
MLS# A12090172Listed by: COMPASS FLORIDA, LLC - New
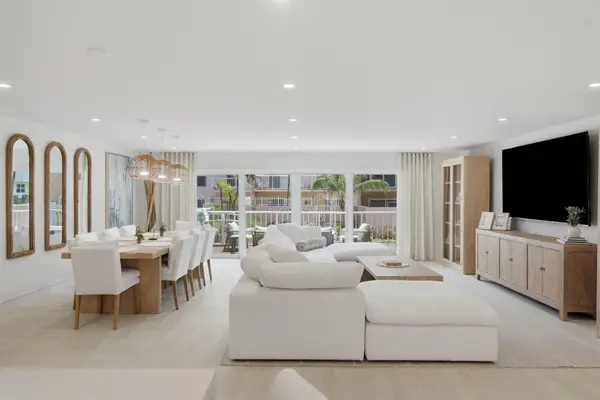 $2,650,000Active4 beds 3 baths2,840 sq. ft.
1173 Hillsboro Mile #2-2, Hillsboro Beach, FL 33062
MLS# B26081627Listed by: COLDWELL BANKER REALTY - New
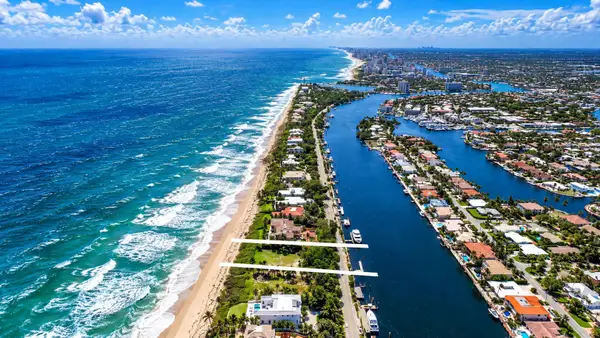 $69,500,000Active7 beds 11 baths16,146 sq. ft.
997 Hillsboro Mile, Hillsboro Beach, FL 33062
MLS# B26081280Listed by: FLORIDA LUXURIOUS PROPERTIES 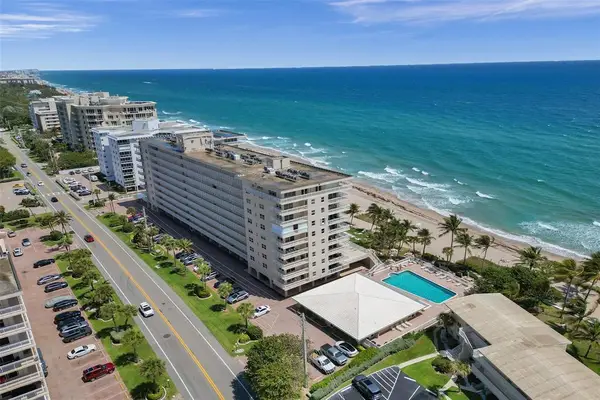 $569,000Active2 beds 2 baths1,000 sq. ft.
1051 Hillsboro Mile #906E, Hillsboro Beach, FL 33062
MLS# B26080857Listed by: KELLER WILLIAMS REALTY PROFESS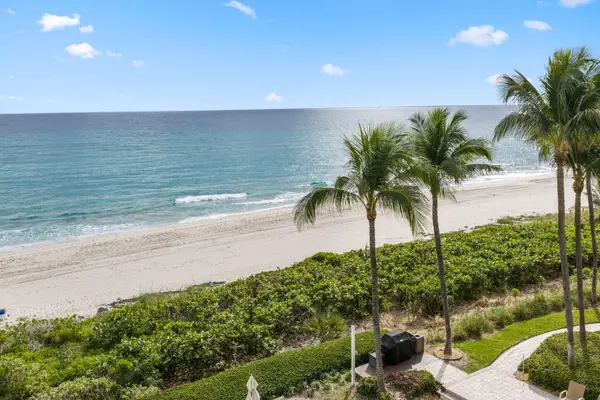 $935,000Active2 beds 3 baths1,560 sq. ft.
1063 Hillsboro Mile #206, Hillsboro Beach, FL 33062
MLS# B26080795Listed by: DOUGLAS ELLIMAN


Protect your home and budget from life's surprises with an Assurant Home Warranty, backed by a partner that supports you through every step of homeownership. Explore Plans.
© 2026 Better Homes and Gardens Real Estate LLC. An Anywhere Real Estate company. All rights reserved. Better Homes and Gardens® Real Estate is a registered trademark owned by Meredith Operations Corporation, licensed to Better Homes and Gardens Real Estate LLC and used with permission. Better Homes and Gardens Real Estate LLC fully supports the principles of the Fair Housing Act and the Equal Opportunity Act. Listing information is deemed reliable but is not guaranteed accurate.
Each office is independently owned and operated.
Any services or products provided by third parties are not provided by, affiliated with or related to Better Homes and Gardens Real Estate LLC, or its affiliated companies.