
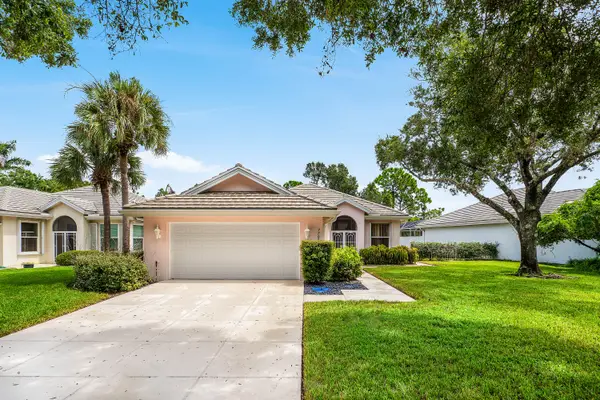
5723 SE Orange Blossom Trail, Hobe Sound, FL 33455
Local realty services provided by:Better Homes and Gardens Real Estate Florida 1st
Listed by: rachel cramer
Office: illustrated properties/hobe so
MLS#:B26060976
Source:RMLS
Price summary
- Price:$599,000
- Price per sq. ft.:$239.98
About this home
Welcome to this beautifully maintained home in the highly desirable Poinciana Gardens community of Hobe Sound, where thoughtful upgrades and Florida living come together seamlessly. This move-in-ready residence features impact windows and doors, hurricane-rated Bahama shutters, plantation shutters, luxury vinyl plank flooring, an updated LG stainless steel appliance package, a spacious outdoor kitchen with a built-in Weber grill, and a relaxing Cal Spa hot tub. Additional highlights include a new Smithbilt storage shed, gutters, front deck, Daikin mini split in the garage, reverse osmosis water filtration system, water softener, security cameras, and a beautifully maintained yard. Major improvements such as the roof, A/C, water heater, Hardie board siding, and garage door provide lasting lasting peace of mind. Located just minutes from Hobe Sound's pristine beaches, public boat ramps, championship golf courses, waterfront dining, boutique shopping, Jonathan Dickinson State Park, and the charming downtown district, this home offers the perfect blend of coastal relaxation and everyday convenience. Whether you're boating, fishing, paddleboarding, or simply enjoying the laid-back Florida lifestyle, this exceptional property places it all within easy reach. Don't miss this opportunity to own a beautifully upgraded home in one of Hobe Sound's...
Contact an agent
Home facts
- Year built:1979
- Subdivision & Development:POINCIANA GARDENS
- Listing ID #:B26060976
- Added:50 day(s) ago
- Updated:September 25, 2026 at 03:16 PM
Rooms and interior
- Bedrooms:3
- Total bathrooms:2
- Full bathrooms:2
- Flooring:Laminate, Wood
- Kitchen Description:Dishwasher, Microwave, Refrigerator
- Living area:1,440 sq. ft.
Heating and cooling
- Cooling:Ceiling Fans, Central Air
- Heating:Central
- Central air:Yes
Structure and exterior
- Roof:Shingle
- Year built:1979
- Building area:1,440 sq. ft.
- Architectural Style:Ranch, Traditional
- Construction Materials:Frame
- Exterior Features:Awnings, Barbecue, Deck, Lighting, Porch
- Levels:1 Story
Schools
- High school:South Fork
- Middle school:Murray
- Elementary school:SeaWind
Utilities
- Water:Well
- Sewer:Septic Tank
Finances and disclosures
- Price:$599,000
- Price per sq. ft.:$239.98
- Tax amount:$4,071 (2025)
Features and amenities
- Appliances:Dishwasher, Dryer, Microwave, Refrigerator, Washer
- Laundry features:Dryer, In Garage, Washer
Parking
- Total parking spaces:8
- Parking description:Circular Driveway, Driveway, Garage
- Garage:Yes
- Garage spaces:2
New listings near 5723 SE Orange Blossom Trail
- New
 $382,000Active3 beds 3 baths1,782 sq. ft.
6264 SE Portofino Cir, Hobe Sound, FL 33455
MLS# A12095516Listed by: PB REAL ESTATE ENTERPRISES LLC - New
 $450,000Active2 beds 2 baths1,164 sq. ft.
7389 SE Flamingo Way, Hobe Sound, FL 33455
MLS# B26080303Listed by: THE KEYES COMPANY - HOBE SOUND - New
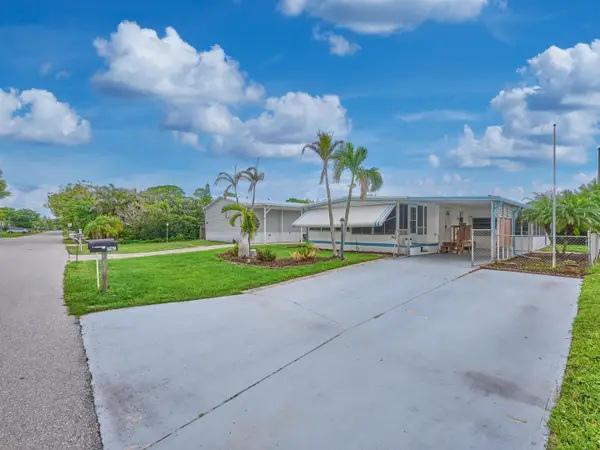 $225,000Active2 beds 2 baths1,260 sq. ft.
7965 SE Wren Avenue, Hobe Sound, FL 33455
MLS# B26080269Listed by: RE/MAX MASTERPIECE REALTY - New
 $435,000Active2 beds 2 baths1,680 sq. ft.
3446 SE Glacier Terrace, Hobe Sound, FL 33455
MLS# B26079313Listed by: COLDWELL BANKER REALTY - New
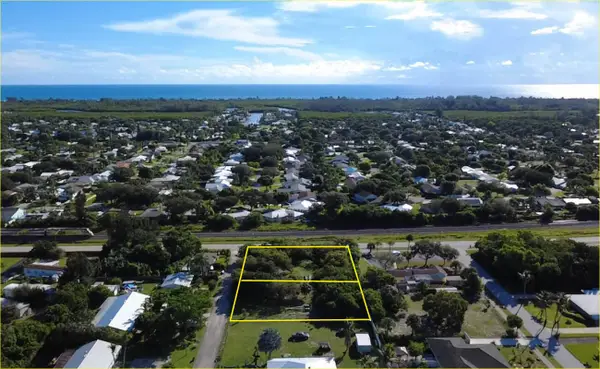 $299,000Active0.36 Acres
8686 SE Lyons Street, Hobe Sound, FL 33455
MLS# B26079153Listed by: K2 REALTY, INC. (PB) - New
 $295,000Active0.35 Acres
0 SE Lyons Street, Hobe Sound, FL 33455
MLS# B26079155Listed by: K2 REALTY, INC. (PB) - New
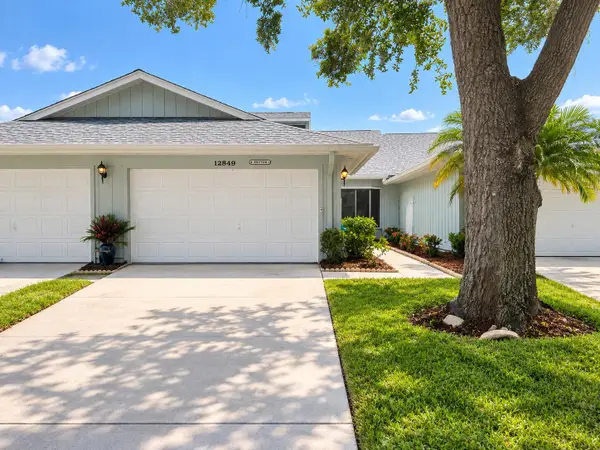 $329,000Active2 beds 2 baths1,396 sq. ft.
12849 SE Berwick Court, Hobe Sound, FL 33455
MLS# B26079048Listed by: LEGACY REAL ESTATE OF FLORIDA LLC - New
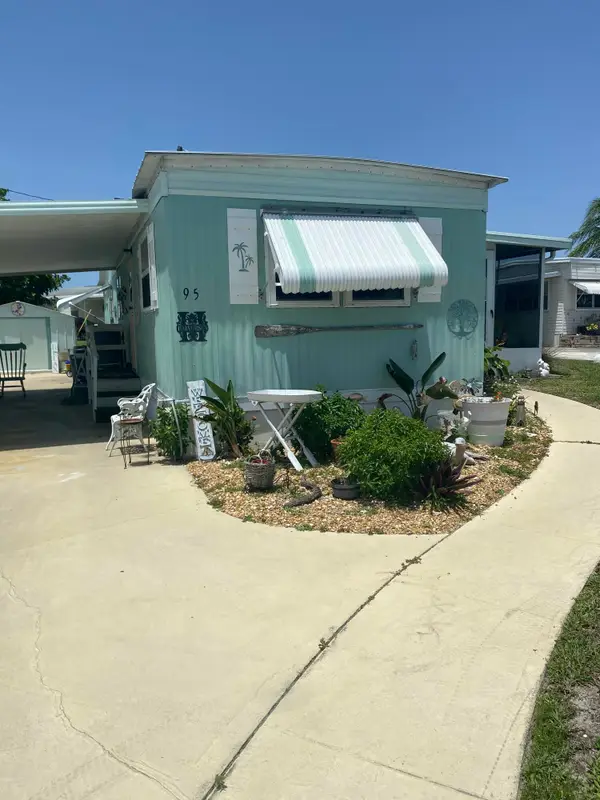 $119,000Active2 beds 2 baths672 sq. ft.
11000 SE Federal Hwy 95 Highway #95, Hobe Sound, FL 33455
MLS# B26078685Listed by: ANCHOR SOUTHEAST REALTY LLC - New
 $725,000Active3 beds 2 baths1,438 sq. ft.
9155 SE Athena St, Hobe Sound, FL 33455
MLS# A12091254Listed by: UNITED REALTY GROUP INC. - New
 $539,000Active3 beds 2 baths2,017 sq. ft.
7708 SE Bay Cedar Circle, Hobe Sound, FL 33455
MLS# B26078615Listed by: PREMIER BROKERS INTERNATIONAL


Protect your home and budget from life's surprises with an Assurant Home Warranty, backed by a partner that supports you through every step of homeownership. Explore Plans.
© 2026 Better Homes and Gardens Real Estate LLC. An Anywhere Real Estate company. All rights reserved. Better Homes and Gardens® Real Estate is a registered trademark owned by Meredith Operations Corporation, licensed to Better Homes and Gardens Real Estate LLC and used with permission. Better Homes and Gardens Real Estate LLC fully supports the principles of the Fair Housing Act and the Equal Opportunity Act. Listing information is deemed reliable but is not guaranteed accurate.
Each office is independently owned and operated.
Any services or products provided by third parties are not provided by, affiliated with or related to Better Homes and Gardens Real Estate LLC, or its affiliated companies.