
6203 SE Monticello Terrace, Hobe Sound, FL 33455
Local realty services provided by:Better Homes and Gardens Real Estate Florida 1st
Listed by: jennifer chu
Office: one sotheby's international realty
MLS#:B26098271
Source:RMLS
Price summary
- Price:$325,000
- Price per sq. ft.:$260.63
- Monthly HOA dues:$496
About this home
You will feel right at home the moment you walk through the door! This spacious villa has been exceptionally well maintained and is one of those homes where everything has already been done for you. The open floor plan features vaulted ceilings, a large great room, and a split-bedroom layout that offers plenty of privacy. The open kitchen features granite countertops and stainless steel appliances, with a complete kitchen and bathroom renovation and new appliances completed in 2019. You'll also appreciate the convenient pantry, indoor laundry area, and sliding glass doors leading to a huge screened-in patio. Additional features include a 2023 roof, accordion hurricane shutters, and an outdoor storage shed. HOA includes: exterior maintenance, building insurance, landscaping, roof maintenance, cable, and community amenities.
Heritage Ridge offers so much to enjoy, including two community pools, a hot tub, tennis courts, pickleball, shuffleboard, and social events throughout the year. Golf club membership is available as well, not mandatory. Nearby parks offer kayak and paddleboard launching, and you're just minutes from Hobe Sound Beach, charming boutiques, art galleries, and great local restaurants.
If you've been looking for a home that is updated, exceptionally cared for, and truly ready for you to move right in, this is the one you've been waiting for. Come see it...
Contact an agent
Home facts
- Year built:1990
- Subdivision & Development:JEFFERSON CORNERS
- Listing ID #:B26098271
- Added:3 day(s) ago
- Updated:November 13, 2026 at 04:49 PM
Rooms and interior
- Bedrooms:2
- Total bathrooms:2
- Full bathrooms:2
- Flooring:Carpet
- Kitchen Description:Dishwasher, Disposal, Microwave, Refrigerator
- Living area:1,128 sq. ft.
Heating and cooling
- Cooling:Ceiling Fans, Central Air, Electric
- Heating:Central, Electric
- Central air:Yes
Structure and exterior
- Roof:Composition, Shingle
- Year built:1990
- Building area:1,128 sq. ft.
- Architectural Style:Fourplex
- Construction Materials:Block
- Exterior Features:Courtyard, Patio, Screened
- Levels:1 Story
Schools
- High school:South Fork
- Middle school:Murray
- Elementary school:SeaWind
Utilities
- Water:Public, Water Available
- Sewer:Public Sewer, Sewer Available
Finances and disclosures
- Price:$325,000
- Price per sq. ft.:$260.63
- Tax amount:$1,223 (2026)
Features and amenities
- Appliances:Dishwasher, Disposal, Dryer, Microwave, Refrigerator, Washer
- Laundry features:Dryer, Washer
- Pool features:Association, Pool, Spa Hot Tub
Parking
- Total parking spaces:2
- Parking description:Assigned, Guest
New listings near 6203 SE Monticello Terrace
- New
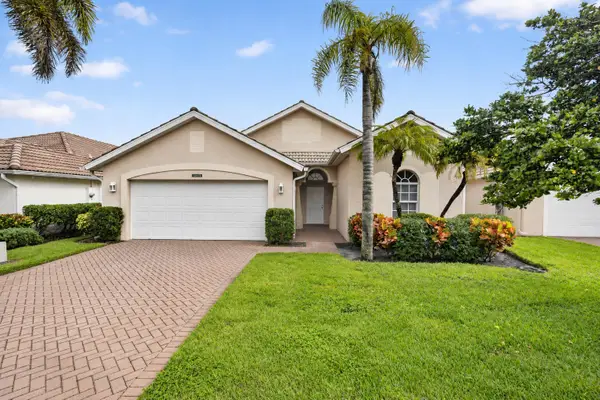 $559,900Active4 beds 4 baths2,278 sq. ft.
12415 SE Plandome Drive, Hobe Sound, FL 33455
MLS# B26099729Listed by: COLDWELL BANKER/ RES. REAL EST - New
 $424,999Active2 beds 2 baths1,242 sq. ft.
7988 SE Sugar Pines Way, Hobe Sound, FL 33455
MLS# A12122888Listed by: PREMIER FLAT FEE REALTY LLC - Open Sat, 12 to 2pmNew
 $275,000Active2 beds 2 baths1,299 sq. ft.
10994 SE Sea Pines Circle, Hobe Sound, FL 33455
MLS# B26099445Listed by: RE/MAX PROPERTIES - New
 $3,250,000Active5 beds 5 baths4,174 sq. ft.
9783 SE Sandpine Lane, Hobe Sound, FL 33455
MLS# A12120430Listed by: ILLUSTRATED PROPERTIES/HOBE SO - New
 $450,000Active0.5 Acres
9487 SE Sharon Street, Hobe Sound, FL 33455
MLS# B26099045Listed by: KELLER WILLIAMS REALTY JUPITER - New
 $2,300,000Active4 beds 4 baths2,746 sq. ft.
7931 SE Dock Street, Hobe Sound, FL 33455
MLS# B26099050Listed by: LOBLOLLY REALTY LLC - New
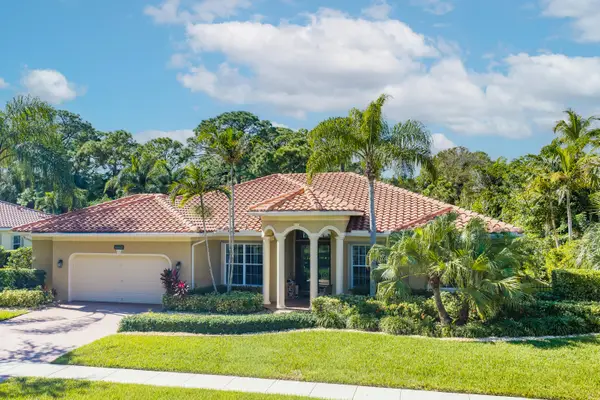 $1,025,000Active3 beds 3 baths2,230 sq. ft.
10002 SE Osprey Pointe Drive, Hobe Sound, FL 33455
MLS# B26098761Listed by: ILLUSTRATED PROPERTIES - New
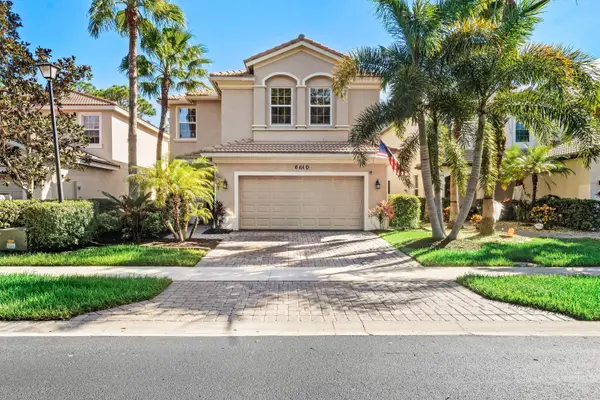 $559,888Active4 beds 3 baths2,100 sq. ft.
6070 SE Split Oak Trail, Hobe Sound, FL 33455
MLS# B26098152Listed by: RE/MAX SELECT GROUP - New
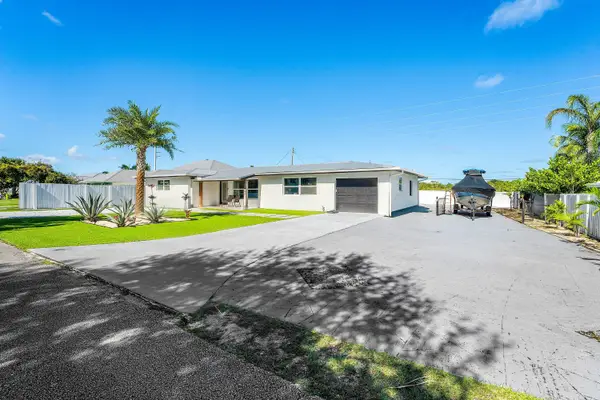 $850,000Active3 beds 2 baths1,610 sq. ft.
12994 SE Papaya Street, Hobe Sound, FL 33455
MLS# B26098091Listed by: REAL BROKER, LLC


Protect your home and budget from life's surprises with an Assurant Home Warranty, backed by a partner that supports you through every step of homeownership. Explore Plans.
© 2026 Better Homes and Gardens Real Estate LLC. An Anywhere Real Estate company. All rights reserved. Better Homes and Gardens® Real Estate is a registered trademark owned by Meredith Operations Corporation, licensed to Better Homes and Gardens Real Estate LLC and used with permission. Better Homes and Gardens Real Estate LLC fully supports the principles of the Fair Housing Act and the Equal Opportunity Act. Listing information is deemed reliable but is not guaranteed accurate.
Each office is independently owned and operated.
Any services or products provided by third parties are not provided by, affiliated with or related to Better Homes and Gardens Real Estate LLC, or its affiliated companies.