
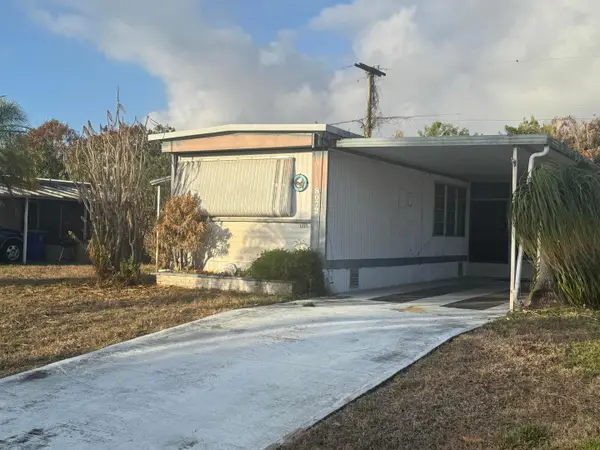
7701 SE Shenandoah Drive, Hobe Sound, FL 33455
Local realty services provided by:Better Homes and Gardens Real Estate Florida 1st
Listed by: barbara demarco, cynthia cupo
Office: keller williams realty of the
MLS#:B26085202
Source:RMLS
Price summary
- Price:$264,900
- Price per sq. ft.:$145.63
- Monthly HOA dues:$125
About this home
This 2-bedroom, 2.5-bath manufactured home in Cambridge at Heritage Ridge offers 1,467 square feet of living in Hobe Sound,where you own the land.The open floor plan connects the living areas, dining room, and kitchen, creating an efficient layout for everyday living.A dedicated office area provides flexible space for work or hobbies.Two full bathrooms plus a half bath and laundry room in the shed serve the home's needs and adds practical convenience.The property includes a fenced back yard, wide side yard, and enclosed lanai for additional living space and enjoyment. With additional storage space, this home delivers straightforward, maintainable value in an established community.The furniture is included,with the exception of personal items.Low HOA fees make this home perfect. Updated kitchen, baths, floors. HVAC 2025, Re-Piped 2006, Aluminum Roof 2001, water heater 1999
Contact an agent
Home facts
- Year built:1987
- Subdivision & Development:CAMBRIDGE AT HERITAGE RIDGE
- Listing ID #:B26085202
- Added:1 day(s) ago
- Updated:October 08, 2026 at 03:28 PM
Rooms and interior
- Bedrooms:2
- Total bathrooms:3
- Full bathrooms:2
- Half bathrooms:1
- Flooring:Carpet, Laminate
- Kitchen Description:Dishwasher, Disposal, Microwave, Refrigerator
- Living area:1,467 sq. ft.
Heating and cooling
- Cooling:Central Air, Wall Window Units
- Heating:Central, Electric
- Central air:Yes
Structure and exterior
- Roof:Aluminum
- Year built:1987
- Building area:1,467 sq. ft.
- Architectural Style:Ranch
- Exterior Features:Patio, Room for Pool
- Levels:1 Story
Schools
- High school:South Fork
- Middle school:Murray
- Elementary school:SeaWind
Utilities
- Water:Public, Water Available, Well
- Sewer:Public Sewer, Sewer Available
Finances and disclosures
- Price:$264,900
- Price per sq. ft.:$145.63
- Tax amount:$1,708 (2025)
Features and amenities
- Appliances:Cooktop, Dishwasher, Disposal, Dryer, Microwave, Refrigerator, Washer
- Laundry features:Dryer, Laundry Tub, Washer
- Pool features:Association, Pool
Parking
- Total parking spaces:2
- Parking description:Attached Carport
- Carport spaces:1
New listings near 7701 SE Shenandoah Drive
- Open Sun, 2 to 4pmNew
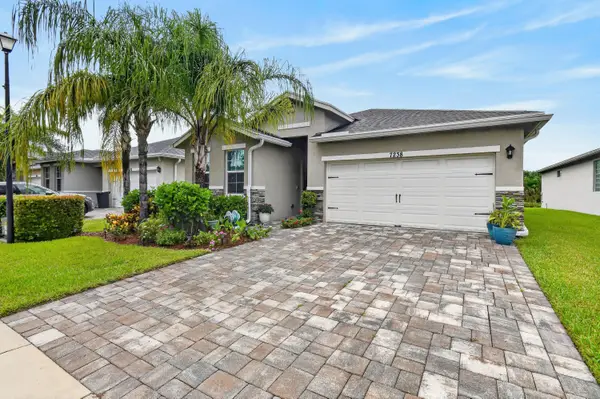 $595,999Active3 beds 2 baths1,730 sq. ft.
7238 SE Pine Valley Court, Hobe Sound, FL 33455
MLS# B26085716Listed by: PARADISE REAL ESTATE INTL - New
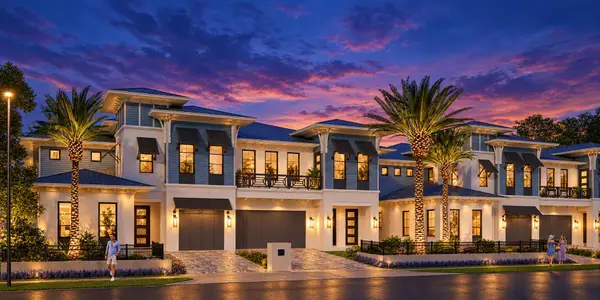 $2,500,000Active3 beds 4 baths3,236 sq. ft.
8686 SE Mars Street, Hobe Sound, FL 33455
MLS# B26085474Listed by: WATERFRONT PROPERTIES & CLUB C - New
 $539,900Active3 beds 2 baths2,017 sq. ft.
5203 SE Sweetbrier Terrace, Hobe Sound, FL 33455
MLS# B26085489Listed by: EXP REALTY LLC - New
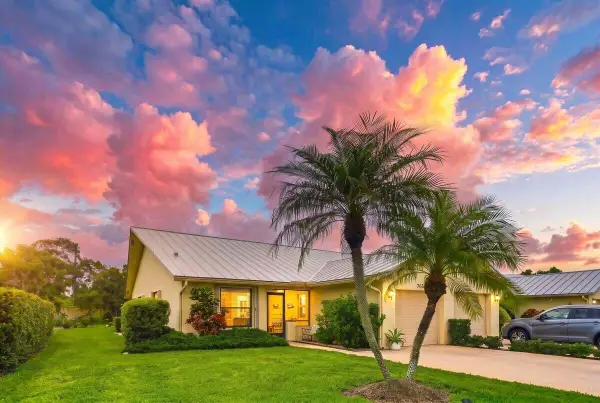 $344,999Active2 beds 2 baths1,306 sq. ft.
7655 SE Sugar Sand Circle, Hobe Sound, FL 33455
MLS# B26085495Listed by: REAL ESTATE OF FLORIDA - New
 $515,000Active3 beds 2 baths2,017 sq. ft.
7508 SE Autumn Lane, Hobe Sound, FL 33455
MLS# B26085115Listed by: KELLER WILLIAMS REALTY OF THE - New
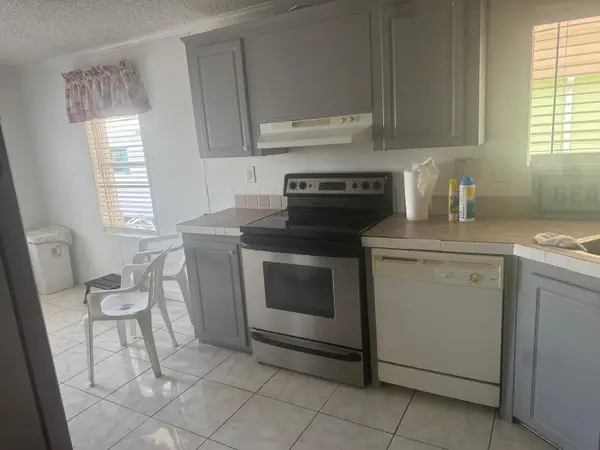 $275,000Active3 beds 2 baths1,344 sq. ft.
8267 SE Swan Avenue Se #8267, Hobe Sound, FL 33455
MLS# B26084440Listed by: ATLANTIC FLORIDA PROPERTIES IN - New
 $120,000Active2 beds 2 baths716 sq. ft.
8072 SE Skylark Avenue, Hobe Sound, FL 33455
MLS# B26084064Listed by: THE KEYES COMPANY - HOBE SOUND - New
 $229,900Active2 beds 2 baths1,343 sq. ft.
7435 SE Independence Avenue, Hobe Sound, FL 33455
MLS# B26082676Listed by: KELLER WILLIAMS REALTY OF THE - New
 $429,000Active2 beds 2 baths1,396 sq. ft.
12790 SE Berwick Court, Hobe Sound, FL 33455
MLS# B26082368Listed by: JUPITER LIGHTHOUSE REALTY INC


Protect your home and budget from life's surprises with an Assurant Home Warranty, backed by a partner that supports you through every step of homeownership. Explore Plans.
© 2026 Better Homes and Gardens Real Estate LLC. An Anywhere Real Estate company. All rights reserved. Better Homes and Gardens® Real Estate is a registered trademark owned by Meredith Operations Corporation, licensed to Better Homes and Gardens Real Estate LLC and used with permission. Better Homes and Gardens Real Estate LLC fully supports the principles of the Fair Housing Act and the Equal Opportunity Act. Listing information is deemed reliable but is not guaranteed accurate.
Each office is independently owned and operated.
Any services or products provided by third parties are not provided by, affiliated with or related to Better Homes and Gardens Real Estate LLC, or its affiliated companies.