
8717 SE Sandy Lane, Hobe Sound, FL 33455
Local realty services provided by:Better Homes and Gardens Real Estate Florida 1st
8717 SE Sandy Lane,Hobe Sound, FL 33455
$250,000
- 2 Beds
- 1 Baths
- - sq. ft.
- Single family
- Sold
Listed by: rachel ann cramer
Office: illustrated properties/hobe so
MLS#:B26060133
Source:RMLS
Sorry, we are unable to map this address
Price summary
- Price:$250,000
About this home
Welcome to this beautifully renovated half duplex nestled in the sought-after Hobe Heights community of Hobe Sound. Offering the perfect blend of comfort, convenience, and coastal charm, this move-in-ready home is just minutes from Hobe Sound Beach, public boat ramps, parks, shopping, dining, and everything that makes Florida living so desirable. Inside, you'll find a stunning new kitchen and beautifully remodeled bathroom completed in 2025, along with updated flooring throughout. Additional improvements include a 2016 A/C, a 2026 water heater, a 2006 roof, partial hurricane shutters, and impact windows at the front of the home and in the guest bedroom for added peace of mind. Whether you're searching for a full-time residence, vacation getaway, or investment opportunity. This low-maintenance property offers an exceptional lifestyle in one of Hobe Sound's most convenient locations, with easy access to beaches, boating, fishing, nature preserves, and nearby Jupiter and Stuart.
Contact an agent
Home facts
- Year built:1979
- Subdivision & Development:EASTRIDGE ESTATES
- Listing ID #:B26060133
- Added:51 day(s) ago
- Updated:September 25, 2026 at 06:25 AM
Rooms and interior
- Bedrooms:2
- Total bathrooms:1
- Full bathrooms:1
- Flooring:Carpet, Ceramic Tile, Tile
- Kitchen Description:Dishwasher, Microwave, Refrigerator
Heating and cooling
- Cooling:Ceiling Fans, Central Air
- Heating:Central
- Central air:Yes
Structure and exterior
- Roof:Shingle
- Year built:1979
- Architectural Style:Ranch
- Construction Materials:Block, Stucco
- Exterior Features:Awnings
- Levels:1 Story
Schools
- High school:South Fork
- Middle school:Murray
- Elementary school:Hobe Sound
Utilities
- Water:Public, Water Available
- Sewer:Public Sewer, Sewer Available
Finances and disclosures
- Price:$250,000
- Tax amount:$1,444 (2025)
Features and amenities
- Appliances:Cooktop, Dishwasher, Dryer, Microwave, Refrigerator, Washer
- Laundry features:Dryer, Washer
Parking
- Total parking spaces:3
New listings near 8717 SE Sandy Lane
- New
 $450,000Active2 beds 2 baths1,164 sq. ft.
7389 SE Flamingo Way, Hobe Sound, FL 33455
MLS# B26080303Listed by: THE KEYES COMPANY - HOBE SOUND - New
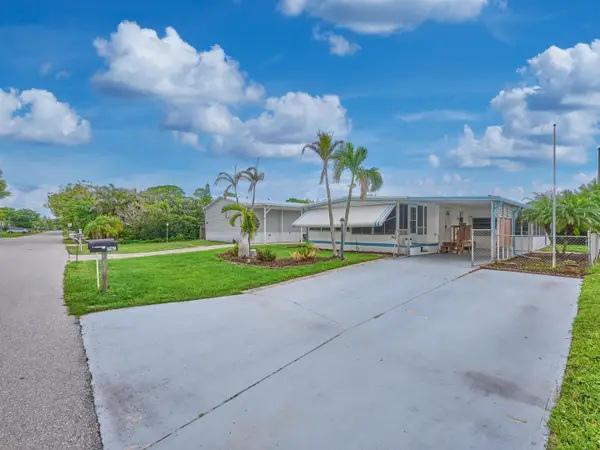 $225,000Active2 beds 2 baths1,260 sq. ft.
7965 SE Wren Avenue, Hobe Sound, FL 33455
MLS# B26080269Listed by: RE/MAX MASTERPIECE REALTY - New
 $435,000Active2 beds 2 baths1,680 sq. ft.
3446 SE Glacier Terrace, Hobe Sound, FL 33455
MLS# B26079313Listed by: COLDWELL BANKER REALTY - New
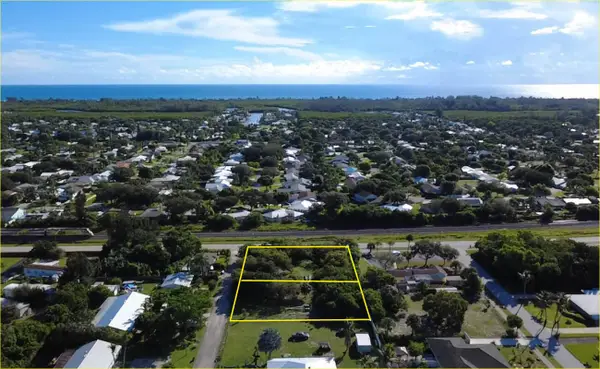 $299,000Active0.36 Acres
8686 SE Lyons Street, Hobe Sound, FL 33455
MLS# B26079153Listed by: K2 REALTY, INC. (PB) - New
 $295,000Active0.35 Acres
0 SE Lyons Street, Hobe Sound, FL 33455
MLS# B26079155Listed by: K2 REALTY, INC. (PB) - New
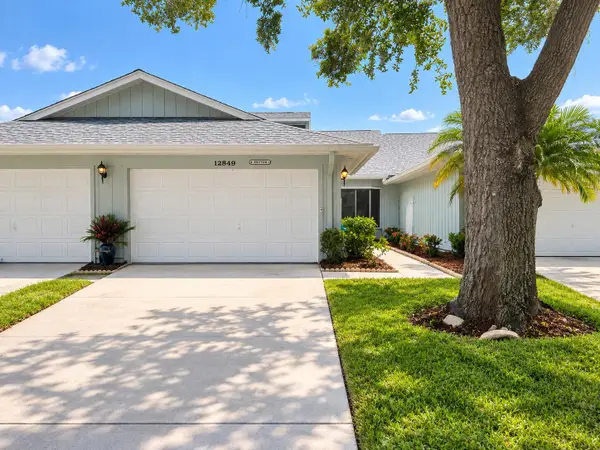 $329,000Active2 beds 2 baths1,396 sq. ft.
12849 SE Berwick Court, Hobe Sound, FL 33455
MLS# B26079048Listed by: LEGACY REAL ESTATE OF FLORIDA LLC - New
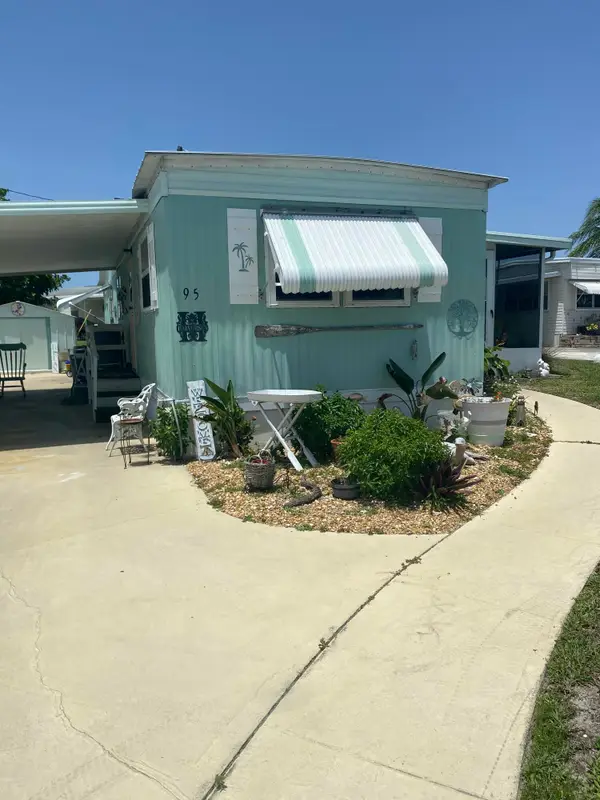 $119,000Active2 beds 2 baths672 sq. ft.
11000 SE Federal Hwy 95 Highway #95, Hobe Sound, FL 33455
MLS# B26078685Listed by: ANCHOR SOUTHEAST REALTY LLC - New
 $725,000Active3 beds 2 baths1,438 sq. ft.
9155 SE Athena St, Hobe Sound, FL 33455
MLS# A12091254Listed by: UNITED REALTY GROUP INC. - New
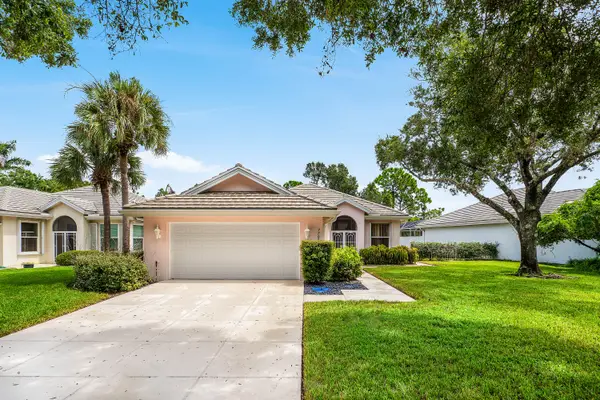 $539,000Active3 beds 2 baths2,017 sq. ft.
7708 SE Bay Cedar Circle, Hobe Sound, FL 33455
MLS# B26078615Listed by: PREMIER BROKERS INTERNATIONAL - New
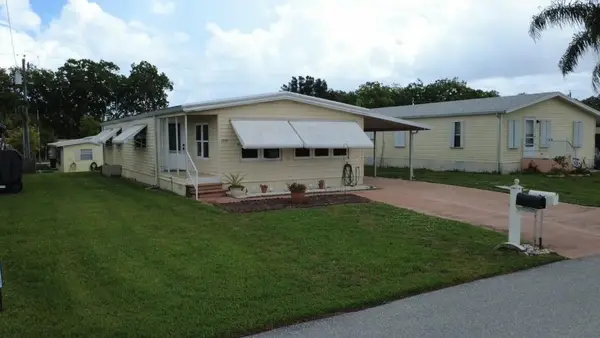 $270,000Active2 beds 2 baths1,392 sq. ft.
7337 SE Swan Avenue, Hobe Sound, FL 33455
MLS# B26078489Listed by: THE KEYES COMPANY - HOBE SOUND


Protect your home and budget from life's surprises with an Assurant Home Warranty, backed by a partner that supports you through every step of homeownership. Explore Plans.
© 2026 Better Homes and Gardens Real Estate LLC. An Anywhere Real Estate company. All rights reserved. Better Homes and Gardens® Real Estate is a registered trademark owned by Meredith Operations Corporation, licensed to Better Homes and Gardens Real Estate LLC and used with permission. Better Homes and Gardens Real Estate LLC fully supports the principles of the Fair Housing Act and the Equal Opportunity Act. Listing information is deemed reliable but is not guaranteed accurate.
Each office is independently owned and operated.
Any services or products provided by third parties are not provided by, affiliated with or related to Better Homes and Gardens Real Estate LLC, or its affiliated companies.