
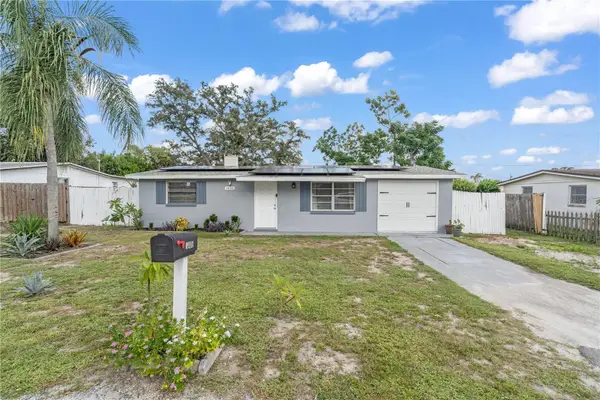
1408 Jennings Drive, Holiday, FL 34690
Local realty services provided by:Better Homes and Gardens Real Estate Atchley Properties
Upcoming open houses
- Sat, Sep 2610:00 am - 02:00 pm
Listed by: paul fernandes
Office: lipply real estate
MLS#:TB8550921
Source:MFRMLS
Price summary
- Price:$269,900
- Price per sq. ft.:$130.89
About this home
Just minutes from Tarpon Springs, the Sponge Docks, Fred Howard Park, Gulf beaches, shopping, dining, and everyday conveniences, this updated 3-bedroom, 2-bath Holiday home offers an easygoing lifestyle. Major improvements include a roof in 2016; A/C system in 2019; electrical inspection and upgrades in 2021, including outlets and GFCI protection, plus a newer electrical main panel; septic system improvements in 2022; and a water heater and well-water tank in 2023. Additional updates include a refreshed kitchen and bathrooms, granite countertops, updated appliances, luxury vinyl and tile flooring, blinds, lighting, interior and exterior paint, fencing, gates, and front and rear outdoor living areas. 1,102 heated square feet, the home also features an attached one-car garage, additional carport parking, a private well, a septic system, a fenced yard, and a storage shed. An extra-wide gate on the north side provides convenient access for storing a boat, trailer, or other recreational equipment, a great feature for enjoying the Florida Gulf Coast lifestyle. Nearby public schools include Sunray Elementary, approximately 1.4 miles; Paul R. Smith K-8, approximately 2.2 miles; and Anclote High School, approximately 2.5 miles. School zone enrollment eligibility should be independently verified. Located in Flood Zone X, this home combines practical improvements, useful outdoor space, and convenient access to beaches, boating, parks, and some of the area's most popular Gulf Coast destinations....
Contact an agent
Home facts
- Year built:1963
- Subdivision & Development:MIDWAY ACRES
- Listing ID #:TB8550921
- Added:1 day(s) ago
- Updated:September 25, 2026 at 04:36 PM
Rooms and interior
- Bedrooms:3
- Total bathrooms:2
- Full bathrooms:2
- Flooring:Luxury Vinyl
- Dining Description:Eat In Kitchen
- Kitchen Description:Eat-in Kitchen, Kitchen/Family Room Combo, Microwave, Range, Refrigerator, Solid Surface Counters, Stone Counters
- Living area:1,102 sq. ft.
Heating and cooling
- Cooling:Central Air
- Heating:Central, Electric
- Central air:Yes
Structure and exterior
- Roof:Shingle
- Year built:1963
- Building area:1,102 sq. ft.
- Lot area:0.15 Acres
- Lot Features:Level, Paved
- Architectural Style:Ranch
- Construction Materials:Block, Concrete, Stucco
- Exterior Features:Front Porch, Patio, Rain Gutters
- Foundation Description:Slab
- Levels:1 Story
Schools
- High school:Anclote High-PO
- Middle school:Paul R. Smith Middle-PO
- Elementary school:Sunray Elementary-PO
Utilities
- Water:Water Connected, Well
- Sewer:Private, Septic Tank
Finances and disclosures
- Price:$269,900
- Price per sq. ft.:$130.89
- Tax amount:$3,635 (2025)
Features and amenities
- Appliances:Microwave, Range, Refrigerator
- Laundry features:In Garage
- Amenities:Ceiling Fans(s), Eat-in Kitchen, Kitchen/Family Room Combo, Solid Surface Counters, Stone Counters, Thermostat
- Pool features:Public Pool
Parking
- Parking description:2 Car Carport, Attached Garage, Boat, Covered, Driveway, Off Street
- Garage:Yes
- Garage spaces:1
- Carport spaces:2
 The information being provided by Stellar Mls is for the consumer's personal, non-commercial use and may not be used for any purpose other than to identify prospective properties consumer may be interested in purchasing. Any information relating to real estate for sale referenced on this web site comes from the Internet Data Exchange (IDX) program of the Stellar Mls. Better Homes and Gardens Real Estate Atchley Properties is not a Multiple Listing Service (MLS), nor does it offer MLS access. This website is a service of Better Homes and Gardens Real Estate Atchley Properties, a broker participant of Stellar Mls. This web site may reference real estate listing(s) held by a brokerage firm other than the broker and/or agent who owns this web site.
The accuracy of all information, regardless of source, including but not limited to open house information, square footages and lot sizes, is deemed reliable but not guaranteed and should be personally verified through personal inspection by and/or with the appropriate professionals. The data contained herein is copyrighted by Stellar Mls and is protected by all applicable copyright laws. Any unauthorized dissemination of this information is in violation of copyright laws and is strictly prohibited.
Properties in listings may have been sold or may no longer be available.
Copyright 2026 Stellar Mls. All rights reserved.
The information being provided by Stellar Mls is for the consumer's personal, non-commercial use and may not be used for any purpose other than to identify prospective properties consumer may be interested in purchasing. Any information relating to real estate for sale referenced on this web site comes from the Internet Data Exchange (IDX) program of the Stellar Mls. Better Homes and Gardens Real Estate Atchley Properties is not a Multiple Listing Service (MLS), nor does it offer MLS access. This website is a service of Better Homes and Gardens Real Estate Atchley Properties, a broker participant of Stellar Mls. This web site may reference real estate listing(s) held by a brokerage firm other than the broker and/or agent who owns this web site.
The accuracy of all information, regardless of source, including but not limited to open house information, square footages and lot sizes, is deemed reliable but not guaranteed and should be personally verified through personal inspection by and/or with the appropriate professionals. The data contained herein is copyrighted by Stellar Mls and is protected by all applicable copyright laws. Any unauthorized dissemination of this information is in violation of copyright laws and is strictly prohibited.
Properties in listings may have been sold or may no longer be available.
Copyright 2026 Stellar Mls. All rights reserved.New listings near 1408 Jennings Drive
- Coming Soon
 $265,000Coming Soon3 beds 2 baths1,422 sq. ft.
5404 Front Drive, HOLIDAY, FL 34690
MLS# TB8552102Listed by: KELLER WILLIAMS REALTY- PALM HARBOR - New
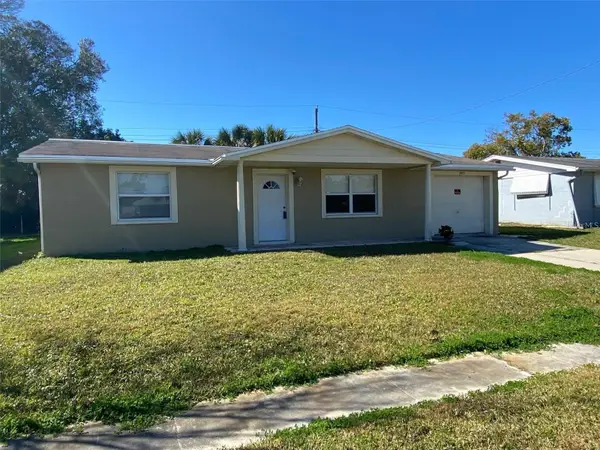 $220,000Active2 beds 1 baths816 sq. ft.
3415 Monticello Street, HOLIDAY, FL 34690
MLS# TB8550815Listed by: 1 REALTY GROUP LLC - New
 $399,000Active3 beds 2 baths1,502 sq. ft.
1117 Rushmore Drive, HOLIDAY, FL 34690
MLS# TB8551484Listed by: TMWRK BROKERAGE LLC - New
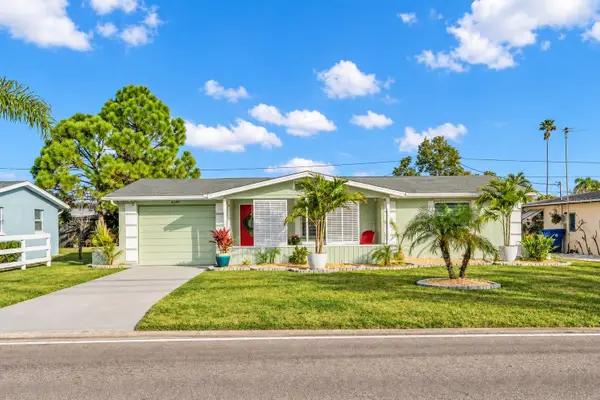 $229,900Active2 beds 2 baths1,032 sq. ft.
4149 Darlington Road, HOLIDAY, FL 34691
MLS# TB8550934Listed by: DALTON WADE INC - Open Sat, 9:30am to 3:30pmNew
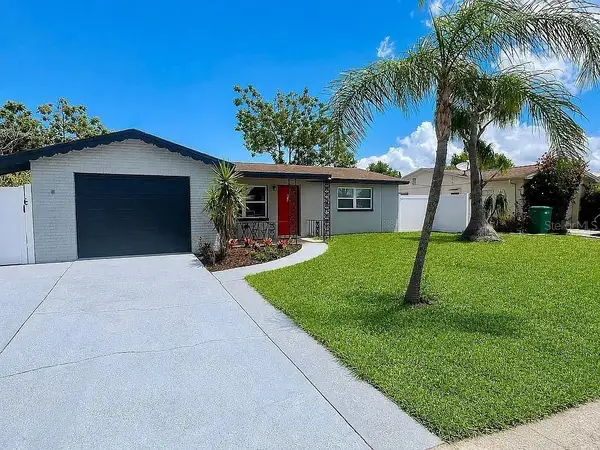 $298,900Active3 beds 3 baths1,272 sq. ft.
3215 Kilburn Road, HOLIDAY, FL 34691
MLS# TB8551707Listed by: PRISTINE BAY REAL ESTATE SERVICES - New
 $225,000Active2 beds 2 baths907 sq. ft.
2055 Norfolk Drive, HOLIDAY, FL 34691
MLS# TB8551580Listed by: ACROPOLIS REALTY GROUP LLC  $135,000Active2 beds 2 baths1,152 sq. ft.
5132 Botany Drive, HOLIDAY, FL 34690
MLS# W7887909Listed by: 1% LISTS CENTRAL FLORIDA- New
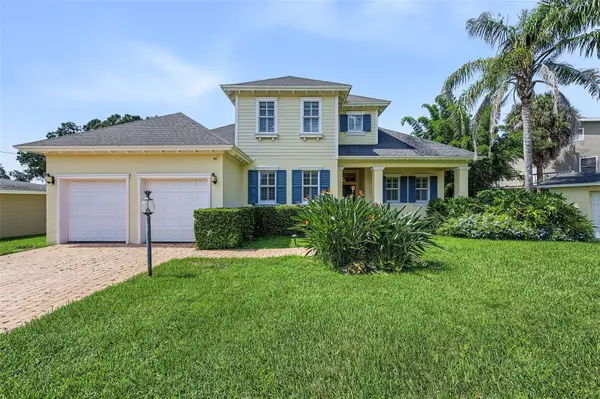 $1,299,999Active4 beds 4 baths4,204 sq. ft.
3143 Pineview Drive, HOLIDAY, FL 34691
MLS# W7889727Listed by: RE/MAX CHAMPIONS - New
 $249,900Active3 beds 1 baths1,056 sq. ft.
1400 Jennings Drive, HOLIDAY, FL 34690
MLS# TB8551298Listed by: NEXTHOME BY THE BAY


Protect your home and budget from life's surprises with an Assurant Home Warranty, backed by a partner that supports you through every step of homeownership. Explore Plans.
© 2026 Better Homes and Gardens Real Estate LLC. An Anywhere Real Estate company. All rights reserved. Better Homes and Gardens® Real Estate is a registered trademark owned by Meredith Operations Corporation, licensed to Better Homes and Gardens Real Estate LLC and used with permission. Better Homes and Gardens Real Estate LLC fully supports the principles of the Fair Housing Act and the Equal Opportunity Act. Listing information is deemed reliable but is not guaranteed accurate.
Each office is independently owned and operated.
Any services or products provided by third parties are not provided by, affiliated with or related to Better Homes and Gardens Real Estate LLC, or its affiliated companies.