
2325 Indian Key Drive, Holiday, FL 34691
Local realty services provided by:Better Homes and Gardens Real Estate Synergy
Listed by: kristen mendez
Office: future home realty inc
MLS#:TB8552876
Source:MFRMLS
Price summary
- Price:$385,000
- Price per sq. ft.:$160.75
- Monthly HOA dues:$75
About this home
Unapproved Short Sale- Please Read: The current list price is intended to cover the mortgage balance, selling expenses, and associated costs, but does not account for any needed repairs. The final value will be determined by an appraisal, which may result in a price adjustment acceptable to the lender. Please make offers accordingly. All offers are subject to lender approval, and the short sale process can take several months. No creative deal structures and no sight-unseen offers. Cash or hard-money financing preferred for this beautifully renovated 4-bedroom, 3-bath home in the gated Key Vista community, featuring a downstairs bonus room ideal for an office or flex space. The home offers new flooring throughout, fresh interior and exterior paint, soaring ceilings, and a spacious primary suite with dual sinks, garden tub, walk-in shower, and an oversized organized walk-in closet. Major updates include new kitchen cabinets and appliances, a 2025 roof, 2023 A/C, and 2024 solar panels. The kitchen and family room open to a fully fenced backyard with plenty of space for entertaining, pets, or outdoor activities. Key Vista offers resort-style amenities including a pool, spa, clubhouse, fitness center, courts, and more, all just minutes from the Gulf and nearby boat ramps....
Contact an agent
Home facts
- Year built:2003
- Subdivision & Development:KEY VISTA PHASE 3
- Listing ID #:TB8552876
- Added:1 day(s) ago
- Updated:October 08, 2026 at 01:20 PM
Rooms and interior
- Bedrooms:4
- Total bathrooms:3
- Full bathrooms:3
- Flooring:Carpet, Ceramic Tile, Laminate
- Dining Description:Eat In Kitchen, Living Room/Dining Room Combo
- Kitchen Description:Built-In Oven, Cooktop, Dishwasher, Disposal, Eat-in Kitchen, Exhaust Fan, Kitchen/Family Room Combo, Microwave, Range, Range Hood, Refrigerator, Solid Wood Cabinets, Stone Counters
- Bedroom Description:High Ceilings, Primary Bedroom Upstairs, Split Bedroom, Walk-In Closet(s)
- Living area:2,395 sq. ft.
Heating and cooling
- Cooling:Central Air
- Heating:Central, Electric, Exhaust Fan
- Central air:Yes
Structure and exterior
- Roof:Shingle
- Year built:2003
- Building area:2,395 sq. ft.
- Lot area:0.13 Acres
- Construction Materials:Block, Stucco
- Foundation Description:Slab
- Levels:2 Story
Utilities
- Water:Public, Water Available, Water Connected
- Sewer:Public, Public Sewer, Sewer Available, Sewer Connected
Finances and disclosures
- Price:$385,000
- Price per sq. ft.:$160.75
- Tax amount:$2,652 (2025)
Features and amenities
- Appliances:Built-in Oven, Cooktop, Dishwasher, Disposal, Dryer, Electric Water Heater, Exhaust Fan, Irrigation Equipment, Microwave, Range, Range Hood, Refrigerator
- Laundry features:Dryer, Electric Dryer Hookup, Inside, Laundry Room, Washer Hookup
- Amenities:BB/HS Internet Available, Cable Available, Cable Connected, Ceiling Fans(s), Eat-in Kitchen, Electricity Available, Fire Hydrant, High Ceilings, Irrigation Equipment, Kitchen/Family Room Combo, Living Room/Dining Room Combo, Open Floorplan, Phone Available, Primary Bedroom Upstairs, Solid Wood Cabinets, Split Bedroom, Stone Counters, Thermostat, Underground Utilities, Vaulted Ceiling(s), Walk-In Closet(s), Window Treatments
- Pool features:Public Pool
Parking
- Parking description:Attached Garage
- Garage:Yes
- Garage spaces:2
 The information being provided by Stellar Mls is for the consumer's personal, non-commercial use and may not be used for any purpose other than to identify prospective properties consumer may be interested in purchasing. Any information relating to real estate for sale referenced on this web site comes from the Internet Data Exchange (IDX) program of the Stellar Mls. Better Homes and Gardens Real Estate Synergy is not a Multiple Listing Service (MLS), nor does it offer MLS access. This website is a service of Better Homes and Gardens Real Estate Synergy, a broker participant of Stellar Mls. This web site may reference real estate listing(s) held by a brokerage firm other than the broker and/or agent who owns this web site.
The accuracy of all information, regardless of source, including but not limited to open house information, square footages and lot sizes, is deemed reliable but not guaranteed and should be personally verified through personal inspection by and/or with the appropriate professionals. The data contained herein is copyrighted by Stellar Mls and is protected by all applicable copyright laws. Any unauthorized dissemination of this information is in violation of copyright laws and is strictly prohibited.
Properties in listings may have been sold or may no longer be available.
Copyright 2026 Stellar Mls. All rights reserved.
The information being provided by Stellar Mls is for the consumer's personal, non-commercial use and may not be used for any purpose other than to identify prospective properties consumer may be interested in purchasing. Any information relating to real estate for sale referenced on this web site comes from the Internet Data Exchange (IDX) program of the Stellar Mls. Better Homes and Gardens Real Estate Synergy is not a Multiple Listing Service (MLS), nor does it offer MLS access. This website is a service of Better Homes and Gardens Real Estate Synergy, a broker participant of Stellar Mls. This web site may reference real estate listing(s) held by a brokerage firm other than the broker and/or agent who owns this web site.
The accuracy of all information, regardless of source, including but not limited to open house information, square footages and lot sizes, is deemed reliable but not guaranteed and should be personally verified through personal inspection by and/or with the appropriate professionals. The data contained herein is copyrighted by Stellar Mls and is protected by all applicable copyright laws. Any unauthorized dissemination of this information is in violation of copyright laws and is strictly prohibited.
Properties in listings may have been sold or may no longer be available.
Copyright 2026 Stellar Mls. All rights reserved.New listings near 2325 Indian Key Drive
- Coming Soon
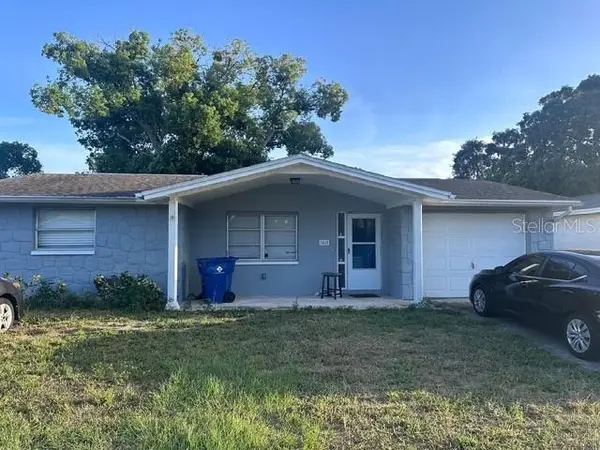 $207,000Coming Soon2 beds 2 baths840 sq. ft.
3418 Bigelow Drive, HOLIDAY, FL 34691
MLS# TB8553015Listed by: DALTON WADE INC - Coming Soon
 $245,000Coming Soon2 beds 3 baths1,541 sq. ft.
5111 Forum Boulevard, HOLIDAY, FL 34690
MLS# TB8553806Listed by: REDFIN CORPORATION - New
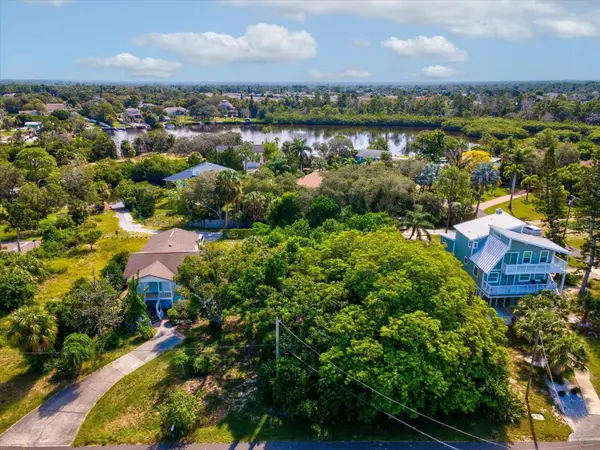 $133,500Active0.26 Acres
0 Bluff Boulevard, HOLIDAY, FL 34691
MLS# W7890027Listed by: EXP REALTY LLC - New
 $249,900Active2 beds 2 baths1,334 sq. ft.
3508 Norland Court, HOLIDAY, FL 34691
MLS# TB8554942Listed by: ELLIOTT COASTAL REALTY LLC - New
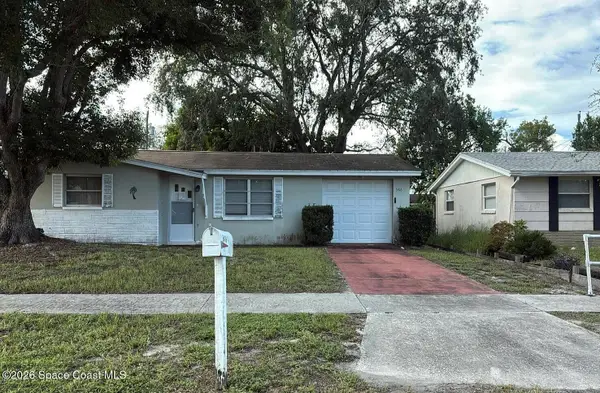 $5,000Active2 beds 1 baths824 sq. ft.
5416 Casino Drive, Holiday, FL 34690
MLS# 1089469Listed by: JAIME L BOONE LLC - New
 $219,000Active2 beds 1 baths1,064 sq. ft.
4223 Moog Road, HOLIDAY, FL 34691
MLS# W7890101Listed by: RE/MAX CHAMPIONS - New
 $259,900Active3 beds 2 baths988 sq. ft.
3521 Kimberly Oaks Drive, HOLIDAY, FL 34691
MLS# TB8552753Listed by: PALM ISLAND REALTY - New
 $357,000Active3 beds 2 baths2,199 sq. ft.
6236 Hopewell Drive, HOLIDAY, FL 34690
MLS# TB8555241Listed by: BALMASEDA & ASSOCIATES INC - New
 $175,000Active2 beds 2 baths1,114 sq. ft.
1022 Bowsprit Lane #1022, HOLIDAY, FL 34691
MLS# TB8554815Listed by: BAY TO SHORE PROPERTY MANAGEMENT AND LEASING LLC


Protect your home and budget from life's surprises with an Assurant Home Warranty, backed by a partner that supports you through every step of homeownership. Explore Plans.
© 2026 Better Homes and Gardens Real Estate LLC. An Anywhere Real Estate company. All rights reserved. Better Homes and Gardens® Real Estate is a registered trademark owned by Meredith Operations Corporation, licensed to Better Homes and Gardens Real Estate LLC and used with permission. Better Homes and Gardens Real Estate LLC fully supports the principles of the Fair Housing Act and the Equal Opportunity Act. Listing information is deemed reliable but is not guaranteed accurate.
Each office is independently owned and operated.
Any services or products provided by third parties are not provided by, affiliated with or related to Better Homes and Gardens Real Estate LLC, or its affiliated companies.