
2939 Wood Pointe Drive, Holiday, FL 34691
Local realty services provided by:Better Homes and Gardens Real Estate Atchley Properties
Listed by: renate feyerabend
Office: coastal properties group international
MLS#:TB8552602
Source:MFRMLS
Price summary
- Price:$318,000
- Price per sq. ft.:$169.33
- Monthly HOA dues:$180
About this home
Welcome to this light and bright 2-bedroom, 2-bath home with a 2-car garage located in Key Vista, a desirable gated 55+ community near the Gulf of Mexico. NO FLOOD INSURANCE REQUIRED, and a NEW ROOF IS SCHEDULED TO BE INSTALLED PRIOR to CLOSING! Enjoy maintenance-free Florida living with an open layout, split-bedroom floor plan, no rear neighbors and a large screened-in porch perfect for relaxing and enjoying the Florida lifestyle.
The welcoming foyer opens to the heart of the home, where the kitchen overlooks the spacious family room and features beautiful wood cabinetry, stainless steel appliances and a semi-formal dining area. The split-bedroom design provides added privacy for owners and guests, while an indoor laundry room adds everyday convenience.
Key Vista is a beautifully planned community surrounded by manicured landscaping and offers an impressive array of amenities, including two clubhouses, heated pools, fitness center, tennis courts, volleyball, billiard room, library, two saunas, playground and more. Landscaping, irrigation system monitoring, basic cable and internet are included. The community also offers RV and boat storage for an additional fee.
Enjoy living close to the Gulf of Mexico and Anclote River Park, with boat ramps, fishing piers, nature trails, marinas, public boat launches, swimming areas and waterfront parks nearby. Historic Tarpon Springs, famous for its Sponge Docks and waterfront restaurants, is just a short drive away. Howard Park Beach and Sunset Beach are also nearby, with Honeymoon Island State Park and Caladesi Island within easy reach. Enjoy the best of Florida's Gulf Coast lifestyle without giving up the convenience of a maintenance-free community....
Contact an agent
Home facts
- Year built:2003
- Subdivision & Development:KEY VISTA PH 02
- Listing ID #:TB8552602
- Added:1 day(s) ago
- Updated:September 28, 2026 at 07:42 PM
Rooms and interior
- Bedrooms:2
- Total bathrooms:2
- Full bathrooms:2
- Flooring:Carpet, Laminate, Tile
- Dining Description:Eat In Kitchen
- Kitchen Description:Dishwasher, Disposal, Eat-in Kitchen, Kitchen Reverse Osmosis System, Microwave, Range, Refrigerator, Stone Counters
- Bedroom Description:Walk-In Closet(s)
- Living area:1,280 sq. ft.
Heating and cooling
- Cooling:Central Air
- Heating:Central, Solar
- Central air:Yes
Structure and exterior
- Roof:Shingle
- Year built:2003
- Building area:1,280 sq. ft.
- Lot area:0.13 Acres
- Construction Materials:Block
- Exterior Features:Rear Porch, Screened, Tennis Court(s)
- Foundation Description:Slab
- Levels:1 Story
Utilities
- Water:Public, Water Connected
- Sewer:Public, Public Sewer
Finances and disclosures
- Price:$318,000
- Price per sq. ft.:$169.33
- Tax amount:$4,197 (2025)
Features and amenities
- Appliances:Dishwasher, Disposal, Dryer, Electric Water Heater, Irrigation Equipment, Kitchen Reverse Osmosis System, Microwave, Range, Refrigerator, Washer
- Laundry features:Dryer, Inside, Laundry Room, Washer
- Amenities:Cable Connected, Cable TV, Ceiling Fans(s), Clubhouse, Eat-in Kitchen, Fitness Center, Irrigation Equipment, Playground, Pool, Recreation Facilities, Stone Counters, Tennis Court(s), Vaulted Ceiling(s), Walk-In Closet(s)
- Pool features:Pool, Public Pool
Parking
- Parking description:Attached Garage
- Garage:Yes
- Garage spaces:2
 The information being provided by Stellar Mls is for the consumer's personal, non-commercial use and may not be used for any purpose other than to identify prospective properties consumer may be interested in purchasing. Any information relating to real estate for sale referenced on this web site comes from the Internet Data Exchange (IDX) program of the Stellar Mls. Better Homes and Gardens Real Estate Atchley Properties is not a Multiple Listing Service (MLS), nor does it offer MLS access. This website is a service of Better Homes and Gardens Real Estate Atchley Properties, a broker participant of Stellar Mls. This web site may reference real estate listing(s) held by a brokerage firm other than the broker and/or agent who owns this web site.
The accuracy of all information, regardless of source, including but not limited to open house information, square footages and lot sizes, is deemed reliable but not guaranteed and should be personally verified through personal inspection by and/or with the appropriate professionals. The data contained herein is copyrighted by Stellar Mls and is protected by all applicable copyright laws. Any unauthorized dissemination of this information is in violation of copyright laws and is strictly prohibited.
Properties in listings may have been sold or may no longer be available.
Copyright 2026 Stellar Mls. All rights reserved.
The information being provided by Stellar Mls is for the consumer's personal, non-commercial use and may not be used for any purpose other than to identify prospective properties consumer may be interested in purchasing. Any information relating to real estate for sale referenced on this web site comes from the Internet Data Exchange (IDX) program of the Stellar Mls. Better Homes and Gardens Real Estate Atchley Properties is not a Multiple Listing Service (MLS), nor does it offer MLS access. This website is a service of Better Homes and Gardens Real Estate Atchley Properties, a broker participant of Stellar Mls. This web site may reference real estate listing(s) held by a brokerage firm other than the broker and/or agent who owns this web site.
The accuracy of all information, regardless of source, including but not limited to open house information, square footages and lot sizes, is deemed reliable but not guaranteed and should be personally verified through personal inspection by and/or with the appropriate professionals. The data contained herein is copyrighted by Stellar Mls and is protected by all applicable copyright laws. Any unauthorized dissemination of this information is in violation of copyright laws and is strictly prohibited.
Properties in listings may have been sold or may no longer be available.
Copyright 2026 Stellar Mls. All rights reserved.New listings near 2939 Wood Pointe Drive
- Coming Soon
 $265,000Coming Soon3 beds 2 baths1,422 sq. ft.
5404 Front Drive, HOLIDAY, FL 34690
MLS# TB8552102Listed by: KELLER WILLIAMS REALTY- PALM HARBOR - New
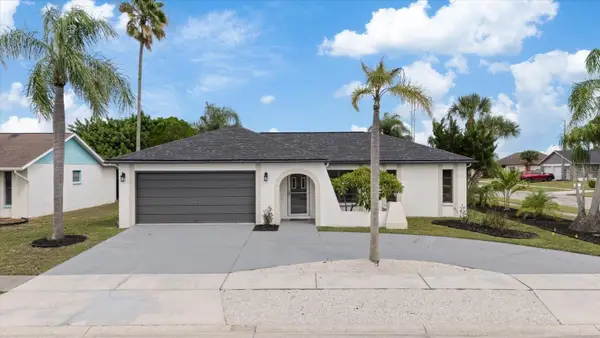 $320,000Active3 beds 2 baths1,392 sq. ft.
1016 Fuchsia Drive, HOLIDAY, FL 34691
MLS# TB8552589Listed by: PEOPLE'S CHOICE REALTY SVC LLC - New
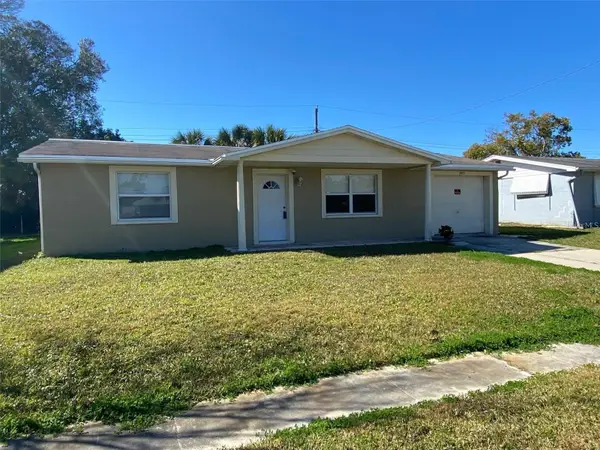 $220,000Active2 beds 1 baths816 sq. ft.
3415 Monticello Street, HOLIDAY, FL 34690
MLS# TB8550815Listed by: 1 REALTY GROUP LLC - New
 $399,000Active3 beds 2 baths1,502 sq. ft.
1117 Rushmore Drive, HOLIDAY, FL 34690
MLS# TB8551484Listed by: TMWRK BROKERAGE LLC - New
 $269,900Active3 beds 2 baths1,102 sq. ft.
1408 Jennings Drive, HOLIDAY, FL 34690
MLS# TB8550921Listed by: LIPPLY REAL ESTATE - New
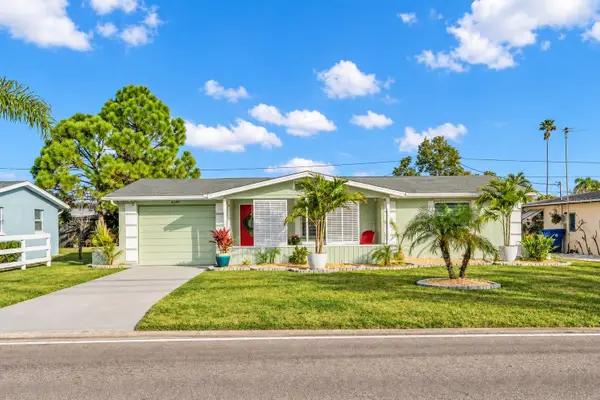 $229,900Active2 beds 2 baths1,032 sq. ft.
4149 Darlington Road, HOLIDAY, FL 34691
MLS# TB8550934Listed by: DALTON WADE INC - Open Sat, 9:30am to 3:30pmNew
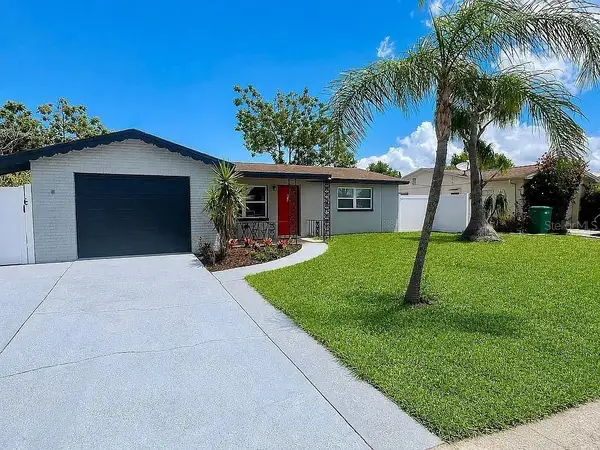 $298,900Active3 beds 3 baths1,272 sq. ft.
3215 Kilburn Road, HOLIDAY, FL 34691
MLS# TB8551707Listed by: PRISTINE BAY REAL ESTATE SERVICES - New
 $225,000Active2 beds 2 baths907 sq. ft.
2055 Norfolk Drive, HOLIDAY, FL 34691
MLS# TB8551580Listed by: ACROPOLIS REALTY GROUP LLC  $135,000Active2 beds 2 baths1,152 sq. ft.
5132 Botany Drive, HOLIDAY, FL 34690
MLS# W7887909Listed by: 1% LISTS CENTRAL FLORIDA


Protect your home and budget from life's surprises with an Assurant Home Warranty, backed by a partner that supports you through every step of homeownership. Explore Plans.
© 2026 Better Homes and Gardens Real Estate LLC. An Anywhere Real Estate company. All rights reserved. Better Homes and Gardens® Real Estate is a registered trademark owned by Meredith Operations Corporation, licensed to Better Homes and Gardens Real Estate LLC and used with permission. Better Homes and Gardens Real Estate LLC fully supports the principles of the Fair Housing Act and the Equal Opportunity Act. Listing information is deemed reliable but is not guaranteed accurate.
Each office is independently owned and operated.
Any services or products provided by third parties are not provided by, affiliated with or related to Better Homes and Gardens Real Estate LLC, or its affiliated companies.