
3083 Marisa Place, Holiday, FL 34691
Local realty services provided by:Better Homes and Gardens Real Estate Synergy
Listed by: judi pobst, kim claud, pa
Office: keller williams realty- palm harbor
MLS#:W7890767
Source:MFRMLS
Price summary
- Price:$649,900
- Price per sq. ft.:$169.78
- Monthly HOA dues:$169
About this home
As the community’s original model home, this beautifully maintained pool home in gated Vista Lakes at Bailey’s Bluff showcases extra architectural details and upgraded finishes that make it stand out. Built in 2014, this four-bedroom, three-and-a-half-bath home offers 2,880 square feet of living space, a dedicated office, and a three-car garage with two spaces arranged in tandem. Crown molding, tray ceilings, decorative wall treatments, and Mohawk engineered wood flooring in the main living areas bring warmth and character to its inviting layout.
Double doors open to a front office with a decorative feature wall. Formal dining and an eat-in kitchen offer welcoming spaces for everyday meals and entertaining. The kitchen features KitchenAid appliances, stone countertops, upgraded cabinetry with 42-inch upper cabinets, a designer backsplash, under-cabinet lighting, and a pantry with a custom storage system.
A staircase accented by stained oak handrails and decorative metal spindles leads upstairs. The expansive primary suite features a tray ceiling and beautiful board-and-batten-style detailing across three walls. Two oversized walk-in closets with custom storage systems provide generous organization. The beautifully appointed en suite bathroom offers tile flooring, separate vanities on opposite sides of the room, a garden tub, a remodeled walk-in shower with decorative tile and a frameless enclosure, and a private water closet. Two additional bedrooms share a Jack-and-Jill bathroom with a tub/shower combination, while the fourth bedroom enjoys its own en-suite bathroom. The laundry room is between the mudroom and the garage and has cabinets and a utility sink to add to everyday convenience.
Sliding glass doors connect the family room to the screened pool area, where a paver patio provides inviting spaces for outdoor dining, lounging, and entertaining. The chlorine pool features a tanning ledge and a recently replaced pump, and a removable pool safety fence is included. Established landscaping enhances privacy around the fully fenced backyard, with beige vinyl fencing along the sides and metal fencing at the rear. Built-in indoor speakers complement the home’s entertaining spaces.
Additional highlights include decorative exterior stone accents, a paver front entry, dual A/C units, hurricane shutters, an irrigation system with a rain sensor, and an epoxy-coated garage floor. With distinctive model-home details, thoughtful storage, an impressive primary retreat, and a welcoming pool setting, this home offers a beautiful place to enjoy the Florida lifestyle. This home is not in a flood zone, yet it is near the Gulf coast and has convenient access to beautiful beaches, waterfront parks, boating and fishing!...
Contact an agent
Home facts
- Year built:2014
- Subdivision & Development:VISTA LKS/BAILEYS BLUFF
- Listing ID #:W7890767
- Added:3 day(s) ago
- Updated:November 06, 2026 at 03:34 PM
Rooms and interior
- Bedrooms:4
- Total bathrooms:4
- Full bathrooms:3
- Half bathrooms:1
- Flooring:Carpet, Hardwood, Tile
- Dining Description:Breakfast Room, Eat In Kitchen
- Kitchen Description:Dishwasher, Disposal, Eat-in Kitchen, Ice Maker, Kitchen/Family Room Combo, Microwave, Range, Refrigerator, Solid Surface Counters, Solid Wood Cabinets, Stone Counters
- Bedroom Description:High Ceilings, Primary Bedroom Upstairs, Walk-In Closet(s)
- Living area:2,880 sq. ft.
Heating and cooling
- Cooling:Central Air
- Heating:Electric
- Central air:Yes
Structure and exterior
- Roof:Shingle
- Year built:2014
- Building area:2,880 sq. ft.
- Lot area:0.18 Acres
- Lot Features:Cul-de-sac, Landscaped, Sidewalk
- Architectural Style:Contemporary
- Construction Materials:Block, Concrete, Stucco
- Exterior Features:Covered Porch/Patio, Front Porch, Private Mailbox, Rain Gutters, Sidewalk
- Foundation Description:Slab
- Levels:2 Story
Utilities
- Water:Public
- Sewer:Public, Public Sewer, Sewer Connected
Finances and disclosures
- Price:$649,900
- Price per sq. ft.:$169.78
- Tax amount:$3,969 (2025)
Features and amenities
- Appliances:Dishwasher, Disposal, Electric Water Heater, Ice Maker, Irrigation Equipment, Microwave, Range, Refrigerator
- Laundry features:Electric Dryer Hookup, Inside, Laundry Room, Washer Hookup
- Amenities:BB/HS Internet Available, Cable Available, Ceiling Fans(s), Crown Molding, Eat-in Kitchen, Gated, High Ceilings, Irrigation Equipment, Kitchen/Family Room Combo, Open Floorplan, Phone Available, Playground, Primary Bedroom Upstairs, Solid Surface Counters, Solid Wood Cabinets, Stone Counters, Thermostat, Tray Ceiling(s), Walk-In Closet(s), Window Treatments
- Pool features:Child Safety Fence, Gunite, In Ground, Private Pool, Screen Enclosure, Tile
Parking
- Parking description:Attached Garage, Driveway
- Garage:Yes
- Garage spaces:3
 The information being provided by Stellar Mls is for the consumer's personal, non-commercial use and may not be used for any purpose other than to identify prospective properties consumer may be interested in purchasing. Any information relating to real estate for sale referenced on this web site comes from the Internet Data Exchange (IDX) program of the Stellar Mls. Better Homes and Gardens Real Estate Synergy is not a Multiple Listing Service (MLS), nor does it offer MLS access. This website is a service of Better Homes and Gardens Real Estate Synergy, a broker participant of Stellar Mls. This web site may reference real estate listing(s) held by a brokerage firm other than the broker and/or agent who owns this web site.
The accuracy of all information, regardless of source, including but not limited to open house information, square footages and lot sizes, is deemed reliable but not guaranteed and should be personally verified through personal inspection by and/or with the appropriate professionals. The data contained herein is copyrighted by Stellar Mls and is protected by all applicable copyright laws. Any unauthorized dissemination of this information is in violation of copyright laws and is strictly prohibited.
Properties in listings may have been sold or may no longer be available.
Copyright 2026 Stellar Mls. All rights reserved.
New listings near 3083 Marisa Place
- Coming Soon
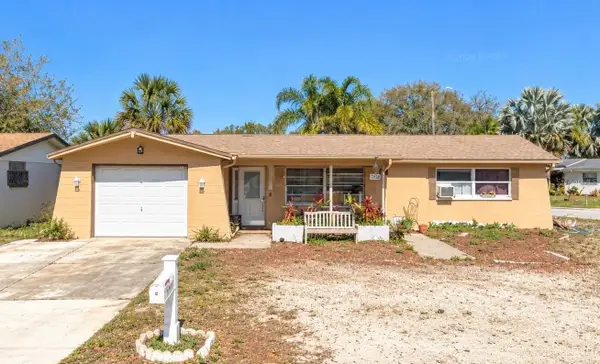 $225,000Coming Soon3 beds 2 baths1,670 sq. ft.
5343 Whippoorwill Drive, HOLIDAY, FL 34690
MLS# TB8561285Listed by: KELLER WILLIAMS REALTY PORTFOLIO COLLECTION - Coming Soon
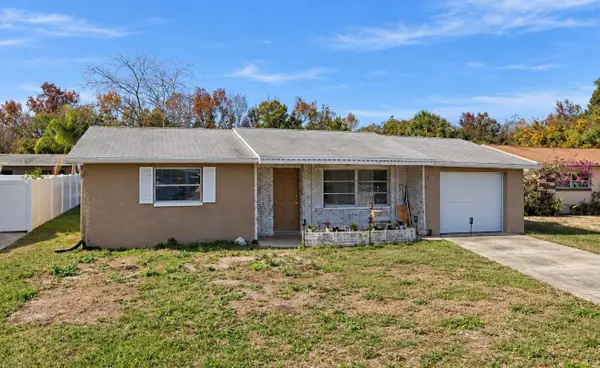 $209,000Coming Soon2 beds 2 baths1,128 sq. ft.
2835 Raven Drive, HOLIDAY, FL 34690
MLS# TB8561296Listed by: KELLER WILLIAMS REALTY PORTFOLIO COLLECTION - New
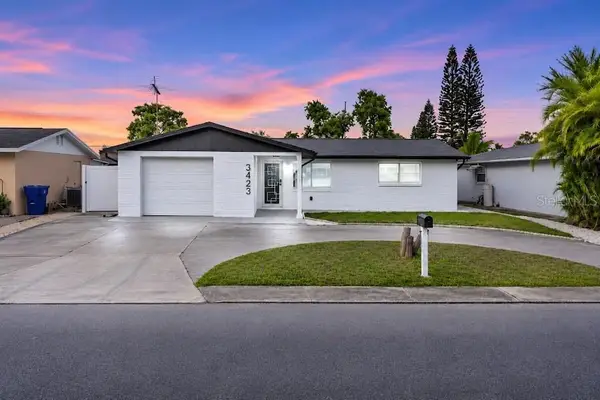 $310,000Active3 beds 2 baths1,356 sq. ft.
3423 Eisenhower Drive, HOLIDAY, FL 34691
MLS# TB8565147Listed by: BELLA VISTA REALTY GROUP LLC - New
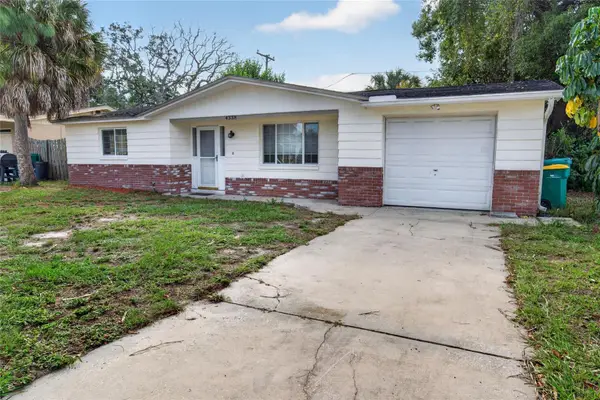 $220,000Active3 beds 2 baths1,032 sq. ft.
4338 Beacon Square Drive, HOLIDAY, FL 34691
MLS# W7890914Listed by: BHHS FLORIDA PROPERTIES GROUP - New
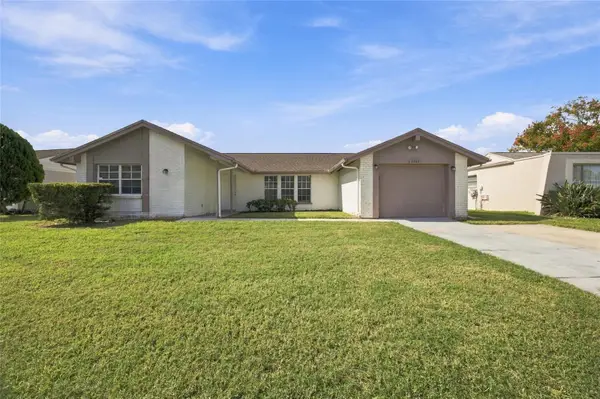 $260,000Active3 beds 2 baths1,454 sq. ft.
3547 Rock Royal Drive, HOLIDAY, FL 34691
MLS# TB8562773Listed by: 54 REALTY LLC - New
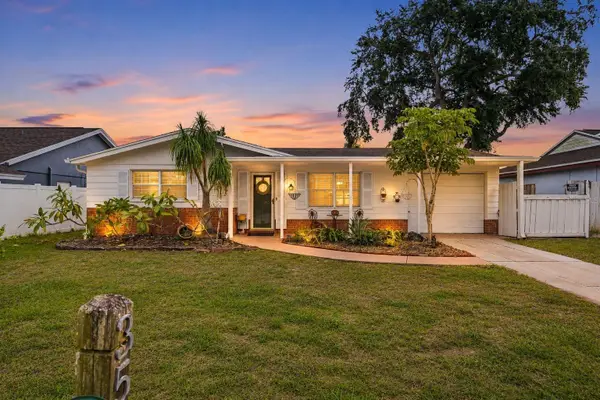 $180,000Active2 beds 2 baths1,008 sq. ft.
3512 Landale Drive, HOLIDAY, FL 34691
MLS# W7890925Listed by: RE/MAX MARKETING SPECIALISTS - New
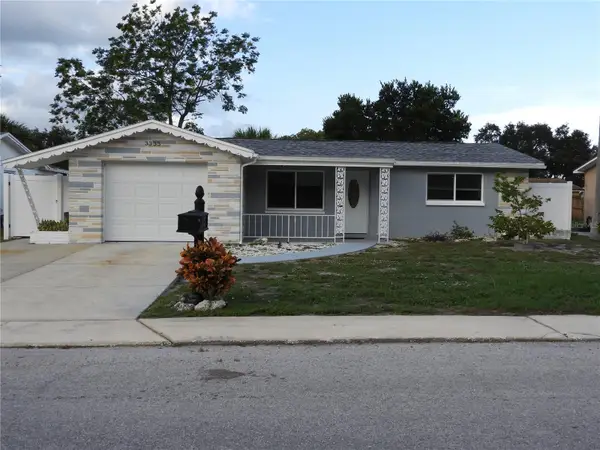 $224,900Active3 beds 2 baths1,222 sq. ft.
3335 Atlantis Drive, HOLIDAY, FL 34691
MLS# TB8563935Listed by: MCPEAK REAL ESTATE FIRM - New
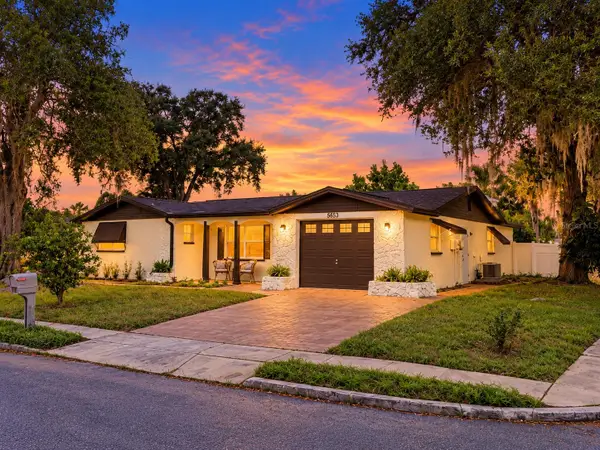 $347,000Active3 beds 3 baths1,608 sq. ft.
5653 Festivo Drive, HOLIDAY, FL 34690
MLS# TB8559290Listed by: CHARLES RUTENBERG REALTY INC - New
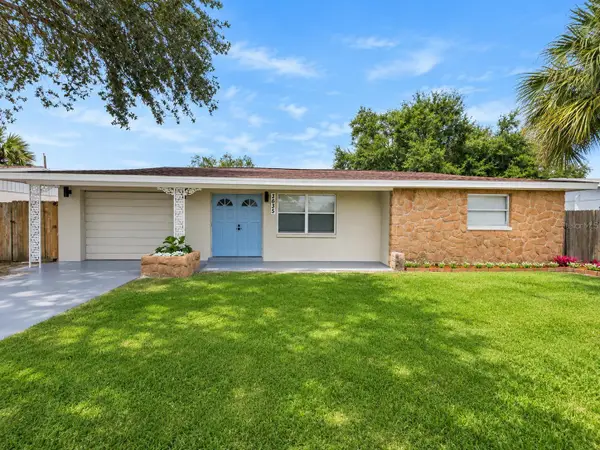 $299,000Active3 beds 2 baths1,200 sq. ft.
3635 Holiday Lake Drive, HOLIDAY, FL 34691
MLS# TB8564499Listed by: VITA LUXURY REALTY LLC - New
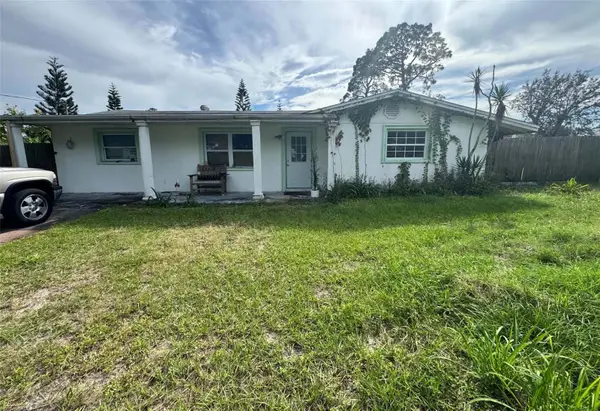 $185,000Active2 beds 1 baths1,128 sq. ft.
4918 Ann Drive, HOLIDAY, FL 34690
MLS# TB8564735Listed by: EXIT BAYSHORE REALTY


Protect your home and budget from life's surprises with an Assurant Home Warranty, backed by a partner that supports you through every step of homeownership. Explore Plans.
© 2026 Better Homes and Gardens Real Estate LLC. An Anywhere Real Estate company. All rights reserved. Better Homes and Gardens® Real Estate is a registered trademark owned by Meredith Operations Corporation, licensed to Better Homes and Gardens Real Estate LLC and used with permission. Better Homes and Gardens Real Estate LLC fully supports the principles of the Fair Housing Act and the Equal Opportunity Act. Listing information is deemed reliable but is not guaranteed accurate.
Each office is independently owned and operated.
Any services or products provided by third parties are not provided by, affiliated with or related to Better Homes and Gardens Real Estate LLC, or its affiliated companies.