
3401 Supreme Drive, Holiday, FL 34691
Local realty services provided by:Better Homes and Gardens Real Estate Synergy
Listed by: tamie hopp
Office: yellowfin realty
MLS#:TB8509993
Source:MFRMLS
Price summary
- Price:$250,000
- Price per sq. ft.:$156.05
About this home
NEW PRICE--COME SEE THE POSSIBILITIES! Welcome to this 2-bedroom, 2-bath home offering 1,442 sq ft of living space and plenty of room to make it your own. The bright, open living areas provide a comfortable layout, while the additional bonus room offers flexibility for a home office, hobby space guest area or potential thrid bedroom. Step outside to a fenced backyard with plenty of space for entertaining, grilling or even adding a future pool. Several major improvements have already been taken care of, including a 2021 A/C, 2022 roof, hurricane-rated garage door and opener (2025) plus hurrricane-rated windows in the living room, second bedroom and primary bedroom sliding glass doors. Conveniently located near shopping, restauants, the sponge docks and gulf beaches. Whether your looking for a full time residence, seasonal Florida getaway or investment opportunity, this home offers space, flexibility and potential. Schedule your private showing and come see what you can make of it!...
Contact an agent
Home facts
- Year built:1973
- Subdivision & Development:HOLIDAY LAKE ESTATES
- Listing ID #:TB8509993
- Added:97 day(s) ago
- Updated:August 25, 2026 at 05:54 PM
Rooms and interior
- Bedrooms:2
- Total bathrooms:2
- Full bathrooms:2
- Flooring:Ceramic Tile, Luxury Vinyl
- Kitchen Description:Dishwasher, Disposal, Kitchen/Family Room Combo
- Living area:1,442 sq. ft.
Heating and cooling
- Cooling:Central Air
- Heating:Central, Electric
- Central air:Yes
Structure and exterior
- Roof:Shingle
- Year built:1973
- Building area:1,442 sq. ft.
- Lot area:0.14 Acres
- Lot Features:Paved, Sidewalk
- Architectural Style:Courtyard, Ranch, Traditional
- Construction Materials:Concrete, Stucco
- Exterior Features:Courtyard, Enclosed, Private Mailbox
- Foundation Description:Slab
- Levels:1 Story
Finances and disclosures
- Price:$250,000
- Price per sq. ft.:$156.05
- Tax amount:$2,272 (2025)
Features and amenities
- Appliances:Dishwasher, Disposal, Dryer, Electric Water Heater
- Laundry features:Dryer, In Garage
- Amenities:Cable Available, Ceiling Fans(s), Electricity Available, Kitchen/Family Room Combo
- Pool features:Public Pool
Parking
- Parking description:Attached Garage
- Garage:Yes
- Garage spaces:1
 The information being provided by Stellar Mls is for the consumer's personal, non-commercial use and may not be used for any purpose other than to identify prospective properties consumer may be interested in purchasing. Any information relating to real estate for sale referenced on this web site comes from the Internet Data Exchange (IDX) program of the Stellar Mls. Better Homes and Gardens Real Estate Synergy is not a Multiple Listing Service (MLS), nor does it offer MLS access. This website is a service of Better Homes and Gardens Real Estate Synergy, a broker participant of Stellar Mls. This web site may reference real estate listing(s) held by a brokerage firm other than the broker and/or agent who owns this web site.
The accuracy of all information, regardless of source, including but not limited to open house information, square footages and lot sizes, is deemed reliable but not guaranteed and should be personally verified through personal inspection by and/or with the appropriate professionals. The data contained herein is copyrighted by Stellar Mls and is protected by all applicable copyright laws. Any unauthorized dissemination of this information is in violation of copyright laws and is strictly prohibited.
Properties in listings may have been sold or may no longer be available.
Copyright 2026 Stellar Mls. All rights reserved.
The information being provided by Stellar Mls is for the consumer's personal, non-commercial use and may not be used for any purpose other than to identify prospective properties consumer may be interested in purchasing. Any information relating to real estate for sale referenced on this web site comes from the Internet Data Exchange (IDX) program of the Stellar Mls. Better Homes and Gardens Real Estate Synergy is not a Multiple Listing Service (MLS), nor does it offer MLS access. This website is a service of Better Homes and Gardens Real Estate Synergy, a broker participant of Stellar Mls. This web site may reference real estate listing(s) held by a brokerage firm other than the broker and/or agent who owns this web site.
The accuracy of all information, regardless of source, including but not limited to open house information, square footages and lot sizes, is deemed reliable but not guaranteed and should be personally verified through personal inspection by and/or with the appropriate professionals. The data contained herein is copyrighted by Stellar Mls and is protected by all applicable copyright laws. Any unauthorized dissemination of this information is in violation of copyright laws and is strictly prohibited.
Properties in listings may have been sold or may no longer be available.
Copyright 2026 Stellar Mls. All rights reserved.New listings near 3401 Supreme Drive
- Coming Soon
 $375,000Coming Soon3 beds 2 baths1,428 sq. ft.
2638 Big Pine Drive, HOLIDAY, FL 34691
MLS# TB8538169Listed by: REDFIN CORPORATION - New
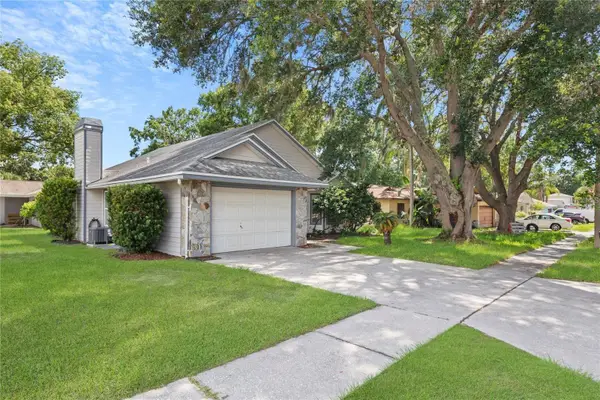 $320,000Active3 beds 3 baths1,446 sq. ft.
5116 Plantation Drive, HOLIDAY, FL 34690
MLS# TB8541769Listed by: INVESTPRO PROPERTIES INC - New
 $379,000Active3 beds 2 baths1,346 sq. ft.
1346 Chancellor Drive, HOLIDAY, FL 34690
MLS# O6436018Listed by: BEYCOME OF FLORIDA LLC - New
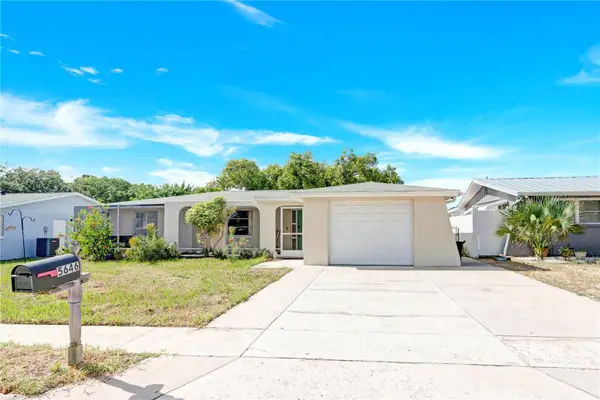 $250,000Active3 beds 2 baths1,522 sq. ft.
5646 Andrea Drive, HOLIDAY, FL 34690
MLS# TB8541258Listed by: MIHARA & ASSOCIATES INC. - New
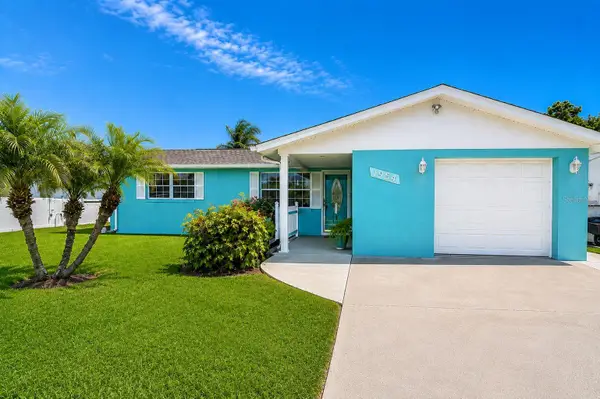 $274,900Active2 beds 2 baths909 sq. ft.
1954 Coolidge Road, HOLIDAY, FL 34691
MLS# TB8541635Listed by: SADLER SUNCOAST REALTY - New
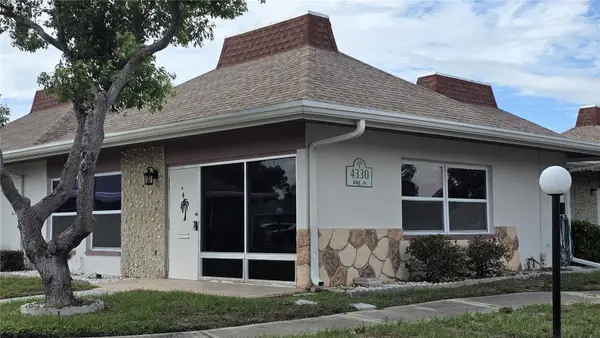 $134,900Active2 beds 2 baths825 sq. ft.
4330 Tahitian Gardens Circle #A, HOLIDAY, FL 34691
MLS# TB8541598Listed by: COASTAL FLORIDA REAL ESTATE - New
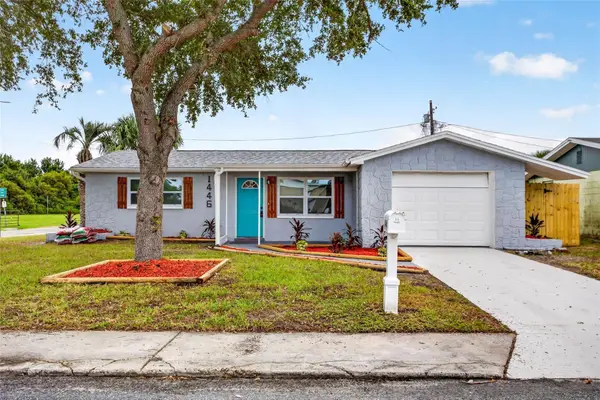 $279,900Active3 beds 2 baths1,224 sq. ft.
1446 Merrilon Drive, HOLIDAY, FL 34691
MLS# W7888829Listed by: F I GREY & SON RESIDENTIAL - Open Sat, 11am to 2pmNew
 $239,900Active2 beds 2 baths1,088 sq. ft.
3852 Sunray Drive, HOLIDAY, FL 34691
MLS# TB8538680Listed by: KELLER WILLIAMS REALTY- PALM HARBOR - New
 $400,000Active4 beds 2 baths1,605 sq. ft.
2526 Fieldcrest Court, HOLIDAY, FL 34691
MLS# O6432133Listed by: NEW SOUTHERN PROPERTIES INC - New
 $230,000Active3 beds 1 baths1,004 sq. ft.
1031 Conoley Lane, HOLIDAY, FL 34691
MLS# TB8541358Listed by: IMPACT REALTY TAMPA BAY


Protect your home and budget from life's surprises with an Assurant Home Warranty, backed by a partner that supports you through every step of homeownership. Explore Plans.
© 2026 Better Homes and Gardens Real Estate LLC. An Anywhere Real Estate company. All rights reserved. Better Homes and Gardens® Real Estate is a registered trademark owned by Meredith Operations Corporation, licensed to Better Homes and Gardens Real Estate LLC and used with permission. Better Homes and Gardens Real Estate LLC fully supports the principles of the Fair Housing Act and the Equal Opportunity Act. Listing information is deemed reliable but is not guaranteed accurate.
Each office is independently owned and operated.
Any services or products provided by third parties are not provided by, affiliated with or related to Better Homes and Gardens Real Estate LLC, or its affiliated companies.