
3415 Clydesdale Dr #unit 5, Holiday, FL 34691
Local realty services provided by:Better Homes and Gardens Real Estate Synergy
Listed by: gail small
Office: future home realty inc
MLS#:W7887997
Source:MFRMLS
Price summary
- Price:$230,000
- Price per sq. ft.:$138.55
About this home
Charming 2-bedroom, 1-bath single-family home offering comfortable living, practical updates, and no HOA or CDD fees. The carpet-free interior features ceramic tile flooring throughout, a bright living room, an eat-in kitchen with a lot of cabinets, a double sunny kitchen window, and double stainless-steel sink, plus a versatile Florida room for relaxing, working, or entertaining. Both bedrooms include ceiling fans, and the bathroom features updated wall tile, a single vanity, and a bathtub with shower. Enjoy indoor-outdoor living with a screened lanai, fenced backyard, patio, and garden area. A 1-car garage with garage door opener provides convenient parking and storage, with the washer and dryer included. Recent updates include air conditioning replaced in 2021, plumbing updated in 2022, a front exterior door replaced in 2022, and shingle and flat roof replacement completed in 2017. This low-maintenance home combines a functional layout, inviting outdoor spaces, and no flood zone noted. Schedule your showing today and see the opportunity this home offers....
Contact an agent
Home facts
- Year built:1966
- Subdivision & Development:BEACON SQUARE
- Listing ID #:W7887997
- Added:48 day(s) ago
- Updated:September 21, 2026 at 04:30 PM
Rooms and interior
- Bedrooms:2
- Total bathrooms:1
- Full bathrooms:1
- Flooring:Ceramic Tile
- Dining Description:Eat In Kitchen
- Kitchen Description:Eat-in Kitchen, Freezer, Range, Refrigerator
- Living area:956 sq. ft.
Heating and cooling
- Cooling:Central Air
- Heating:Central
- Central air:Yes
Structure and exterior
- Roof:Shingle
- Year built:1966
- Building area:956 sq. ft.
- Lot area:0.12 Acres
- Lot Features:Landscaped
- Architectural Style:Florida
- Construction Materials:Block, Concrete, Stucco
- Exterior Features:Covered Porch/Patio, Lighting, Patio, Porch, Rear Porch, Screened
- Foundation Description:Slab
- Levels:1 Story
Schools
- High school:Anclote High-PO
- Middle school:Paul R. Smith Middle-PO
- Elementary school:Gulf Trace Elementary
Utilities
- Water:Public
- Sewer:Public, Septic Tank
Finances and disclosures
- Price:$230,000
- Price per sq. ft.:$138.55
- Tax amount:$2,177 (2025)
Features and amenities
- Appliances:Dryer, Electric Water Heater, Freezer, Range, Refrigerator, Washer
- Laundry features:Dryer, In Garage, Washer
- Amenities:Accessibility Features, Ceiling Fans(s), Eat-in Kitchen, Thermostat, Window Treatments
- Pool features:Public Pool
Parking
- Parking description:Attached Garage, Driveway, Garage Door Opener, Garage Faces Rear
- Garage:Yes
- Garage spaces:1
 The information being provided by Stellar Mls is for the consumer's personal, non-commercial use and may not be used for any purpose other than to identify prospective properties consumer may be interested in purchasing. Any information relating to real estate for sale referenced on this web site comes from the Internet Data Exchange (IDX) program of the Stellar Mls. Better Homes and Gardens Real Estate Synergy is not a Multiple Listing Service (MLS), nor does it offer MLS access. This website is a service of Better Homes and Gardens Real Estate Synergy, a broker participant of Stellar Mls. This web site may reference real estate listing(s) held by a brokerage firm other than the broker and/or agent who owns this web site.
The accuracy of all information, regardless of source, including but not limited to open house information, square footages and lot sizes, is deemed reliable but not guaranteed and should be personally verified through personal inspection by and/or with the appropriate professionals. The data contained herein is copyrighted by Stellar Mls and is protected by all applicable copyright laws. Any unauthorized dissemination of this information is in violation of copyright laws and is strictly prohibited.
Properties in listings may have been sold or may no longer be available.
Copyright 2026 Stellar Mls. All rights reserved.
The information being provided by Stellar Mls is for the consumer's personal, non-commercial use and may not be used for any purpose other than to identify prospective properties consumer may be interested in purchasing. Any information relating to real estate for sale referenced on this web site comes from the Internet Data Exchange (IDX) program of the Stellar Mls. Better Homes and Gardens Real Estate Synergy is not a Multiple Listing Service (MLS), nor does it offer MLS access. This website is a service of Better Homes and Gardens Real Estate Synergy, a broker participant of Stellar Mls. This web site may reference real estate listing(s) held by a brokerage firm other than the broker and/or agent who owns this web site.
The accuracy of all information, regardless of source, including but not limited to open house information, square footages and lot sizes, is deemed reliable but not guaranteed and should be personally verified through personal inspection by and/or with the appropriate professionals. The data contained herein is copyrighted by Stellar Mls and is protected by all applicable copyright laws. Any unauthorized dissemination of this information is in violation of copyright laws and is strictly prohibited.
Properties in listings may have been sold or may no longer be available.
Copyright 2026 Stellar Mls. All rights reserved.New listings near 3415 Clydesdale Dr #unit 5
- New
 $210,000Active2 beds 2 baths1,088 sq. ft.
4843 Calais Drive, HOLIDAY, FL 34690
MLS# TB8549538Listed by: FLORIDA WEST COAST HOMES, LLC - New
 $227,518Active2 beds 2 baths1,036 sq. ft.
5253 Forest Hills Drive, HOLIDAY, FL 34690
MLS# W7889664Listed by: RE/MAX SUNSET REALTY - New
 $199,000Active2 beds 2 baths1,068 sq. ft.
3557 Rockaway Drive, HOLIDAY, FL 34691
MLS# W7889608Listed by: FLORIDA LUXURY REALTY INC - New
 $229,000Active2 beds 2 baths1,383 sq. ft.
2144 Harrison Drive, HOLIDAY, FL 34691
MLS# TB8548625Listed by: SUNCOAST GROUP REALTORS LLC - New
 $94,900Active1 beds 1 baths600 sq. ft.
4349 Tahitian Gardens Circle #C, HOLIDAY, FL 34691
MLS# TB8550192Listed by: COASTAL FLORIDA REAL ESTATE - New
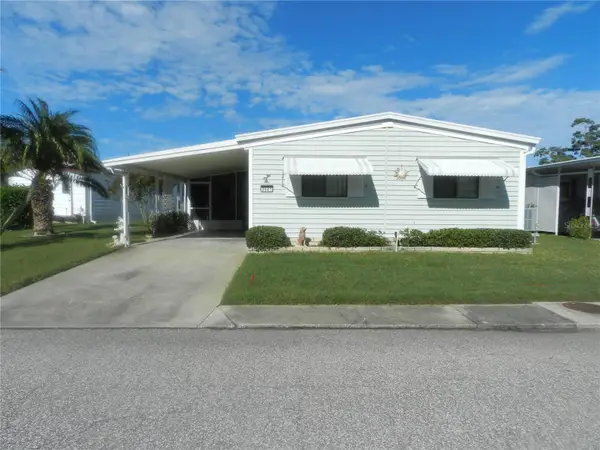 $139,000Active2 beds 2 baths828 sq. ft.
3041 Buckner Court, HOLIDAY, FL 34690
MLS# TB8550217Listed by: CHARLES RUTENBERG REALTY INC - New
 $5,000Active3 beds 2 baths1,886 sq. ft.
2434 Big Pine Drive, Holiday, FL 34691
MLS# 1087976Listed by: JAIME L BOONE LLC - New
 $229,900Active2 beds 1 baths1,122 sq. ft.
1031 Classic Drive, HOLIDAY, FL 34691
MLS# W7889642Listed by: RE/MAX MARKETING SPECIALISTS - New
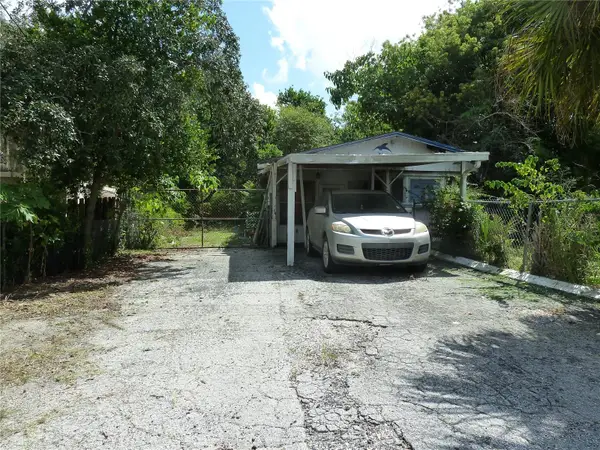 $49,000Active1 beds 1 baths1,036 sq. ft.
1202 Lucas Street, HOLIDAY, FL 34691
MLS# TB8549866Listed by: FUTURE HOME REALTY INC - New
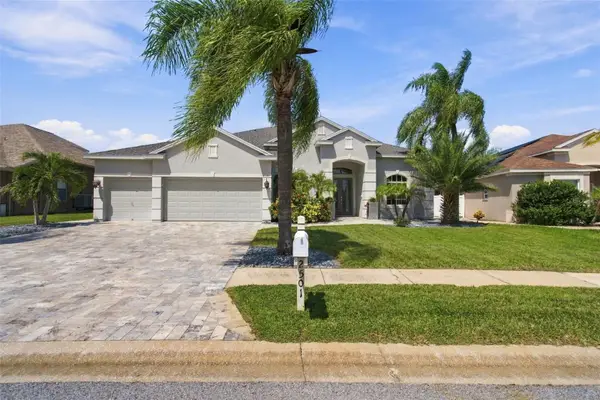 $609,900Active5 beds 3 baths2,618 sq. ft.
2501 Bay Field Court, HOLIDAY, FL 34691
MLS# TB8549523Listed by: KELLER WILLIAMS REALTY- PALM HARBOR


Protect your home and budget from life's surprises with an Assurant Home Warranty, backed by a partner that supports you through every step of homeownership. Explore Plans.
© 2026 Better Homes and Gardens Real Estate LLC. An Anywhere Real Estate company. All rights reserved. Better Homes and Gardens® Real Estate is a registered trademark owned by Meredith Operations Corporation, licensed to Better Homes and Gardens Real Estate LLC and used with permission. Better Homes and Gardens Real Estate LLC fully supports the principles of the Fair Housing Act and the Equal Opportunity Act. Listing information is deemed reliable but is not guaranteed accurate.
Each office is independently owned and operated.
Any services or products provided by third parties are not provided by, affiliated with or related to Better Homes and Gardens Real Estate LLC, or its affiliated companies.