
4032 Westwood Drive, Holiday, FL 34691
Local realty services provided by:Better Homes and Gardens Real Estate Synergy
Listed by: celina weathersby
Office: power real estate group llc.
MLS#:TB8564937
Source:MFRMLS
Price summary
- Price:$245,000
- Price per sq. ft.:$129.49
About this home
**UPDATED AND PACKED WITH VALUE!** Whether you're searching for your next home, a seasonal Florida retreat, or an investment property with excellent rental potential, this beautifully updated Holiday residence checks all the boxes! Featuring 2 bedrooms, 2 full bathrooms, and a 1-car garage, this home boasts 1,259 square feet of comfortable living space with a versatile floor plan designed for everyday living and entertaining. **MAJOR IMPROVEMENTS INCLUDE A SEPTIC SYSTEM 2025, NEW FENCING 2025, ROOF REPLACED IN 2021, ELECTRICAL PANEL UPDATED IN 2019, AND NEW GARAGE DOOR INSTALLED IN 2021!** These valuable improvements provide added appeal and peace of mind for the next owner. Inside, you'll find a spacious living room, separate family room, and dedicated dining area, creating flexibility for entertaining, relaxing, or setting up a home office. The updated kitchen features granite countertops, ample cabinetry, and a convenient breakfast bar. Natural light fills the home, while the enclosed sunroom provides additional space to unwind or entertain. Step outside to enjoy the fully fenced backyard, perfect for pets, outdoor gatherings, or creating your own private retreat. **NO HOA** means greater flexibility without monthly association fees or unnecessary association restrictions. Conveniently located near shopping, restaurants, parks, Gulf Coast beaches, and major roadways, this property provides easy access to everything the Tampa Bay area has to enjoy. **INVESTORS TAKE NOTICE!** With a previous rental history and a functional layout, this property presents an attractive opportunity for buyers looking to expand their rental portfolio or secure a Florida home of their own. Whether you're a first-time buyer, looking to downsize, or seeking your next investment, this property delivers a combination of important upgrades, comfortable living spaces, and convenient location. **DON'T MISS THIS OPPORTUNITY! Schedule your private showing today!**...
Contact an agent
Home facts
- Year built:1969
- Subdivision & Development:WESTWOOD SUB
- Listing ID #:TB8564937
- Added:1 day(s) ago
- Updated:November 08, 2026 at 04:46 PM
Rooms and interior
- Bedrooms:2
- Total bathrooms:2
- Full bathrooms:2
- Flooring:Ceramic Tile, Laminate
- Dining Description:Eat In Kitchen
- Kitchen Description:Dishwasher, Eat-in Kitchen, Microwave, Range, Refrigerator
- Living area:1,259 sq. ft.
Heating and cooling
- Cooling:Central Air
- Heating:Central
- Central air:Yes
Structure and exterior
- Roof:Shingle
- Year built:1969
- Building area:1,259 sq. ft.
- Lot area:0.14 Acres
- Architectural Style:Ranch
- Construction Materials:Block, Stucco
- Exterior Features:Front Porch, Private Mailbox
- Foundation Description:Slab
- Levels:1 Story
Schools
- High school:Anclote High-PO
- Middle school:Paul R. Smith Middle-PO
- Elementary school:Gulf Trace Elementary
Utilities
- Water:Public, Water Connected
- Sewer:Septic Tank, Sewer Connected
Finances and disclosures
- Price:$245,000
- Price per sq. ft.:$129.49
- Tax amount:$3,446 (2026)
Features and amenities
- Appliances:Dishwasher, Microwave, Range, Refrigerator
- Laundry features:Electric Dryer Hookup, In Garage
- Amenities:Ceiling Fans(s), Eat-in Kitchen, Open Floorplan, Thermostat
- Pool features:Public Pool
Parking
- Parking description:Attached Garage, Garage Door Opener
- Garage:Yes
- Garage spaces:1
 The information being provided by Stellar Mls is for the consumer's personal, non-commercial use and may not be used for any purpose other than to identify prospective properties consumer may be interested in purchasing. Any information relating to real estate for sale referenced on this web site comes from the Internet Data Exchange (IDX) program of the Stellar Mls. Better Homes and Gardens Real Estate Synergy is not a Multiple Listing Service (MLS), nor does it offer MLS access. This website is a service of Better Homes and Gardens Real Estate Synergy, a broker participant of Stellar Mls. This web site may reference real estate listing(s) held by a brokerage firm other than the broker and/or agent who owns this web site.
The accuracy of all information, regardless of source, including but not limited to open house information, square footages and lot sizes, is deemed reliable but not guaranteed and should be personally verified through personal inspection by and/or with the appropriate professionals. The data contained herein is copyrighted by Stellar Mls and is protected by all applicable copyright laws. Any unauthorized dissemination of this information is in violation of copyright laws and is strictly prohibited.
Properties in listings may have been sold or may no longer be available.
Copyright 2026 Stellar Mls. All rights reserved.
New listings near 4032 Westwood Drive
- Coming Soon
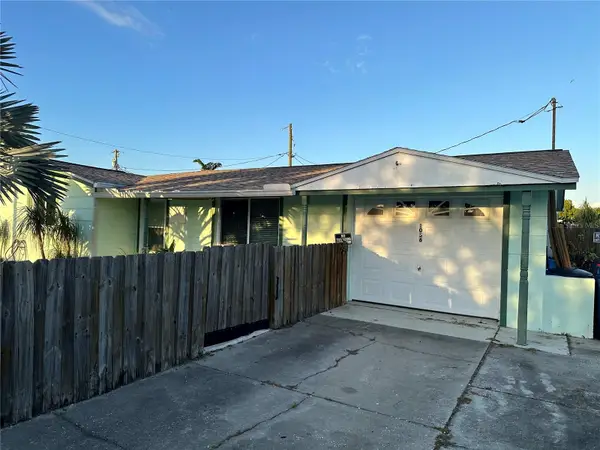 $217,900Coming Soon2 beds 2 baths1,072 sq. ft.
1056 Tamarac Drive, HOLIDAY, FL 34690
MLS# W7890891Listed by: DALTON WADE INC - New
 $270,000Active3 beds 2 baths1,342 sq. ft.
4637 Flora Avenue, HOLIDAY, FL 34690
MLS# TB8549484Listed by: SUNCOAST GROUP REALTORS LLC - New
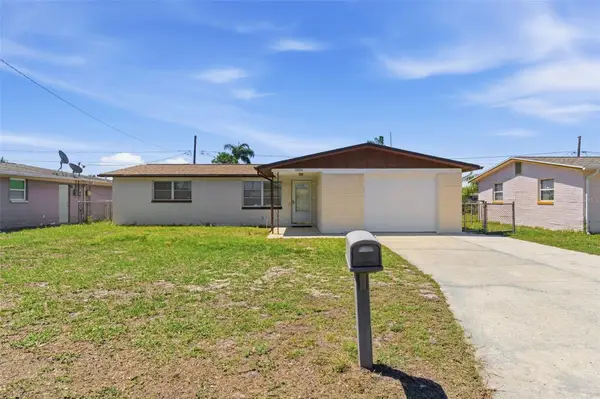 $199,900Active2 beds 2 baths948 sq. ft.
3904 Redwood Drive, HOLIDAY, FL 34691
MLS# TB8565577Listed by: FLORIDAS BEST HOMES REALTY LLC - New
 $129,900Active3 beds 2 baths636 sq. ft.
1850 Sparkle Lane, HOLIDAY, FL 34690
MLS# TB8565706Listed by: SWEET HOME VENTURES PLLC - New
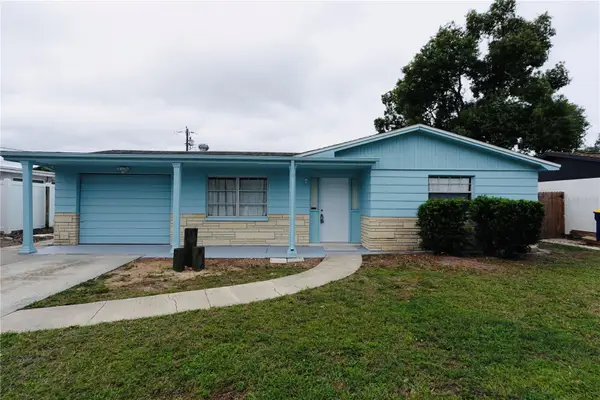 $210,000Active2 beds 2 baths864 sq. ft.
1243 Honor Drive, HOLIDAY, FL 34690
MLS# TB8562038Listed by: SELECT PROPERTIES INC - New
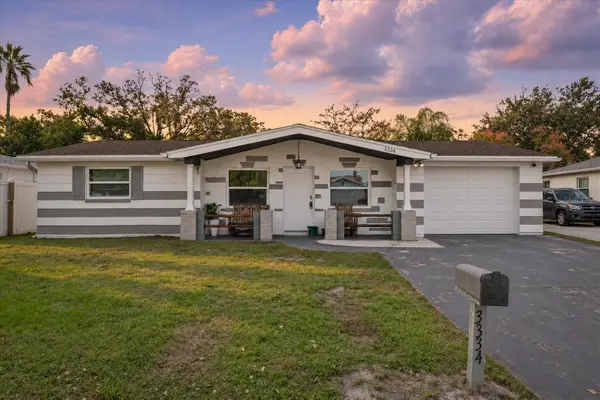 $229,000Active3 beds 2 baths1,185 sq. ft.
3334 Coldwell Drive, HOLIDAY, FL 34691
MLS# W7890920Listed by: KELLER WILLIAMS REALTY- PALM HARBOR - New
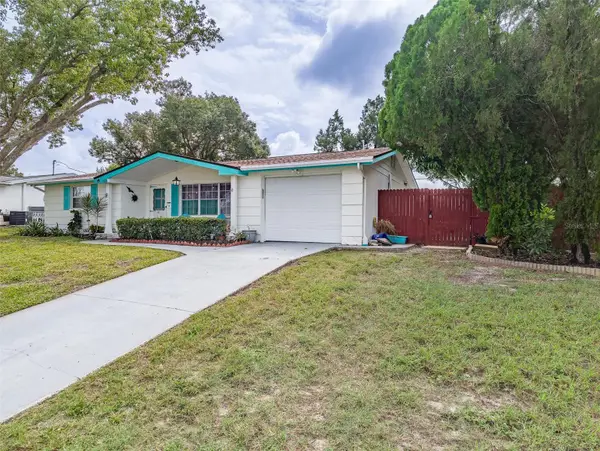 $208,500Active2 beds 2 baths1,150 sq. ft.
5320 Riddle Road, HOLIDAY, FL 34690
MLS# TB8562554Listed by: CHARLES RUTENBERG REALTY INC - New
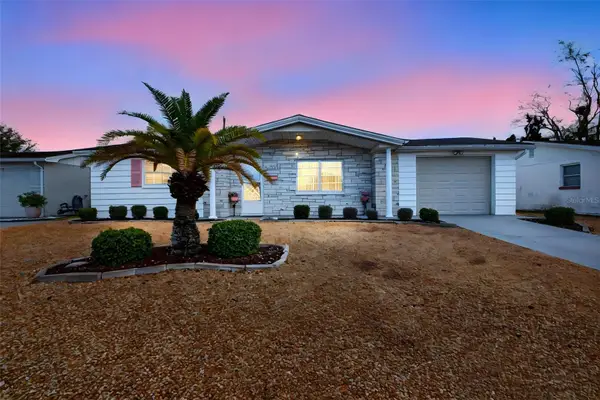 $195,000Active2 beds 2 baths1,012 sq. ft.
3528 Winder Drive, HOLIDAY, FL 34691
MLS# TB8565251Listed by: DALTON WADE INC - New
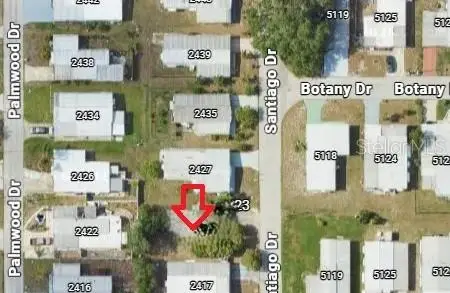 $28,000Active0.1 Acres
2423 Santiago Drive, HOLIDAY, FL 34690
MLS# W7890918Listed by: KW REALTY ELITE PARTNERS


Protect your home and budget from life's surprises with an Assurant Home Warranty, backed by a partner that supports you through every step of homeownership. Explore Plans.
© 2026 Better Homes and Gardens Real Estate LLC. An Anywhere Real Estate company. All rights reserved. Better Homes and Gardens® Real Estate is a registered trademark owned by Meredith Operations Corporation, licensed to Better Homes and Gardens Real Estate LLC and used with permission. Better Homes and Gardens Real Estate LLC fully supports the principles of the Fair Housing Act and the Equal Opportunity Act. Listing information is deemed reliable but is not guaranteed accurate.
Each office is independently owned and operated.
Any services or products provided by third parties are not provided by, affiliated with or related to Better Homes and Gardens Real Estate LLC, or its affiliated companies.