
4843 Calais Drive, Holiday, FL 34690
Local realty services provided by:Better Homes and Gardens Real Estate Atchley Properties
Listed by: carol gravelin
Office: florida west coast homes, llc.
MLS#:TB8549538
Source:MFRMLS
Price summary
- Price:$210,000
- Price per sq. ft.:$112.18
About this home
Welcome to this beautiful 2-bedroom, 2-bathroom block home featuring an oversized over 400sq ft garage and plenty of space to enjoy the Florida lifestyle. Situated in the desirable Crest Ridge Gardens neighborhood, this move-in-ready property offers an open floor plan, terrazzo flooring throughout, and an abundance of extras. The eat-in kitchen features a newer refrigerator, stove and microwave, while the bonus room provides the flexibility to create a third bedroom, home office, or additional living space. Freshly painted inside and out and ready for you to call home! Step outside to discover a large, fully fenced huge pie shaped backyard with shed, a carport for your boat or extra vehicles , and double gates on both sides of the property allowing you to drive all the way through the backyard to the front. The spacious yard offers convenient access for parking an RV, boat, camper, trailer, or other recreational toys. It's the perfect private outdoor space for entertaining, relaxing, or storing all your Florida essentials. No flood zone, no HOA's and roof is only 4 years young. Close to Tarpon Springs, Whether you're looking for a comfortable home or a property with room for all your outdoor toys, this Crest Ridge Gardens gem has it all!...
Contact an agent
Home facts
- Year built:1968
- Subdivision & Development:CREST RIDGE GARDENS
- Listing ID #:TB8549538
- Added:1 day(s) ago
- Updated:September 21, 2026 at 08:44 PM
Rooms and interior
- Bedrooms:2
- Total bathrooms:2
- Full bathrooms:1
- Half bathrooms:1
- Flooring:Terrazzo, Tile
- Dining Description:Eat In Kitchen
- Kitchen Description:Eat-in Kitchen, Kitchen/Family Room Combo, Range, Range Hood, Refrigerator, Solid Wood Cabinets
- Living area:1,088 sq. ft.
Heating and cooling
- Cooling:Mini-Split Unit(s)
- Heating:Electric
Structure and exterior
- Roof:Shingle
- Year built:1968
- Building area:1,088 sq. ft.
- Lot area:0.21 Acres
- Lot Features:Corner Lot, Paved
- Construction Materials:Block
- Exterior Features:Covered Porch/Patio, Enclosed, Front Porch, Lighting, Patio, Porch, Private Mailbox, Rear Porch, Screened
- Foundation Description:Slab
- Levels:1 Story
Schools
- High school:Anclote High-PO
- Middle school:Paul R. Smith Middle-PO
- Elementary school:Sunray Elementary-PO
Utilities
- Water:Public, Water Connected
- Sewer:Public, Septic Tank
Finances and disclosures
- Price:$210,000
- Price per sq. ft.:$112.18
- Tax amount:$2,520 (2025)
Features and amenities
- Appliances:Electric Water Heater, Range, Range Hood, Refrigerator
- Laundry features:In Garage
- Amenities:Cable Available, Eat-in Kitchen, Kitchen/Family Room Combo, Open Floorplan, Solid Wood Cabinets
- Pool features:Public Pool
Parking
- Parking description:1 Car Carport, Attached Garage, Boat, Driveway, Guest, Oversized, Parking Pad, RV Access/Parking, Rv Carport
- Garage:Yes
- Garage spaces:1
- Carport spaces:1
 The information being provided by Stellar Mls is for the consumer's personal, non-commercial use and may not be used for any purpose other than to identify prospective properties consumer may be interested in purchasing. Any information relating to real estate for sale referenced on this web site comes from the Internet Data Exchange (IDX) program of the Stellar Mls. Better Homes and Gardens Real Estate Atchley Properties is not a Multiple Listing Service (MLS), nor does it offer MLS access. This website is a service of Better Homes and Gardens Real Estate Atchley Properties, a broker participant of Stellar Mls. This web site may reference real estate listing(s) held by a brokerage firm other than the broker and/or agent who owns this web site.
The accuracy of all information, regardless of source, including but not limited to open house information, square footages and lot sizes, is deemed reliable but not guaranteed and should be personally verified through personal inspection by and/or with the appropriate professionals. The data contained herein is copyrighted by Stellar Mls and is protected by all applicable copyright laws. Any unauthorized dissemination of this information is in violation of copyright laws and is strictly prohibited.
Properties in listings may have been sold or may no longer be available.
Copyright 2026 Stellar Mls. All rights reserved.
The information being provided by Stellar Mls is for the consumer's personal, non-commercial use and may not be used for any purpose other than to identify prospective properties consumer may be interested in purchasing. Any information relating to real estate for sale referenced on this web site comes from the Internet Data Exchange (IDX) program of the Stellar Mls. Better Homes and Gardens Real Estate Atchley Properties is not a Multiple Listing Service (MLS), nor does it offer MLS access. This website is a service of Better Homes and Gardens Real Estate Atchley Properties, a broker participant of Stellar Mls. This web site may reference real estate listing(s) held by a brokerage firm other than the broker and/or agent who owns this web site.
The accuracy of all information, regardless of source, including but not limited to open house information, square footages and lot sizes, is deemed reliable but not guaranteed and should be personally verified through personal inspection by and/or with the appropriate professionals. The data contained herein is copyrighted by Stellar Mls and is protected by all applicable copyright laws. Any unauthorized dissemination of this information is in violation of copyright laws and is strictly prohibited.
Properties in listings may have been sold or may no longer be available.
Copyright 2026 Stellar Mls. All rights reserved.New listings near 4843 Calais Drive
- New
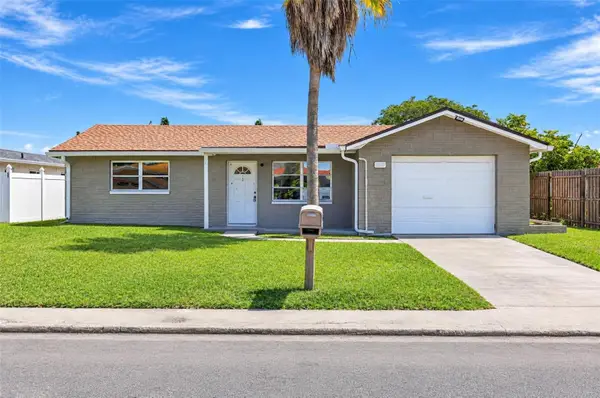 $240,000Active2 beds 2 baths1,316 sq. ft.
1300 Maybury Drive, HOLIDAY, FL 34691
MLS# C7531021Listed by: LAMAR PROPERTIES, INC. - New
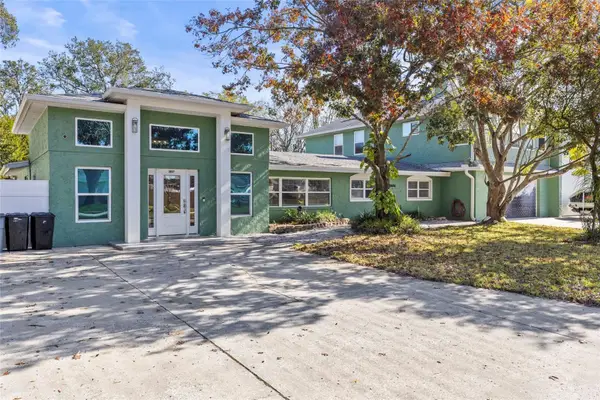 $579,900Active4 beds 4 baths3,553 sq. ft.
5657 Oceanic Road, HOLIDAY, FL 34690
MLS# TB8550532Listed by: DALTON WADE INC - New
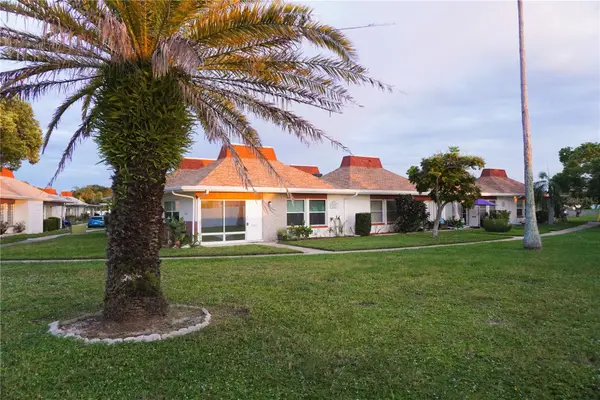 $114,900Active2 beds 1 baths768 sq. ft.
4337 Tahitian Gardens Circle #E, HOLIDAY, FL 34691
MLS# TB8550638Listed by: COASTAL FLORIDA REAL ESTATE - New
 $227,518Active2 beds 2 baths1,036 sq. ft.
5253 Forest Hills Drive, HOLIDAY, FL 34690
MLS# W7889664Listed by: RE/MAX SUNSET REALTY - New
 $199,000Active2 beds 2 baths1,068 sq. ft.
3557 Rockaway Drive, HOLIDAY, FL 34691
MLS# W7889608Listed by: FLORIDA LUXURY REALTY INC - New
 $229,000Active2 beds 2 baths1,383 sq. ft.
2144 Harrison Drive, HOLIDAY, FL 34691
MLS# TB8548625Listed by: SUNCOAST GROUP REALTORS LLC - New
 $94,900Active1 beds 1 baths600 sq. ft.
4349 Tahitian Gardens Circle #C, HOLIDAY, FL 34691
MLS# TB8550192Listed by: COASTAL FLORIDA REAL ESTATE - New
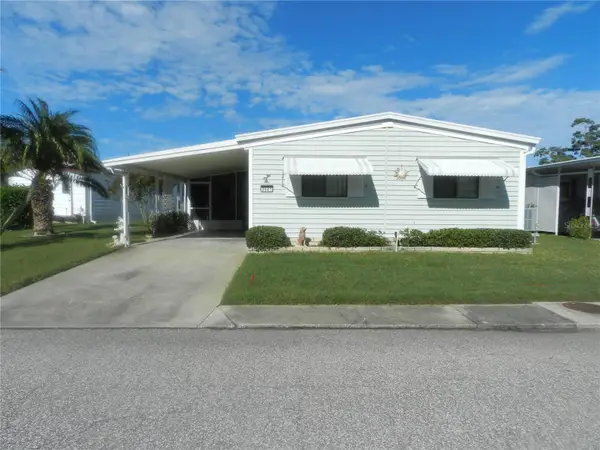 $139,000Active2 beds 2 baths828 sq. ft.
3041 Buckner Court, HOLIDAY, FL 34690
MLS# TB8550217Listed by: CHARLES RUTENBERG REALTY INC - New
 $5,000Active3 beds 2 baths1,886 sq. ft.
2434 Big Pine Drive, Holiday, FL 34691
MLS# 1087976Listed by: JAIME L BOONE LLC


Protect your home and budget from life's surprises with an Assurant Home Warranty, backed by a partner that supports you through every step of homeownership. Explore Plans.
© 2026 Better Homes and Gardens Real Estate LLC. An Anywhere Real Estate company. All rights reserved. Better Homes and Gardens® Real Estate is a registered trademark owned by Meredith Operations Corporation, licensed to Better Homes and Gardens Real Estate LLC and used with permission. Better Homes and Gardens Real Estate LLC fully supports the principles of the Fair Housing Act and the Equal Opportunity Act. Listing information is deemed reliable but is not guaranteed accurate.
Each office is independently owned and operated.
Any services or products provided by third parties are not provided by, affiliated with or related to Better Homes and Gardens Real Estate LLC, or its affiliated companies.