
5046 Farley Drive, Holiday, FL 34690
Local realty services provided by:Better Homes and Gardens Real Estate Atchley Properties
5046 Farley Drive,Holiday, FL 34690
$217,500
- 2 Beds
- 1 Baths
- 1,004 sq. ft.
- Single family
- Active
Listed by: terra brady
Office: brady advantage
MLS#:TB8524409
Source:MFRMLS
Price summary
- Price:$217,500
- Price per sq. ft.:$143.85
About this home
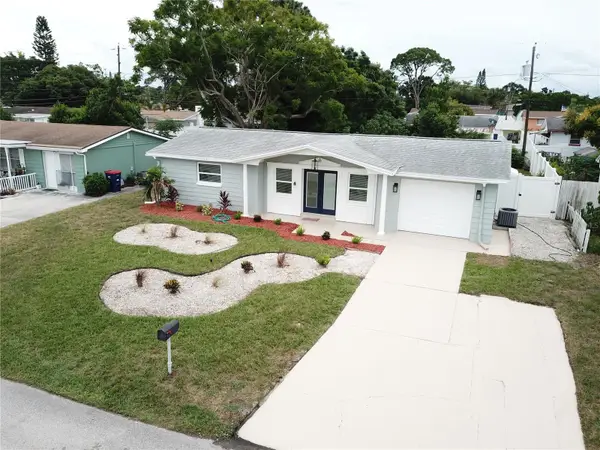
New Price! Welcome to 5046 Farley Drive, where you can simply move in and enjoy! This charming concrete block home has been beautifully renovated and is in exceptional condition, offering peace of mind from the moment you walk through the door. Best of all, there are no HOA fees, no deed restrictions, and the home is not in a flood zone. Recent updates include: gorgeous wood-look tile flooring throughout the entire home, Brand-new kitchen with white cabinetry, new countertops and a stainless-steel sink with the coolest rain-style faucet in town! Completely renovated bathroom, even the bathtub is brand new and wait until you see the pretty, Vessel sink. New hot water heater, New energy-efficient windows, New interior doors, New ceiling fans with remote control in every room, LED lighting throughout, New Ring doorbell, Fresh interior and exterior paint, New roof (2023) and AC (2019). See what I mean...all you have to do is move in and start enjoying life! As you pull in the driveway you'll love the curb appeal, with the crisp white paint, red front door and the welcoming front porch. Step inside you'll find 2 bedrooms, a beautifully updated bathroom, and an inviting, open layout with a breakfast bar that flows into the stunning new kitchen. There's also a versatile flex room overlooking the backyard that can easily serve as a dining room, home office or hobby room. And don't forget to step outside to enjoy the cozy screened lanai, the perfect spot to sip your morning coffee or relax & unwind in the evening. The fully fenced backyard offers plenty of room for pets, gardening or sitting around the firepit in the evening- there's even enough room to add a pool back here! There's also an oversized one-car garage, with room for your car and extra space for storage, including the washer & dryer. This pretty home is located in a convenient neighborhood close to shopping, restaurants, great schools, parks, downtown New Port Richey, Tarpons Springs sponge docks and the award-winning Gulf Coast beaches. Don't miss this amazing home, give me a call to see it today....
Contact an agent
Home facts
- Year built:1968
- Subdivision & Development:COLONIAL MANOR
- Listing ID #:TB8524409
- Added:96 day(s) ago
- Updated:October 05, 2026 at 04:34 PM
Rooms and interior
- Bedrooms:2
- Total bathrooms:1
- Full bathrooms:1
- Flooring:Ceramic Tile
- Dining Description:Eat In Kitchen
- Kitchen Description:Eat-in Kitchen, Range, Range Hood, Refrigerator
- Living area:1,004 sq. ft.
Heating and cooling
- Cooling:Central Air
- Heating:Central, Electric
- Central air:Yes
Structure and exterior
- Roof:Shingle
- Year built:1968
- Building area:1,004 sq. ft.
- Lot area:0.13 Acres
- Lot Features:Paved
- Construction Materials:Block, Stucco
- Exterior Features:Awning(s), Covered Porch/Patio, Enclosed, Front Porch, Private Mailbox, Rear Porch, Screened
- Foundation Description:Slab
- Levels:1 Story
Utilities
- Water:Public, Water Connected
- Sewer:Septic Tank
Finances and disclosures
- Price:$217,500
- Price per sq. ft.:$143.85
- Tax amount:$2,286 (2025)
Features and amenities
- Appliances:Dryer, Electric Water Heater, Range, Range Hood, Refrigerator, Washer
- Laundry features:Dryer, In Garage, Washer
- Amenities:Cable Available, Ceiling Fans(s), Eat-in Kitchen, Open Floorplan, Thermostat
- Pool features:Public Pool
Parking
- Parking description:Attached Garage
- Garage:Yes
- Garage spaces:1
 The information being provided by Stellar Mls is for the consumer's personal, non-commercial use and may not be used for any purpose other than to identify prospective properties consumer may be interested in purchasing. Any information relating to real estate for sale referenced on this web site comes from the Internet Data Exchange (IDX) program of the Stellar Mls. Better Homes and Gardens Real Estate Atchley Properties is not a Multiple Listing Service (MLS), nor does it offer MLS access. This website is a service of Better Homes and Gardens Real Estate Atchley Properties, a broker participant of Stellar Mls. This web site may reference real estate listing(s) held by a brokerage firm other than the broker and/or agent who owns this web site.
The accuracy of all information, regardless of source, including but not limited to open house information, square footages and lot sizes, is deemed reliable but not guaranteed and should be personally verified through personal inspection by and/or with the appropriate professionals. The data contained herein is copyrighted by Stellar Mls and is protected by all applicable copyright laws. Any unauthorized dissemination of this information is in violation of copyright laws and is strictly prohibited.
Properties in listings may have been sold or may no longer be available.
Copyright 2026 Stellar Mls. All rights reserved.
The information being provided by Stellar Mls is for the consumer's personal, non-commercial use and may not be used for any purpose other than to identify prospective properties consumer may be interested in purchasing. Any information relating to real estate for sale referenced on this web site comes from the Internet Data Exchange (IDX) program of the Stellar Mls. Better Homes and Gardens Real Estate Atchley Properties is not a Multiple Listing Service (MLS), nor does it offer MLS access. This website is a service of Better Homes and Gardens Real Estate Atchley Properties, a broker participant of Stellar Mls. This web site may reference real estate listing(s) held by a brokerage firm other than the broker and/or agent who owns this web site.
The accuracy of all information, regardless of source, including but not limited to open house information, square footages and lot sizes, is deemed reliable but not guaranteed and should be personally verified through personal inspection by and/or with the appropriate professionals. The data contained herein is copyrighted by Stellar Mls and is protected by all applicable copyright laws. Any unauthorized dissemination of this information is in violation of copyright laws and is strictly prohibited.
Properties in listings may have been sold or may no longer be available.
Copyright 2026 Stellar Mls. All rights reserved.New listings near 5046 Farley Drive
- Coming Soon
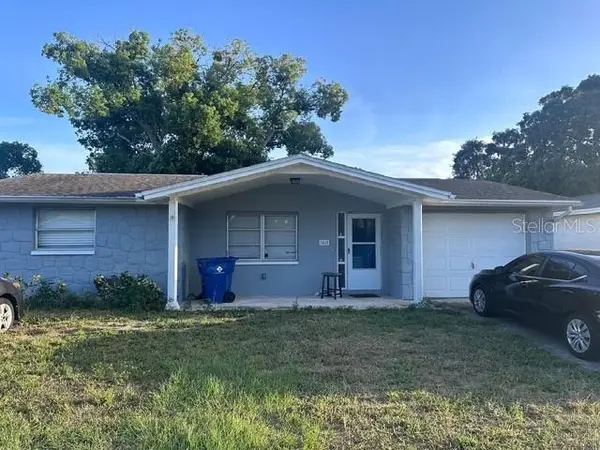 $207,000Coming Soon2 beds 2 baths840 sq. ft.
3418 Bigelow Drive, HOLIDAY, FL 34691
MLS# TB8553015Listed by: DALTON WADE INC - Coming Soon
 $245,000Coming Soon2 beds 3 baths1,541 sq. ft.
5111 Forum Boulevard, HOLIDAY, FL 34690
MLS# TB8553806Listed by: REDFIN CORPORATION - Coming Soon
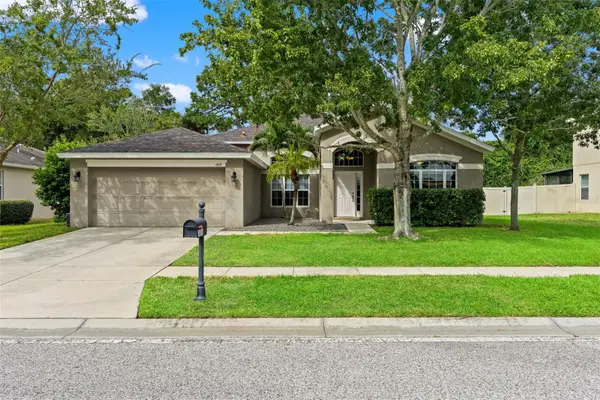 $525,000Coming Soon4 beds 3 baths2,480 sq. ft.
1419 Blue Marlin Boulevard, HOLIDAY, FL 34691
MLS# TB8546084Listed by: CHARLES RUTENBERG REALTY INC - New
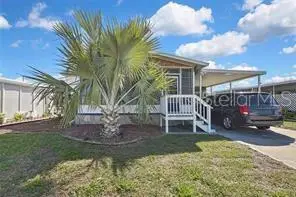 $175,000Active4 beds 2 baths1,620 sq. ft.
2400 Lemur Drive, HOLIDAY, FL 34690
MLS# TB8554875Listed by: CITY BREEZE ACTION REALTY - New
 $379,900Active4 beds 3 baths2,002 sq. ft.
3708 Holiday Lake Drive, HOLIDAY, FL 34691
MLS# O6447031Listed by: DOUGLAS ELLIMAN - New
 $235,000Active2 beds 1 baths1,016 sq. ft.
3350 Wiltshire Drive, HOLIDAY, FL 34691
MLS# TB8554082Listed by: RE/MAX ALLIANCE GROUP - New
 $249,000Active3 beds 2 baths1,020 sq. ft.
1516 Derrick Street, HOLIDAY, FL 34690
MLS# TB8554444Listed by: SUNSHINEAGLE LLC - New
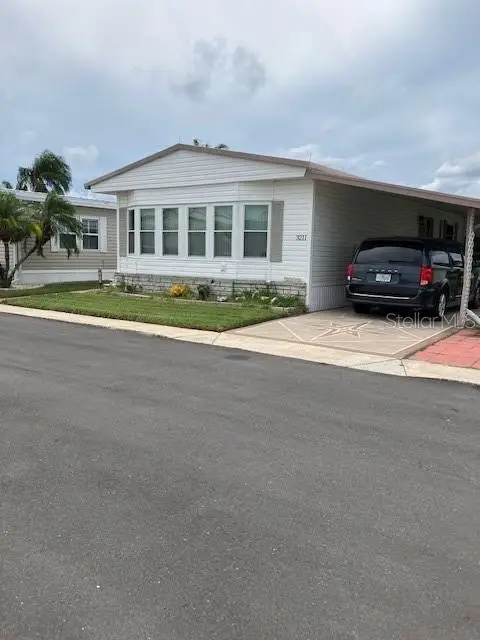 $179,900Active2 beds 2 baths1,329 sq. ft.
3211 Southport Drive, HOLIDAY, FL 34690
MLS# TB8554656Listed by: CITY BREEZE ACTION REALTY - New
 $289,900Active3 beds 2 baths1,100 sq. ft.
4142 Woodfield Avenue, HOLIDAY, FL 34691
MLS# TB8552646Listed by: KEY LIME REAL ESTATE INC - New
 $245,000Active2 beds 1 baths998 sq. ft.
3031 Muir Street, HOLIDAY, FL 34691
MLS# TB8554450Listed by: EXP REALTY LLC


Protect your home and budget from life's surprises with an Assurant Home Warranty, backed by a partner that supports you through every step of homeownership. Explore Plans.
© 2026 Better Homes and Gardens Real Estate LLC. An Anywhere Real Estate company. All rights reserved. Better Homes and Gardens® Real Estate is a registered trademark owned by Meredith Operations Corporation, licensed to Better Homes and Gardens Real Estate LLC and used with permission. Better Homes and Gardens Real Estate LLC fully supports the principles of the Fair Housing Act and the Equal Opportunity Act. Listing information is deemed reliable but is not guaranteed accurate.
Each office is independently owned and operated.
Any services or products provided by third parties are not provided by, affiliated with or related to Better Homes and Gardens Real Estate LLC, or its affiliated companies.