
231 Riverside Drive #604-1, Holly Hill, FL 32117
Local realty services provided by:Better Homes and Gardens Real Estate Atchley Properties
Upcoming open houses
- Sun, Oct 1102:00 pm - 04:00 pm
Listed by: priscilla chanfrau
Office: adams, cameron & co., realtors
MLS#:FC317195
Source:MFRMLS
Price summary
- Price:$279,000
- Price per sq. ft.:$150.73
About this home
PRICE IMPROVEMENT! LOWER COA FEES, NEWER AC -EXTENSIVE UPDATES! Experience effortless coastal living at an incredible value, with beautiful views of both the Intracoastal Waterway and Atlantic Ocean. The convenient lower-floor location offers easy access while still providing stunning sunrise and sunset backdrops. This move-in-ready residence features a newer AC system reconfigured in 2023, new Whirlpool kitchen appliances, a Samsung refrigerator, a newer washer and dryer, newly tinted windows, fresh interior paint, newer carpet, custom closets, accessible features throughout, and luxury vinyl plank flooring in the main living areas. The open floor plan includes a spacious kitchen with granite countertops, wood cabinetry, a designer pantry, and generous workspace. A large living room cabinet provides additional storage and can be repositioned as desired. The spacious primary suite offers private balcony access, a custom walk-in closet, and a spa-inspired bathroom
featuring a jetted tub, a glass-enclosed walk-in shower with bench, dual vanities, and elegant finishes. The desirable split-bedroom floor plan provides added privacy for guests, complete with a separate guest-wing entry door and full second bathroom. With in-unit laundry, exceptional storage, impressive upgrades, reduced COA fees, and captivating water views, this residence is ideal as a full-time home, seasonal retreat, or investment property. This is a very affordable condo with AMAZING amenities: 7 Day Concierge, 24hr Guarded-gated access with more than 10,000 sq. ft of amenities. Live the Condo luxury life with a movie theater, party room, fitness center, a yoga/Pilates/dance studio, steam rooms, billiards room, game room, library, Wi-Fi, full-time concierge, hot tub, 2 beautiful POOLS and lots of social events. Assigned garage parking and storage area. Enjoy maintenance free waterfront living at the fabulous MG on the Halifax and you almost never have to leave the condo! All information recorded in the MLS intended to be accurate but cannot be guaranteed. Schedule your private Showing today!...
Contact an agent
Home facts
- Year built:2007
- Subdivision & Development:MARINA GRANDE HALIFAX 01
- Listing ID #:FC317195
- Added:196 day(s) ago
- Updated:October 08, 2026 at 12:41 PM
Rooms and interior
- Bedrooms:2
- Total bathrooms:2
- Full bathrooms:2
- Flooring:Carpet, Tile
- Dining Description:Eat In Kitchen
- Kitchen Description:Cooktop, Dishwasher, Disposal, Eat-in Kitchen, Freezer, Microwave, Range, Refrigerator
- Bedroom Description:Primary Bedroom Main Floor, Split Bedroom, Walk-In Closet(s)
- Basement Description:Block
- Living area:1,689 sq. ft.
Heating and cooling
- Cooling:Central Air
- Heating:Central, Electric
- Central air:Yes
Structure and exterior
- Year built:2007
- Building area:1,689 sq. ft.
- Lot area:2.8 Acres
- Construction Materials:Block
- Exterior Features:Balcony
- Foundation Description:Block
- Levels:1 Story
Utilities
- Water:Public, Water Available
- Sewer:Public Sewer
Finances and disclosures
- Price:$279,000
- Price per sq. ft.:$150.73
- Tax amount:$3,296 (2025)
Features and amenities
- Appliances:Cooktop, Dishwasher, Disposal, Dryer, Freezer, Microwave, Range, Refrigerator, Washer
- Laundry features:Dryer, Inside, Washer
- Amenities:Built-In Features, Cable Available, Ceiling Fans(s), Clubhouse, Eat-in Kitchen, Electricity Available, Fitness Center, Gated, Maintenance, Open Floorplan, Pool, Primary Bedroom Main Floor, Sauna, Security, Split Bedroom, Storage, Walk-In Closet(s)
- Pool features:Heated, Pool, Private Pool
Parking
- Parking description:Attached Garage
- Garage:Yes
- Garage spaces:1
 The information being provided by Stellar Mls is for the consumer's personal, non-commercial use and may not be used for any purpose other than to identify prospective properties consumer may be interested in purchasing. Any information relating to real estate for sale referenced on this web site comes from the Internet Data Exchange (IDX) program of the Stellar Mls. Better Homes and Gardens Real Estate Atchley Properties is not a Multiple Listing Service (MLS), nor does it offer MLS access. This website is a service of Better Homes and Gardens Real Estate Atchley Properties, a broker participant of Stellar Mls. This web site may reference real estate listing(s) held by a brokerage firm other than the broker and/or agent who owns this web site.
The accuracy of all information, regardless of source, including but not limited to open house information, square footages and lot sizes, is deemed reliable but not guaranteed and should be personally verified through personal inspection by and/or with the appropriate professionals. The data contained herein is copyrighted by Stellar Mls and is protected by all applicable copyright laws. Any unauthorized dissemination of this information is in violation of copyright laws and is strictly prohibited.
Properties in listings may have been sold or may no longer be available.
Copyright 2026 Stellar Mls. All rights reserved.
The information being provided by Stellar Mls is for the consumer's personal, non-commercial use and may not be used for any purpose other than to identify prospective properties consumer may be interested in purchasing. Any information relating to real estate for sale referenced on this web site comes from the Internet Data Exchange (IDX) program of the Stellar Mls. Better Homes and Gardens Real Estate Atchley Properties is not a Multiple Listing Service (MLS), nor does it offer MLS access. This website is a service of Better Homes and Gardens Real Estate Atchley Properties, a broker participant of Stellar Mls. This web site may reference real estate listing(s) held by a brokerage firm other than the broker and/or agent who owns this web site.
The accuracy of all information, regardless of source, including but not limited to open house information, square footages and lot sizes, is deemed reliable but not guaranteed and should be personally verified through personal inspection by and/or with the appropriate professionals. The data contained herein is copyrighted by Stellar Mls and is protected by all applicable copyright laws. Any unauthorized dissemination of this information is in violation of copyright laws and is strictly prohibited.
Properties in listings may have been sold or may no longer be available.
Copyright 2026 Stellar Mls. All rights reserved.New listings near 231 Riverside Drive #604-1
- New
 $549,900Active3 beds 3 baths2,085 sq. ft.
231 Riverside Drive #501, Holly Hill, FL 32117
MLS# 1231540Listed by: ELITE REAL ESTATE AND PROPERTY MGMT - New
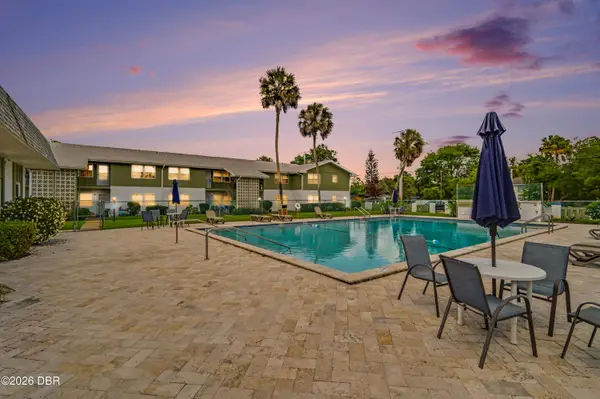 $119,000Active2 beds 2 baths952 sq. ft.
840 Center Avenue #88, Holly Hill, FL 32117
MLS# 1231561Listed by: ADAMS, CAMERON & CO., REALTORS  $244,900Active3 beds 2 baths1,178 sq. ft.
339 Elsie Avenue, DAYTONA BEACH, FL 32117
MLS# S5157526Listed by: CHARLES RUTENBERG REALTY ORLANDO- New
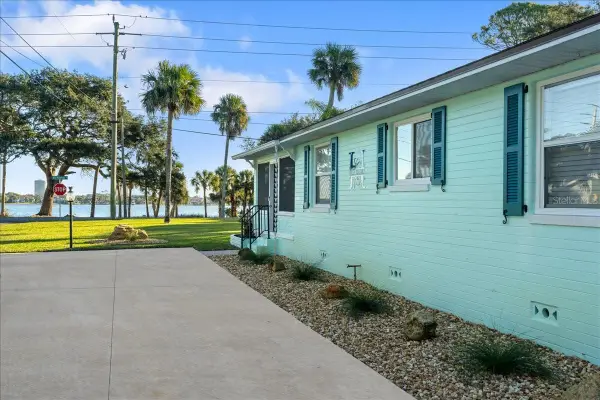 $514,900Active2 beds 2 baths1,202 sq. ft.
1146 Riverside Drive, DAYTONA BEACH, FL 32117
MLS# V4951625Listed by: REALTY PROS ASSURED - New
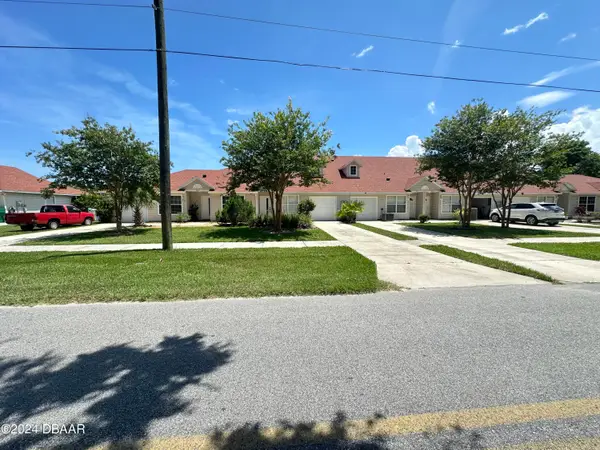 $249,999Active3 beds 2 baths1,577 sq. ft.
1021 Alabama Avenue, Holly Hill, FL 32117
MLS# 1231426Listed by: ACE COMMERCIAL REALTY SERVICES - Open Sat, 10am to 12pmNew
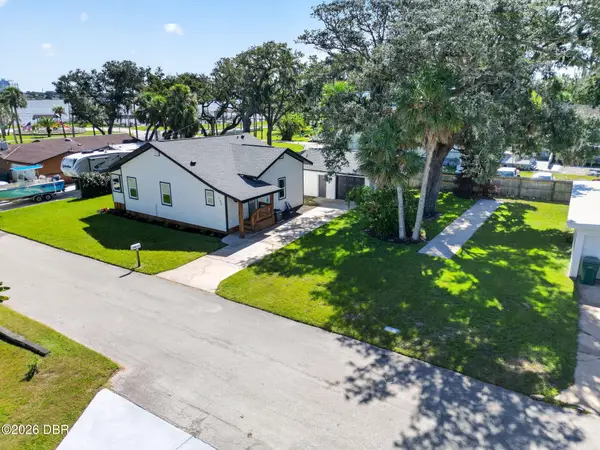 $389,900Active2 beds 3 baths1,148 sq. ft.
103 Park Circle, Holly Hill, FL 32117
MLS# 1231394Listed by: REALTY PROS ASSURED - New
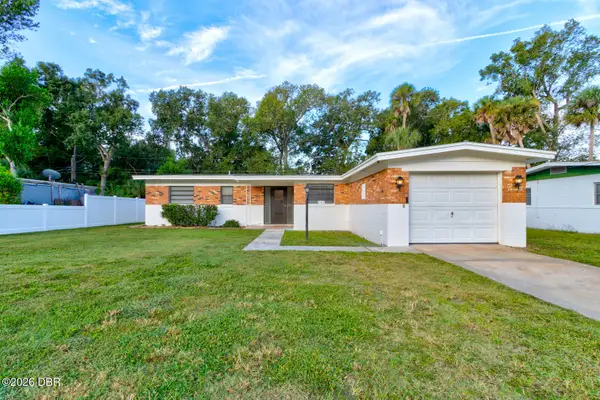 $259,900Active3 beds 2 baths1,341 sq. ft.
760 Magnolia Avenue, Holly Hill, FL 32117
MLS# 1231320Listed by: WATSON REALTY CORP - New
 $175,000Active2 beds 1 baths921 sq. ft.
1571 Hancock Lane, Holly Hill, FL 32117
MLS# 1231281Listed by: COLDWELL BANKER COAST REALTY - New
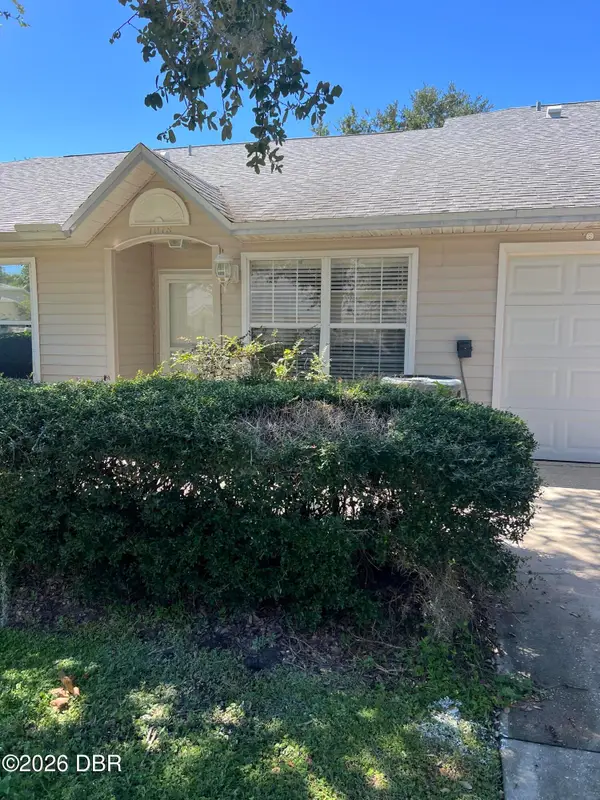 $229,900Active2 beds 2 baths1,168 sq. ft.
1018 N Grand Hickory Circle, Holly Hill, FL 32117
MLS# 1231263Listed by: EXIT BEACH REALTY - Open Sat, 10am to 12pmNew
 $352,000Active4 beds 2 baths1,535 sq. ft.
9 Ronnie Circle, Holly Hill, FL 32117
MLS# 1231247Listed by: OCEANS LUXURY REALTY FULL SERVICE LLC


Protect your home and budget from life's surprises with an Assurant Home Warranty, backed by a partner that supports you through every step of homeownership. Explore Plans.
© 2026 Better Homes and Gardens Real Estate LLC. An Anywhere Real Estate company. All rights reserved. Better Homes and Gardens® Real Estate is a registered trademark owned by Meredith Operations Corporation, licensed to Better Homes and Gardens Real Estate LLC and used with permission. Better Homes and Gardens Real Estate LLC fully supports the principles of the Fair Housing Act and the Equal Opportunity Act. Listing information is deemed reliable but is not guaranteed accurate.
Each office is independently owned and operated.
Any services or products provided by third parties are not provided by, affiliated with or related to Better Homes and Gardens Real Estate LLC, or its affiliated companies.