
241 Riverside Drive #1204, Holly Hill, FL 32117
Local realty services provided by:Better Homes and Gardens Real Estate Synergy
241 Riverside Drive #1204,Holly Hill, FL 32117
$359,900
- 2 Beds
- 2 Baths
- 1,689 sq. ft.
- Condominium
- Active
Listed by: priscilla chanfrau
Office: adams, cameron & co., realtors
MLS#:FC320431
Source:MFRMLS
Price summary
- Price:$359,900
- Price per sq. ft.:$194.44
About this home
TURNKEY Experience Coastal Living with Breathtaking, Unobstructed Northeast views of the Intracoastal Waterway and the Atlantic Ocean from this beautifully updated, fully furnished, turnkey residence. Enjoy spectacular sunrises, waterfront fireworks, and the benefits of a quieter north-facing location with less afternoon sun for added comfort and energy efficiency. Even better, the HOA fees have recently decreased, adding even more value. This move-in-ready home features NEW tile flooring throughout, including the balcony, fresh interior paint, NEW Kohler Toilets, newer appliances, Samsung front-load washer and dryer, California Custom closets, window and sliding door screens, and a NEW handheld shower head in the primary bath. The open floor plan offers a spacious kitchen with granite countertops, lighter wood cabinetry, a designer pantry, and seamless flow into the dining and living areas, all overlooking incredible water views. The primary suite features private balcony access,
Continued: a custom walk in shower with bench, dual vanities, and elegant finishes. The split-bedroom layout provides added privacy, with the guest suite featuring a stylish NEW barn door and separate guest wing entrance.
Packed with upgrades and offered fully furnished, this exceptional waterfront residence is move-in ready and delivers the perfect combination of comfort, style, and stunning coastal views.
This is a very affordable condo with AMAZING amenities: 7 Day Concierge, 24hr Guarded-gated access with more than 10,000 sq. ft of amenities. Live the Condo luxury life with a movie theater, party room, fitness center, a yoga/Pilates/dance studio, steam rooms, billiards room, game room, library, Wi-Fi, full-time concierge, hot tub, 2 beautiful POOLS and lots of social events. Assigned garage parking and storage area. Enjoy maintenance free waterfront living at the fabulous MG on the Halifax and you almost never have to leave the condo!
All information recorded in the MLS intended to be accurate but cannot be guaranteed.
Schedule your private Showing today!...
Contact an agent
Home facts
- Year built:2007
- Subdivision & Development:MARINA GRANDE ON THE HALIFAX
- Listing ID #:FC320431
- Added:44 day(s) ago
- Updated:September 24, 2026 at 04:23 AM
Rooms and interior
- Bedrooms:2
- Total bathrooms:2
- Full bathrooms:2
- Flooring:Tile
- Kitchen Description:Cooktop, Dishwasher, Disposal, Freezer, Microwave, Range, Refrigerator
- Bedroom Description:Split Bedroom, Walk-In Closet(s)
- Basement Description:Block
- Living area:1,689 sq. ft.
Heating and cooling
- Cooling:Central Air
- Heating:Central, Electric
- Central air:Yes
Structure and exterior
- Year built:2007
- Building area:1,689 sq. ft.
- Lot area:4.88 Acres
- Construction Materials:Block
- Exterior Features:Balcony, Covered Porch/Patio, Rear Porch, Sidewalk
- Foundation Description:Block
- Levels:1 Story
Utilities
- Water:Public, Water Available, Water Connected
- Sewer:Public Sewer, Sewer Available, Sewer Connected
Finances and disclosures
- Price:$359,900
- Price per sq. ft.:$194.44
- Tax amount:$3,516 (2025)
Features and amenities
- Appliances:Cooktop, Dishwasher, Disposal, Dryer, Freezer, Microwave, Range, Refrigerator, Washer
- Laundry features:Dryer, Inside, Washer
- Amenities:Built-In Features, Cable Available, Cable Connected, Ceiling Fans(s), Clubhouse, Electricity Available, Fitness Center, Gated, Maintenance, Open Floorplan, Sauna, Security, Split Bedroom, Storage, Walk-In Closet(s)
- Pool features:Above Ground, Heated, In Ground, Infinity, Lap, Outside Bath Access, Public Pool
Parking
- Parking description:Assigned, Attached Garage, Covered, Guest
- Garage:Yes
- Garage spaces:1
 The information being provided by Stellar Mls is for the consumer's personal, non-commercial use and may not be used for any purpose other than to identify prospective properties consumer may be interested in purchasing. Any information relating to real estate for sale referenced on this web site comes from the Internet Data Exchange (IDX) program of the Stellar Mls. Better Homes and Gardens Real Estate Synergy is not a Multiple Listing Service (MLS), nor does it offer MLS access. This website is a service of Better Homes and Gardens Real Estate Synergy, a broker participant of Stellar Mls. This web site may reference real estate listing(s) held by a brokerage firm other than the broker and/or agent who owns this web site.
The accuracy of all information, regardless of source, including but not limited to open house information, square footages and lot sizes, is deemed reliable but not guaranteed and should be personally verified through personal inspection by and/or with the appropriate professionals. The data contained herein is copyrighted by Stellar Mls and is protected by all applicable copyright laws. Any unauthorized dissemination of this information is in violation of copyright laws and is strictly prohibited.
Properties in listings may have been sold or may no longer be available.
Copyright 2026 Stellar Mls. All rights reserved.
The information being provided by Stellar Mls is for the consumer's personal, non-commercial use and may not be used for any purpose other than to identify prospective properties consumer may be interested in purchasing. Any information relating to real estate for sale referenced on this web site comes from the Internet Data Exchange (IDX) program of the Stellar Mls. Better Homes and Gardens Real Estate Synergy is not a Multiple Listing Service (MLS), nor does it offer MLS access. This website is a service of Better Homes and Gardens Real Estate Synergy, a broker participant of Stellar Mls. This web site may reference real estate listing(s) held by a brokerage firm other than the broker and/or agent who owns this web site.
The accuracy of all information, regardless of source, including but not limited to open house information, square footages and lot sizes, is deemed reliable but not guaranteed and should be personally verified through personal inspection by and/or with the appropriate professionals. The data contained herein is copyrighted by Stellar Mls and is protected by all applicable copyright laws. Any unauthorized dissemination of this information is in violation of copyright laws and is strictly prohibited.
Properties in listings may have been sold or may no longer be available.
Copyright 2026 Stellar Mls. All rights reserved.New listings near 241 Riverside Drive #1204
- New
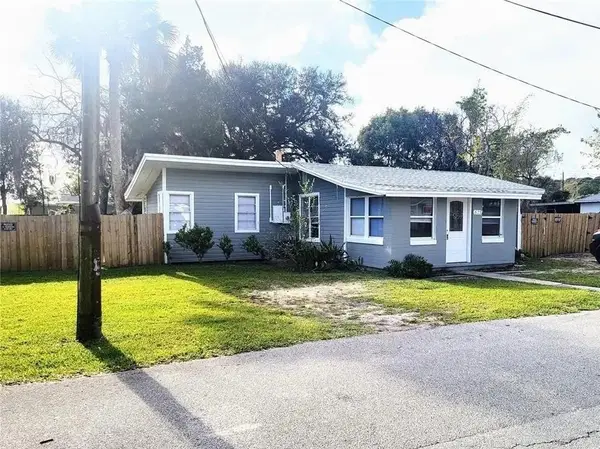 $5,000Active3 beds 1 baths1,070 sq. ft.
623 Unabelle Avenue, Other Florida, FL 32117
MLS# 405239Listed by: JAMIE L BOONE LLC - New
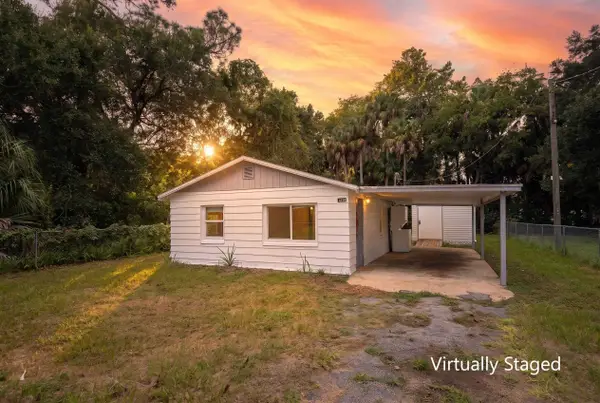 $150,000Active2 beds 1 baths620 sq. ft.
1582 Anniston Avenue, Other Florida, FL 32117
MLS# 405202Listed by: KELLER WILLIAMS TOWN & COUNTRY - New
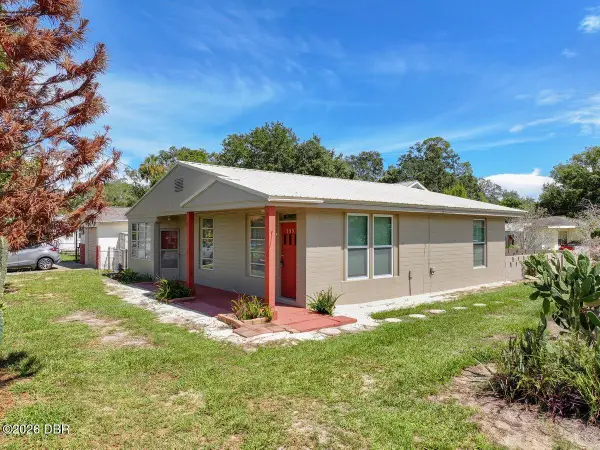 $219,000Active2 beds 2 baths1,290 sq. ft.
199 Daymora Parkway, Holly Hill, FL 32117
MLS# 1231063Listed by: COAST LIFE REALTY - New
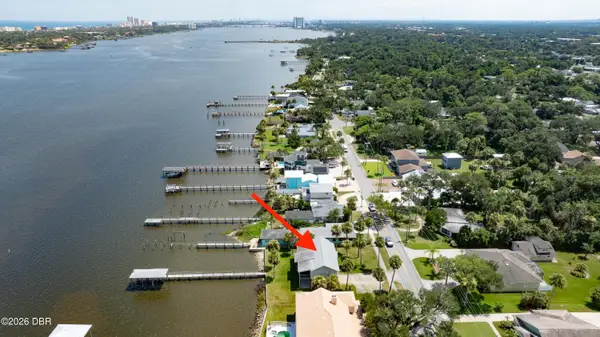 $847,000Active3 beds 3 baths1,884 sq. ft.
1633 Riverside Drive, Holly Hill, FL 32117
MLS# 1231039Listed by: KOENIG REALTY, INC. - New
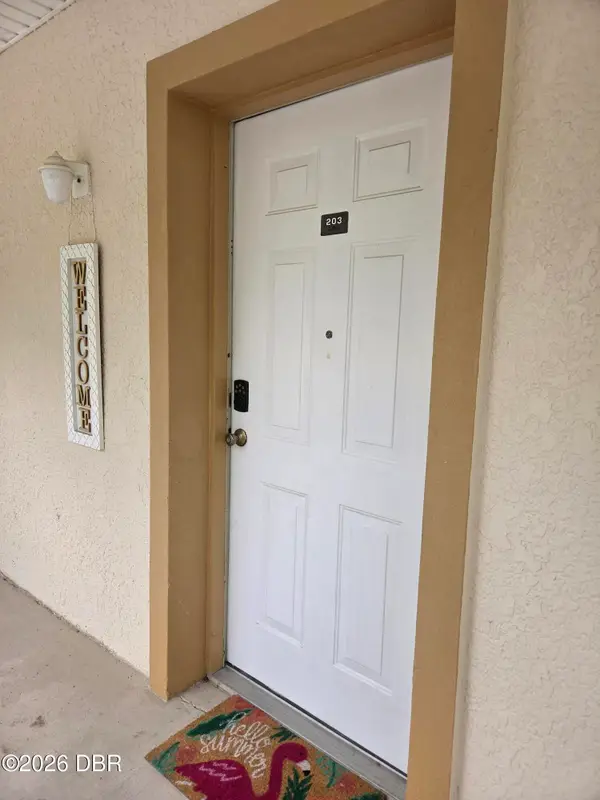 $116,999Active2 beds 2 baths1,010 sq. ft.
942 15th Street #203, Holly Hill, FL 32117
MLS# 1231006Listed by: REALTY PROS ASSURED 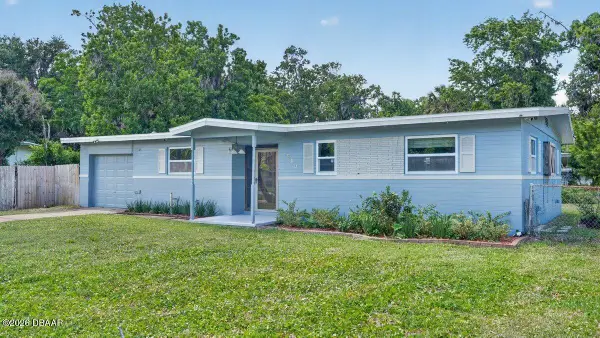 $235,000Pending3 beds 2 baths1,518 sq. ft.
690 Westward Circle, Holly Hill, FL 32117
MLS# 1230999Listed by: REALTY PROS ASSURED- New
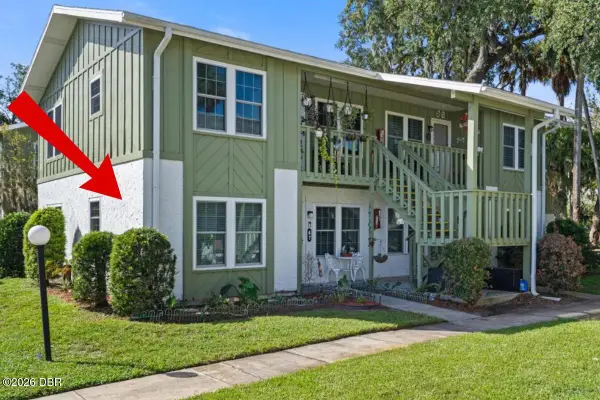 $112,299Active1 beds 1 baths624 sq. ft.
840 Center Avenue #67, Holly Hill, FL 32117
MLS# 1230983Listed by: RE/MAX SIGNATURE - New
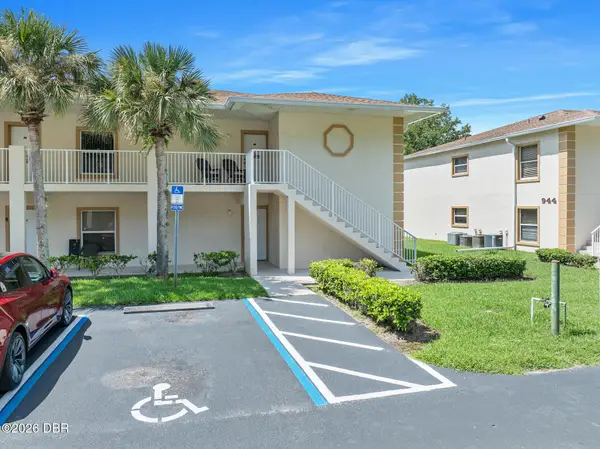 $100,000Active3 beds 2 baths1,230 sq. ft.
942 15th Street #104, Holly Hill, FL 32117
MLS# 1230986Listed by: ADAMS, CAMERON & CO., REALTORS - New
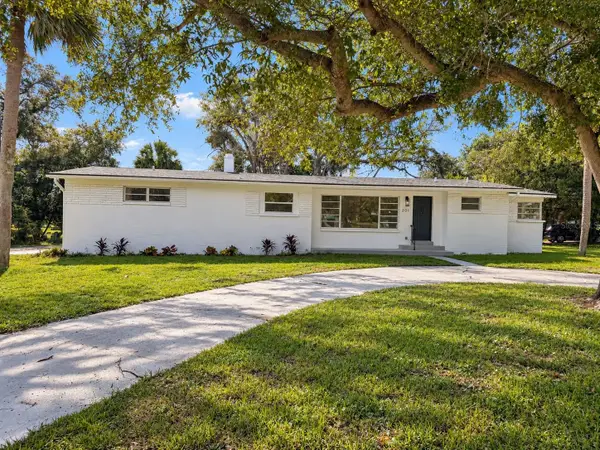 $299,000Active3 beds 2 baths1,571 sq. ft.
201 Granada Street, HOLLY HILL, FL 32117
MLS# O6443011Listed by: RE/MAX TOWN & COUNTRY REALTY - New
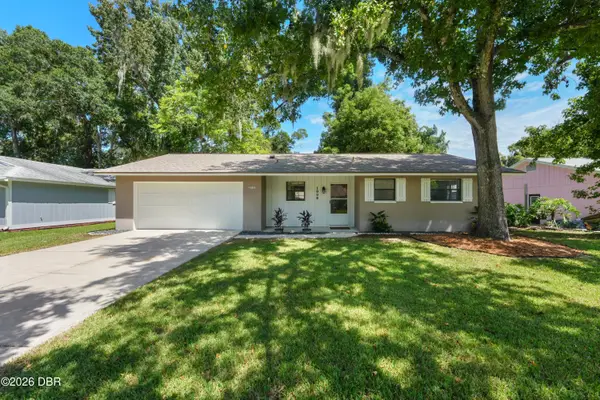 $249,000Active2 beds 2 baths1,384 sq. ft.
1009 Indian Oaks, Holly Hill, FL 32117
MLS# 1230964Listed by: ADAMS, CAMERON & CO., REALTORS


Protect your home and budget from life's surprises with an Assurant Home Warranty, backed by a partner that supports you through every step of homeownership. Explore Plans.
© 2026 Better Homes and Gardens Real Estate LLC. An Anywhere Real Estate company. All rights reserved. Better Homes and Gardens® Real Estate is a registered trademark owned by Meredith Operations Corporation, licensed to Better Homes and Gardens Real Estate LLC and used with permission. Better Homes and Gardens Real Estate LLC fully supports the principles of the Fair Housing Act and the Equal Opportunity Act. Listing information is deemed reliable but is not guaranteed accurate.
Each office is independently owned and operated.
Any services or products provided by third parties are not provided by, affiliated with or related to Better Homes and Gardens Real Estate LLC, or its affiliated companies.