
241 Riverside Drive #907, Holly Hill, FL 32117
Local realty services provided by:Better Homes and Gardens Real Estate Synergy
241 Riverside Drive #907,Holly Hill, FL 32117
$225,000
- 2 Beds
- 2 Baths
- 1,693 sq. ft.
- Condominium
- Active
Listed by: ruby tavakoli
Office: realty pros assured
MLS#:1230066
Source:FL_DBAAR
Price summary
- Price:$225,000
- Price per sq. ft.:$132.9
- Monthly HOA dues:$1,085
About this home
Riverfront Gem! The spacious two-bedroom, two-bath condo featuring a desirable split-bedroom floor plan and wonderful views that create the perfect setting for relaxed coastal living.
The primary suite features a walk-in closet, dual vanities, marble countertops and flooring, a separate walk-in shower, and a luxurious soaking tub.
The second bedroom offers comfort and privacy for guests with a private bathroom that includes a walk-in shower.
The kitchen Appointed with elegant granite countertops and beautiful wood cabinetry,and an open design that flows seamlessly into the living area.The generously sized dining room/Flex Room just off the living room ideal for dining,entertaining ,a home office or relaxing.
In-unit laundry room included.This condominium makes a great opportunity for full time living ,a vacation retreat , or an investment property.The residents enjoy access to all amenities, including the clubhouse, social and billiard rooms, a private theater, steam room, pool, and fitness room....
Contact an agent
Home facts
- Year built:2007
- Subdivision & Development:Marina Grande On The Halifax
- Listing ID #:1230066
- Added:44 day(s) ago
- Updated:October 09, 2026 at 03:08 PM
Rooms and interior
- Bedrooms:2
- Total bathrooms:2
- Full bathrooms:2
- Rooms Total:5
- Flooring:Carpet, Tile
- Living area:1,693 sq. ft.
Heating and cooling
- Cooling:Central Air
- Heating:Central, Electric
- Central air:Yes
Structure and exterior
- Year built:2007
- Building area:1,693 sq. ft.
- Exterior Features:Balcony
Finances and disclosures
- Price:$225,000
- Price per sq. ft.:$132.9
- Tax amount:$3,752 (2025)
Parking
- Parking description:Assigned, Detached, Garage, Guest
- Garage:Yes
- Garage spaces:1
New listings near 241 Riverside Drive #907
- New
 $549,900Active3 beds 3 baths2,085 sq. ft.
231 Riverside Drive #501, Holly Hill, FL 32117
MLS# 1231540Listed by: ELITE REAL ESTATE AND PROPERTY MGMT - New
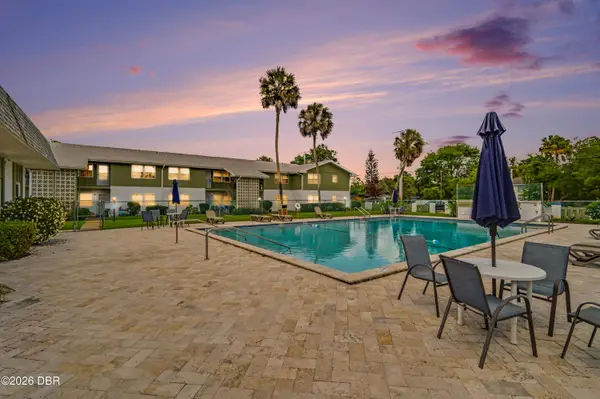 $119,000Active2 beds 2 baths952 sq. ft.
840 Center Avenue #88, Holly Hill, FL 32117
MLS# 1231561Listed by: ADAMS, CAMERON & CO., REALTORS  $244,900Active3 beds 2 baths1,178 sq. ft.
339 Elsie Avenue, DAYTONA BEACH, FL 32117
MLS# S5157526Listed by: CHARLES RUTENBERG REALTY ORLANDO- Open Sat, 2 to 5pmNew
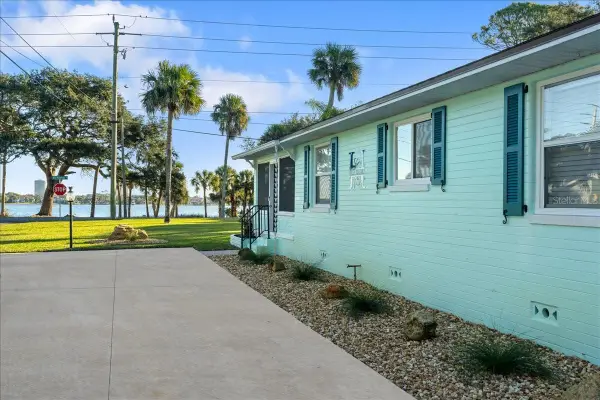 $514,900Active2 beds 2 baths1,202 sq. ft.
1146 Riverside Drive, DAYTONA BEACH, FL 32117
MLS# V4951625Listed by: REALTY PROS ASSURED - New
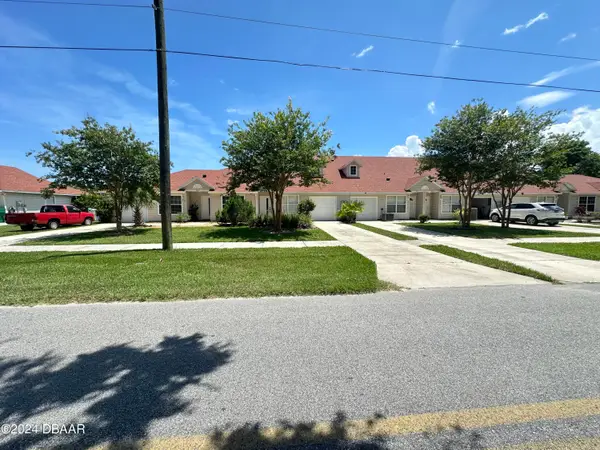 $249,999Active3 beds 2 baths1,577 sq. ft.
1021 Alabama Avenue, Holly Hill, FL 32117
MLS# 1231426Listed by: ACE COMMERCIAL REALTY SERVICES - Open Sat, 10am to 12pmNew
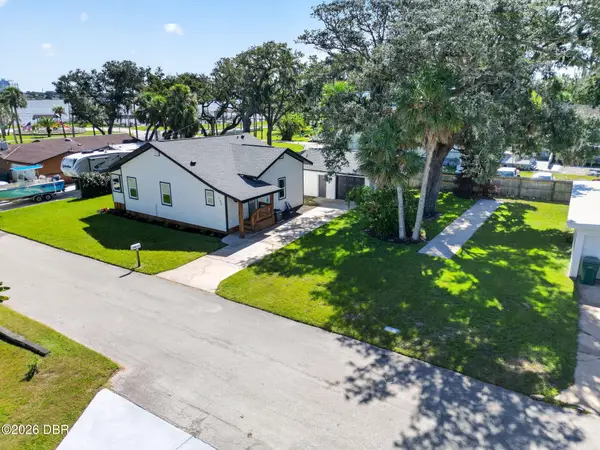 $389,900Active2 beds 3 baths1,148 sq. ft.
103 Park Circle, Holly Hill, FL 32117
MLS# 1231394Listed by: REALTY PROS ASSURED - New
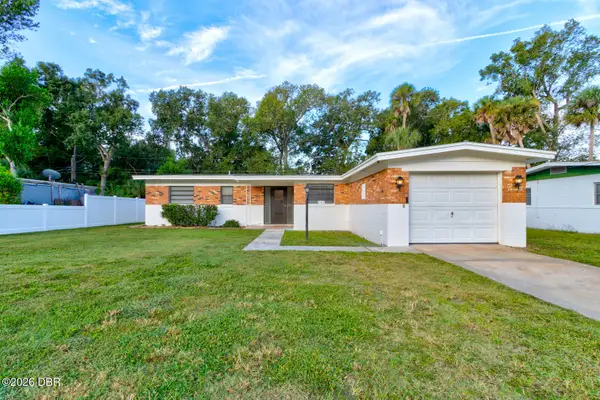 $259,900Active3 beds 2 baths1,341 sq. ft.
760 Magnolia Avenue, Holly Hill, FL 32117
MLS# 1231320Listed by: WATSON REALTY CORP - New
 $175,000Active2 beds 1 baths921 sq. ft.
1571 Hancock Lane, Holly Hill, FL 32117
MLS# 1231281Listed by: COLDWELL BANKER COAST REALTY - New
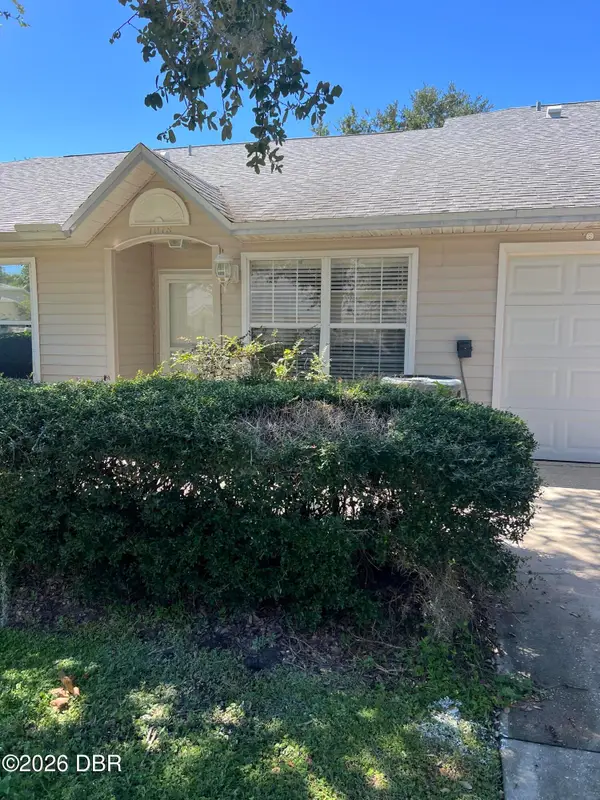 $229,900Active2 beds 2 baths1,168 sq. ft.
1018 N Grand Hickory Circle, Holly Hill, FL 32117
MLS# 1231263Listed by: EXIT BEACH REALTY - Open Sat, 10am to 12pmNew
 $352,000Active4 beds 2 baths1,535 sq. ft.
9 Ronnie Circle, Holly Hill, FL 32117
MLS# 1231247Listed by: OCEANS LUXURY REALTY FULL SERVICE LLC


Protect your home and budget from life's surprises with an Assurant Home Warranty, backed by a partner that supports you through every step of homeownership. Explore Plans.
© 2026 Better Homes and Gardens Real Estate LLC. An Anywhere Real Estate company. All rights reserved. Better Homes and Gardens® Real Estate is a registered trademark owned by Meredith Operations Corporation, licensed to Better Homes and Gardens Real Estate LLC and used with permission. Better Homes and Gardens Real Estate LLC fully supports the principles of the Fair Housing Act and the Equal Opportunity Act. Listing information is deemed reliable but is not guaranteed accurate.
Each office is independently owned and operated.
Any services or products provided by third parties are not provided by, affiliated with or related to Better Homes and Gardens Real Estate LLC, or its affiliated companies.