
450 Card Avenue, Holly Hill, FL 32117
Local realty services provided by:Better Homes and Gardens Real Estate Atchley Properties
Listed by: amy kolis
Office: simply real estate
MLS#:FC315617
Source:MFRMLS
Price summary
- Price:$214,900
- Price per sq. ft.:$109.87
About this home
Move-in ready with a spacious corner lot and plenty of flexibility inside and out! This 3-bedroom, 1-bath concrete block home with a 1-car garage sits on a generous 100x90 lot and combines thoughtful updates with easy Florida living. Step inside to a bright, comfortable interior featuring abundant natural light, hard-surface flooring, updated lighting, paneled doors, and a refreshed bathroom. The kitchen features granite countertops and stainless-steel appliances with a practical layout for everyday living. Outside, the fully fenced yard provides plenty of room to enjoy, entertain, or let the pets play, while low-maintenance artificial turf makes backyard upkeep a breeze. Additional space along the side of the home provides added flexibility for vehicle or boat parking. Recent improvements include fresh full-exterior paint and an updated bathroom, while major components include a 2021 roof, 2019 HVAC system, and updated electrical panel. Whether you're searching for a primary residence, Florida getaway, or investment property, this home offers plenty of possibilities. Short-term rentals are permitted, adding another option for buyers looking for income potential. It is conveniently located near shopping, dining, major roadways, Daytona Beach, and the coast. All information taken from the tax record and, while deemed reliable, cannot be guaranteed....
Contact an agent
Home facts
- Year built:1956
- Subdivision & Development:CLIFTON PARK 02
- Listing ID #:FC315617
- Added:179 day(s) ago
- Updated:October 05, 2026 at 04:34 PM
Rooms and interior
- Bedrooms:3
- Total bathrooms:1
- Full bathrooms:1
- Flooring:Tile
- Dining Description:Eat In Kitchen
- Kitchen Description:Built-In Oven, Dishwasher, Disposal, Eat-in Kitchen, Microwave, Range, Refrigerator
- Basement Description:Block
- Living area:864 sq. ft.
Heating and cooling
- Cooling:Central Air
- Heating:Central, Electric
- Central air:Yes
Structure and exterior
- Roof:Shingle
- Year built:1956
- Building area:864 sq. ft.
- Lot area:0.21 Acres
- Construction Materials:Block, Concrete
- Foundation Description:Block
- Levels:1 Story
Utilities
- Water:Public, Water Available, Water Connected
- Sewer:Public Sewer, Sewer Available, Sewer Connected
Finances and disclosures
- Price:$214,900
- Price per sq. ft.:$109.87
- Tax amount:$2,591 (2025)
Features and amenities
- Appliances:Built-in Oven, Dishwasher, Disposal, Electric Water Heater, Microwave, Range, Refrigerator
- Laundry features:Electric Dryer Hookup, In Garage, Washer Hookup
- Amenities:Cable Available, Ceiling Fans(s), Eat-in Kitchen, Electricity Available
- Pool features:Public Pool
Parking
- Parking description:Attached Garage
- Garage:Yes
- Garage spaces:1
 The information being provided by Stellar Mls is for the consumer's personal, non-commercial use and may not be used for any purpose other than to identify prospective properties consumer may be interested in purchasing. Any information relating to real estate for sale referenced on this web site comes from the Internet Data Exchange (IDX) program of the Stellar Mls. Better Homes and Gardens Real Estate Atchley Properties is not a Multiple Listing Service (MLS), nor does it offer MLS access. This website is a service of Better Homes and Gardens Real Estate Atchley Properties, a broker participant of Stellar Mls. This web site may reference real estate listing(s) held by a brokerage firm other than the broker and/or agent who owns this web site.
The accuracy of all information, regardless of source, including but not limited to open house information, square footages and lot sizes, is deemed reliable but not guaranteed and should be personally verified through personal inspection by and/or with the appropriate professionals. The data contained herein is copyrighted by Stellar Mls and is protected by all applicable copyright laws. Any unauthorized dissemination of this information is in violation of copyright laws and is strictly prohibited.
Properties in listings may have been sold or may no longer be available.
Copyright 2026 Stellar Mls. All rights reserved.
The information being provided by Stellar Mls is for the consumer's personal, non-commercial use and may not be used for any purpose other than to identify prospective properties consumer may be interested in purchasing. Any information relating to real estate for sale referenced on this web site comes from the Internet Data Exchange (IDX) program of the Stellar Mls. Better Homes and Gardens Real Estate Atchley Properties is not a Multiple Listing Service (MLS), nor does it offer MLS access. This website is a service of Better Homes and Gardens Real Estate Atchley Properties, a broker participant of Stellar Mls. This web site may reference real estate listing(s) held by a brokerage firm other than the broker and/or agent who owns this web site.
The accuracy of all information, regardless of source, including but not limited to open house information, square footages and lot sizes, is deemed reliable but not guaranteed and should be personally verified through personal inspection by and/or with the appropriate professionals. The data contained herein is copyrighted by Stellar Mls and is protected by all applicable copyright laws. Any unauthorized dissemination of this information is in violation of copyright laws and is strictly prohibited.
Properties in listings may have been sold or may no longer be available.
Copyright 2026 Stellar Mls. All rights reserved.New listings near 450 Card Avenue
 $249,000Active3 beds 2 baths1,178 sq. ft.
339 Elsie Avenue, DAYTONA BEACH, FL 32117
MLS# S5157526Listed by: CHARLES RUTENBERG REALTY ORLANDO- New
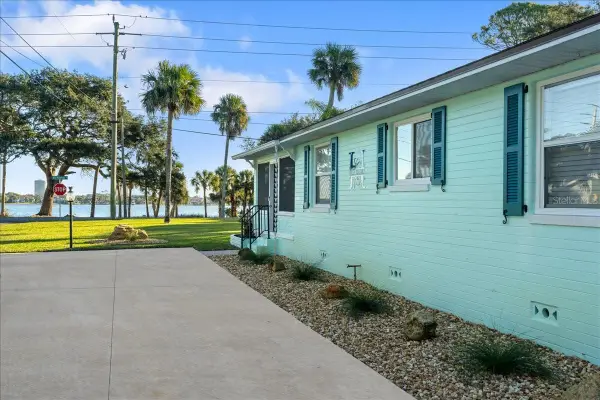 $514,900Active2 beds 2 baths1,202 sq. ft.
1146 Riverside Drive, DAYTONA BEACH, FL 32117
MLS# V4951625Listed by: REALTY PROS ASSURED - New
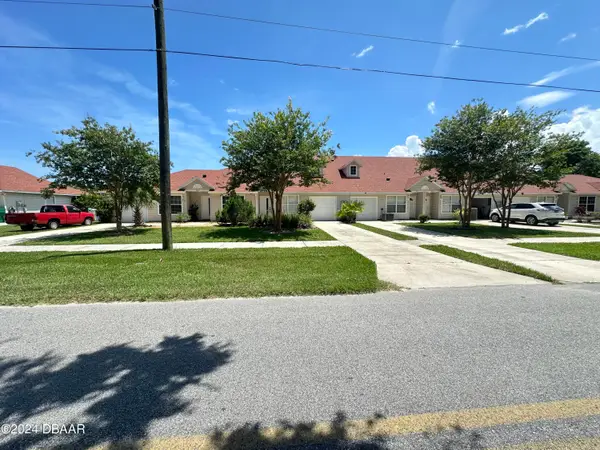 $249,999Active3 beds 2 baths1,577 sq. ft.
1021 Alabama Avenue, Holly Hill, FL 32117
MLS# 1231426Listed by: ACE COMMERCIAL REALTY SERVICES - Open Sat, 10am to 12pmNew
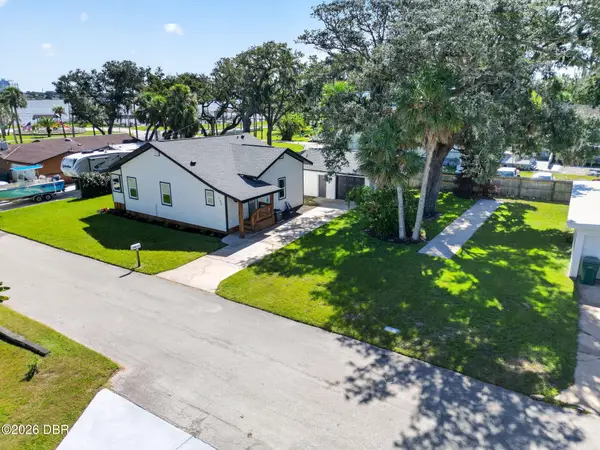 $389,900Active2 beds 3 baths1,148 sq. ft.
103 Park Circle, Holly Hill, FL 32117
MLS# 1231394Listed by: REALTY PROS ASSURED - New
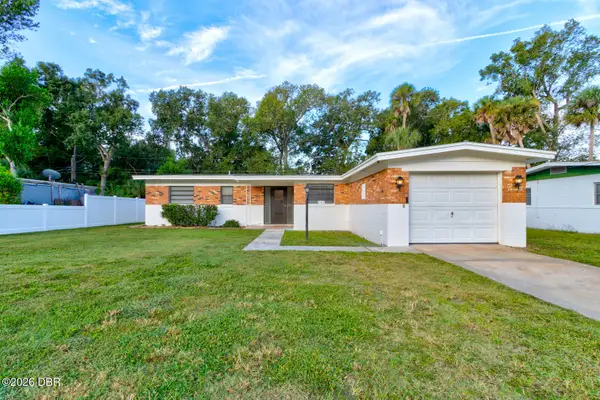 $259,900Active3 beds 2 baths1,341 sq. ft.
760 Magnolia Avenue, Holly Hill, FL 32117
MLS# 1231320Listed by: WATSON REALTY CORP - New
 $175,000Active2 beds 1 baths921 sq. ft.
1571 Hancock Lane, Holly Hill, FL 32117
MLS# 1231281Listed by: COLDWELL BANKER COAST REALTY - New
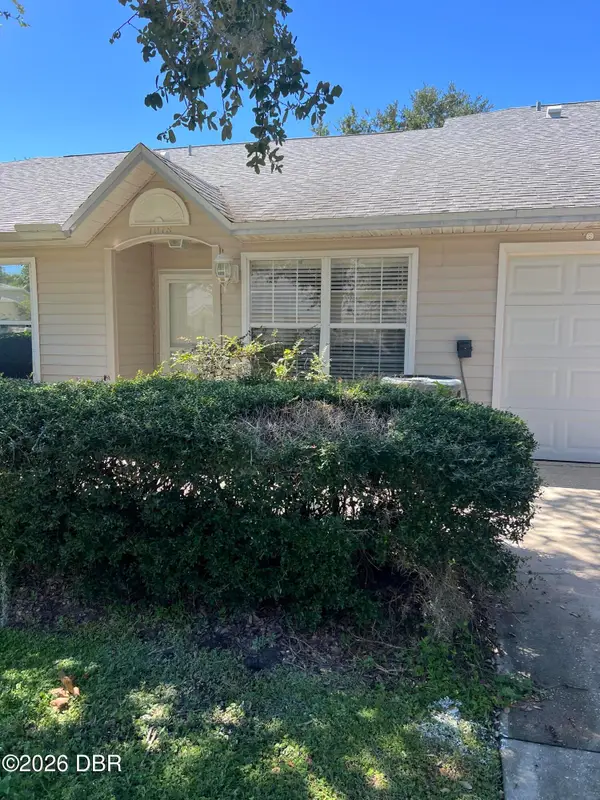 $229,900Active2 beds 2 baths1,168 sq. ft.
1018 N Grand Hickory Circle, Holly Hill, FL 32117
MLS# 1231263Listed by: EXIT BEACH REALTY - New
 $352,000Active4 beds 2 baths1,535 sq. ft.
9 Ronnie Circle, Holly Hill, FL 32117
MLS# 1231247Listed by: OCEANS LUXURY REALTY FULL SERVICE LLC - New
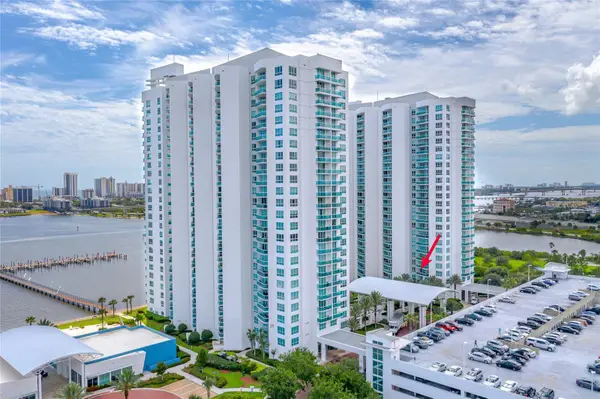 $299,900Active3 beds 3 baths1,992 sq. ft.
231 Riverside Drive #410-1, HOLLY HILL, FL 32117
MLS# FC321593Listed by: REALTY PROS ASSURED - New
 $559,900Active3 beds 3 baths2,239 sq. ft.
231 Riverside Drive #1002, Holly Hill, FL 32117
MLS# 1231181Listed by: ADAMS, CAMERON & CO., REALTORS


Protect your home and budget from life's surprises with an Assurant Home Warranty, backed by a partner that supports you through every step of homeownership. Explore Plans.
© 2026 Better Homes and Gardens Real Estate LLC. An Anywhere Real Estate company. All rights reserved. Better Homes and Gardens® Real Estate is a registered trademark owned by Meredith Operations Corporation, licensed to Better Homes and Gardens Real Estate LLC and used with permission. Better Homes and Gardens Real Estate LLC fully supports the principles of the Fair Housing Act and the Equal Opportunity Act. Listing information is deemed reliable but is not guaranteed accurate.
Each office is independently owned and operated.
Any services or products provided by third parties are not provided by, affiliated with or related to Better Homes and Gardens Real Estate LLC, or its affiliated companies.