
1411 N 65th Ave, Hollywood, FL 33024
Local realty services provided by:Better Homes and Gardens Real Estate Florida 1st
1411 N 65th Ave,Hollywood, FL 33024
$555,000
- 3 Beds
- 2 Baths
- 1,144 sq. ft.
- Single family
- Active
Upcoming open houses
- Sun, Nov 0102:30 pm - 04:30 pm
Listed by: melinda urena
Office: one stop realty305-225-9905
MLS#:A12112832
Source:SEFMLS
Price summary
- Price:$555,000
- Price per sq. ft.:$366.09
About this home
You must see this beautifully remodeled, move-in-ready home to truly appreciate all it has to offer! Located in a desirable neighborhood, this home features a bright, inviting layout with modern finishes and valuable upgrades throughout. The renovated kitchen opens to the spacious great room, perfect for everyday living and entertaining. Enjoy updated flooring, recessed lighting throughout, and custom blinds and shades in the main living areas and two bedrooms. Major improvements include a 2024 roof with a 10-year installer warranty covering damage, including hurricane-force winds up to 135 mph, a new HVAC system and ductwork, updated electrical panel and water heater, and a water softener. The exterior features fresh paint, gutters with gutter guards, and updated lighting. Step outside to a renovated patio with replaced screen frames and doors, overlooking a private, fenced backyard with multiple access points. The septic tank was pumped and serviced this year. Conveniently located near shopping, dining, parks, and major roadways, this home offers comfort, style, and peace of mind. Don't miss this fantastic opportunity! See 3D Virtual Tour Link Attached....
Contact an agent
Home facts
- Year built:1958
- Subdivision & Development:FLEETWOOD MANOR
- Listing ID #:A12112832
- Updated:October 30, 2026 at 10:03 AM
Rooms and interior
- Bedrooms:3
- Total bathrooms:2
- Full bathrooms:2
- Flooring:Tile, Vinyl
- Dining Description:Breakfast Bar, Family/Dining Room, Living/Dining Room
- Kitchen Description:Dishwasher, Electric Range, Microwave, Refrigerator
- Bedroom Description:Main Level Primary, Walk-In Closets
- Living area:1,144 sq. ft.
Heating and cooling
- Cooling:Central Air
- Heating:Central
- Central air:Yes
Structure and exterior
- Roof:Shingle
- Year built:1958
- Building area:1,144 sq. ft.
- Lot area:0.14 Acres
- Architectural Style:Detached, One Story
- Construction Materials:Block
- Exterior Features:Enclosed Porch, Fence, Fruit Trees, Patio, Porch, Room For Pool, Screened, Security High Impact Doors
- Levels:1 Story
Schools
- High school:Mcarthur
- Middle school:Apollo
- Elementary school:West Hollywood
Utilities
- Water:Public
- Sewer:Septic Tank
Finances and disclosures
- Price:$555,000
- Price per sq. ft.:$366.09
- Tax amount:$10,899 (2025)
Features and amenities
- Appliances:Dishwasher, Dryer, Electric Range, Electric Water Heater, Microwave, Refrigerator, Washer
- Laundry features:Dryer, Washer
- Amenities:Blinds, Impact Glass Windows, Smoke Detectors, Wet Bar
Parking
- Parking description:1 Carport Space(s), Attached Carport, Covered, Driveway
- Carport spaces:1
New listings near 1411 N 65th Ave
- New
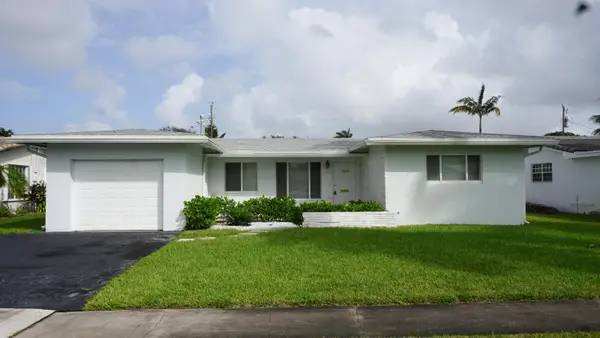 $639,900Active3 beds 2 baths1,867 sq. ft.
3815 Arthur Street, Hollywood, FL 33021
MLS# B26094345Listed by: AQUA REALTY SERVICES - New
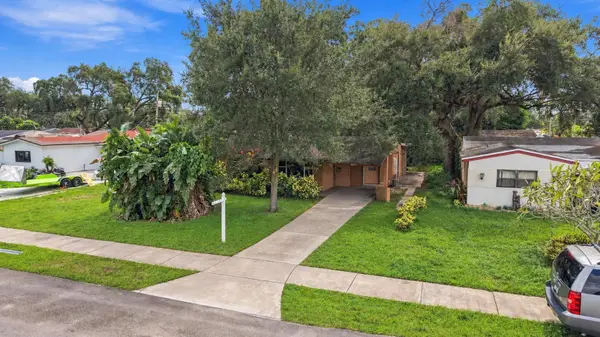 $375,000Active2 beds 1 baths1,300 sq. ft.
6660 Freedom Street, Hollywood, FL 33024
MLS# B26094253Listed by: NATIVE REALTY CO. - New
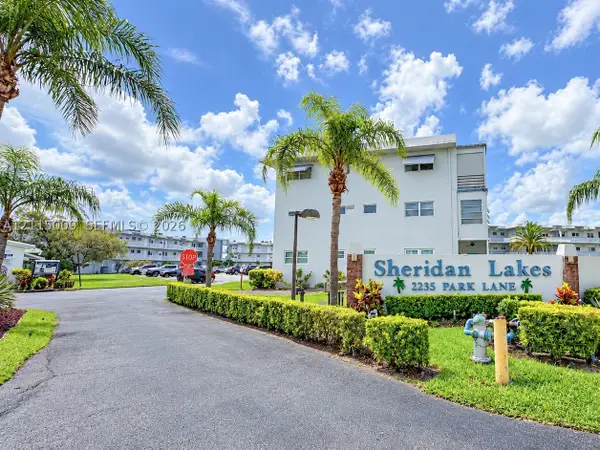 $119,500Active1 beds 1 baths703 sq. ft.
2300 Park Ln #105, Hollywood, FL 33021
MLS# A12115009Listed by: COMPASS FLORIDA, LLC - New
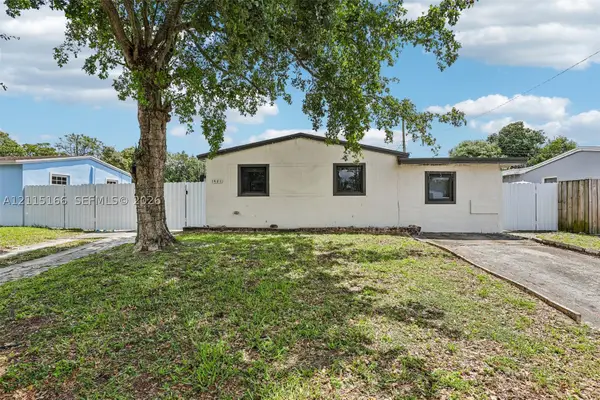 $510,000Active3 beds 2 baths1,184 sq. ft.
1421 N 68th Ter, Hollywood, FL 33024
MLS# A12115166Listed by: UNITED REALTY GROUP INC. - New
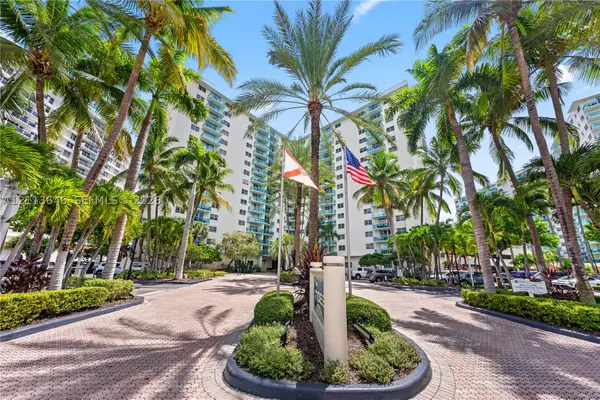 $470,000Active1 beds 1 baths874 sq. ft.
3801 S Ocean Dr #4B, Hollywood, FL 33019
MLS# A12113646Listed by: KELLER WILLIAMS CAPITAL REALTY - New
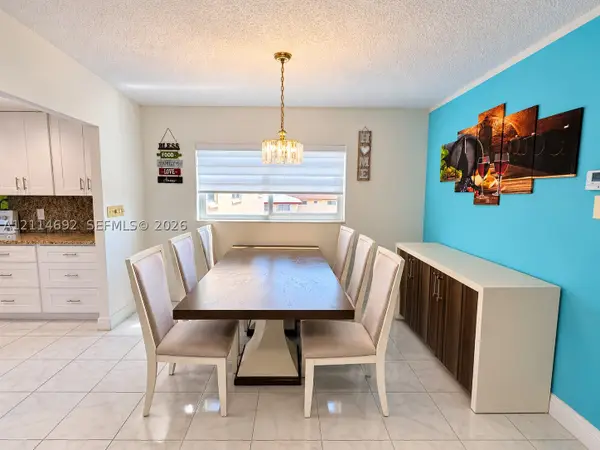 $180,000Active2 beds 2 baths1,078 sq. ft.
5300 Washington St #V407, Hollywood, FL 33021
MLS# A12114692Listed by: AVANTI WAY PREMIERE - New
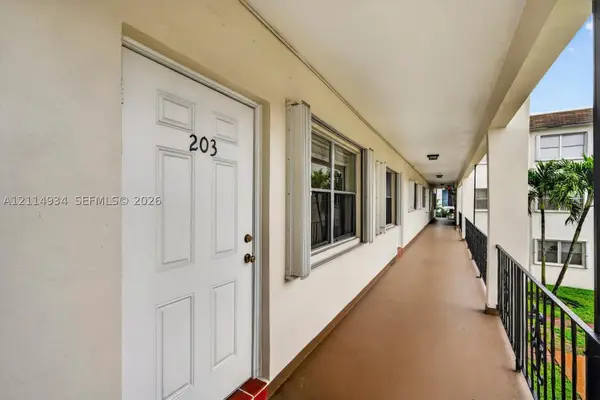 $135,000Active1 beds 1 baths640 sq. ft.
2200 Taylor St #203, Hollywood, FL 33020
MLS# A12114934Listed by: BHHS EWM REALTY - New
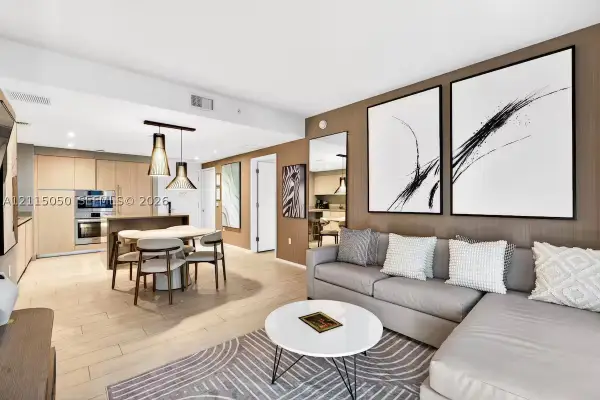 $720,000Active2 beds 2 baths1,044 sq. ft.
4010 S Ocean Dr #R805, Hollywood, FL 33019
MLS# A12115050Listed by: GELFAND REALTY, INC. - New
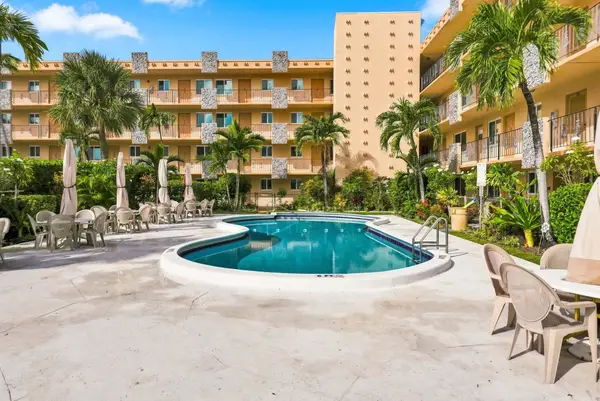 $170,000Active2 beds 1 baths650 sq. ft.
2145 Pierce Street #425, Hollywood, FL 33020
MLS# B26094113Listed by: THE AGENCY FLORIDA LLC - New
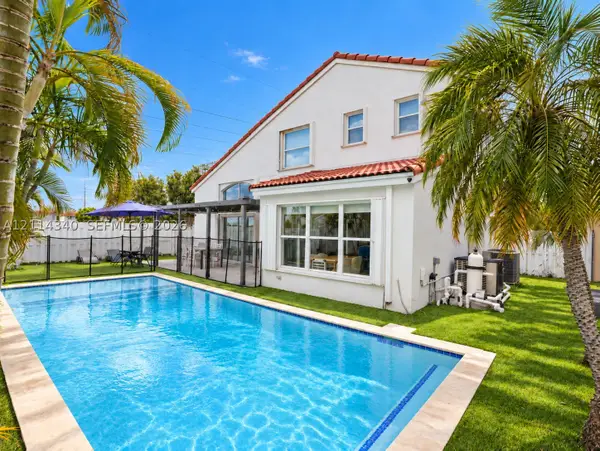 $980,000Active4 beds 3 baths2,150 sq. ft.
3586 SW 50th St, Hollywood, FL 33312
MLS# A12114340Listed by: ALTA INTERNATIONAL REALTY


Protect your home and budget from life's surprises with an Assurant Home Warranty, backed by a partner that supports you through every step of homeownership. Explore Plans.
© 2026 Better Homes and Gardens Real Estate LLC. An Anywhere Real Estate company. All rights reserved. Better Homes and Gardens® Real Estate is a registered trademark owned by Meredith Operations Corporation, licensed to Better Homes and Gardens Real Estate LLC and used with permission. Better Homes and Gardens Real Estate LLC fully supports the principles of the Fair Housing Act and the Equal Opportunity Act. Listing information is deemed reliable but is not guaranteed accurate.
Each office is independently owned and operated.
Any services or products provided by third parties are not provided by, affiliated with or related to Better Homes and Gardens Real Estate LLC, or its affiliated companies.