
3500 N 45th Avenue, Hollywood, FL 33021
Local realty services provided by:Better Homes and Gardens Real Estate Florida 1st
Listed by: jamie d manburg
Office: one sotheby's international realty
MLS#:B26052024
Source:RMLS
Price summary
- Price:$2,850,000
- Price per sq. ft.:$574.94
About this home
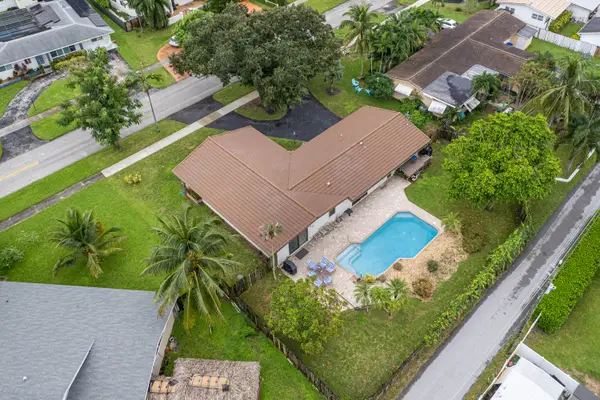
Set on one of Emerald Hills' most picturesque streets, this exceptional single-story residence occupies a rare corner cul-de-sac setting on an oversized 24,724 SQFT golf course lot with breathtaking fairway views from nearly every room. Featuring 4 bedrooms, 2.5 baths, expansive formal and casual living areas, elegant marble flooring, and a renovated gourmet kitchen with custom cabinetry and premium appliances. The thoughtfully designed floor plan blends timeless elegance with effortless everyday living. The private backyard offers a sparkling pool, lush tropical landscaping, half basketball court, and sweeping golf course vistas. Highlights include a 2024 roof, 2025 A/C, extended driveway with ample parking, and an exceptional location in one of the most sought-after neighborhoods. Originally designed as a two-car garage, this space has been transformed into a comfortable, air-conditioned extension of the home featuring a large den and dedicated storage area. Ideal for a home office, fitness room, game room, or media lounge....
Contact an agent
Home facts
- Year built:1974
- Subdivision & Development:HOLLYWOOD HILLS NORTH SEC ONE
- Listing ID #:B26052024
- Added:72 day(s) ago
- Updated:September 24, 2026 at 08:40 PM
Rooms and interior
- Bedrooms:4
- Total bathrooms:3
- Full bathrooms:2
- Half bathrooms:1
- Flooring:Carpet, Marble, Tile
- Kitchen Description:Dishwasher, Disposal, Freezer, Microwave, Refrigerator
- Living area:3,530 sq. ft.
Heating and cooling
- Cooling:Ceiling Fans, Central Air
- Heating:Central
- Central air:Yes
Structure and exterior
- Roof:Concrete
- Year built:1974
- Building area:3,530 sq. ft.
- Architectural Style:Ranch
- Construction Materials:Block
- Exterior Features:Deck, Lighting, Patio
- Levels:1 Story
Schools
- High school:Hollywood Hills
- Middle school:Attucks
- Elementary school:Stirling
Utilities
- Water:Public, Water Available
- Sewer:Public Sewer
Finances and disclosures
- Price:$2,850,000
- Price per sq. ft.:$574.94
- Tax amount:$9,799 (2025)
Features and amenities
- Appliances:Cooktop, Dishwasher, Disposal, Dryer, Freezer, Microwave, Refrigerator, Washer
- Laundry features:Dryer, Washer
- Pool features:Salt Water
Parking
- Total parking spaces:8
- Parking description:Garage
- Garage:Yes
- Garage spaces:2
New listings near 3500 N 45th Avenue
- New
 $1,050,000Active2 beds 2 baths1,136 sq. ft.
4111 S Ocean Dr #3703, Hollywood, FL 33019
MLS# A12094634Listed by: COMPASS FLORIDA, LLC - New
 $125,000Active1 beds 1 baths640 sq. ft.
2918 Funston St #33B, Hollywood, FL 33020
MLS# A12095213Listed by: ECHO INTERNATIONAL REALTY, LLC. - Open Sun, 1 to 3pmNew
 $729,900Active3 beds 2 baths1,724 sq. ft.
720 N Crescent Drive, Hollywood, FL 33021
MLS# B26080125Listed by: UNITED REALTY GROUP INC - New
 $125,000Active1 beds 1 baths736 sq. ft.
2200 Park Lane #Unit 111, Hollywood, FL 33021
MLS# B26080202Listed by: KELLER WILLIAMS REALTY CONSULT - New
 $85,000Active1 beds 2 baths720 sq. ft.
5300 Washington St #H233, Hollywood, FL 33021
MLS# A12094778Listed by: LOKATION - New
 $485,000Active1 beds 2 baths980 sq. ft.
2201 S S Ocean Dr #1102, Hollywood, FL 33019
MLS# A12093543Listed by: OPTIMAR INTERNATIONAL REALTY - New
 $339,000Active1 beds 2 baths880 sq. ft.
322 Buchanan Street #809, Hollywood, FL 33019
MLS# B26079991Listed by: SUNSHINE REALTY - New
 $996,000Active3 beds 3 baths2,804 sq. ft.
887 W Spinnaker Dr W, Hollywood, FL 33019
MLS# A12092423Listed by: BHHS EWM REALTY - Open Sat, 12 to 2pmNew
 $2,850,000Active4 beds 4 baths3,169 sq. ft.
908 Tyler St, Hollywood, FL 33019
MLS# A12094304Listed by: DOUGLAS ELLIMAN - New
 $479,995Active2 beds 1 baths935 sq. ft.
2106 Plunkett Ct, Hollywood, FL 33020
MLS# A12094870Listed by: FLORIDA CONTINENTAL REALTY, LLC.


Protect your home and budget from life's surprises with an Assurant Home Warranty, backed by a partner that supports you through every step of homeownership. Explore Plans.
© 2026 Better Homes and Gardens Real Estate LLC. An Anywhere Real Estate company. All rights reserved. Better Homes and Gardens® Real Estate is a registered trademark owned by Meredith Operations Corporation, licensed to Better Homes and Gardens Real Estate LLC and used with permission. Better Homes and Gardens Real Estate LLC fully supports the principles of the Fair Housing Act and the Equal Opportunity Act. Listing information is deemed reliable but is not guaranteed accurate.
Each office is independently owned and operated.
Any services or products provided by third parties are not provided by, affiliated with or related to Better Homes and Gardens Real Estate LLC, or its affiliated companies.